- Overview
- Description
- Property Details
- Location
- HOA Management
- Facts & Features
- Getting Around
- Nearby Homes



$189,900
Monthly Est:$945
 2 Beds
 1 Bath
1 full bath
 816sqft
9427 SE 174th Place Rd, Summerfield, FL 34491
$189,900
$945/moEst:
Get Pre-Approved
Single Family Residence
Built in 1994
$180/mo HOA
8,276 sqft lot
$233/sq.ft
Description
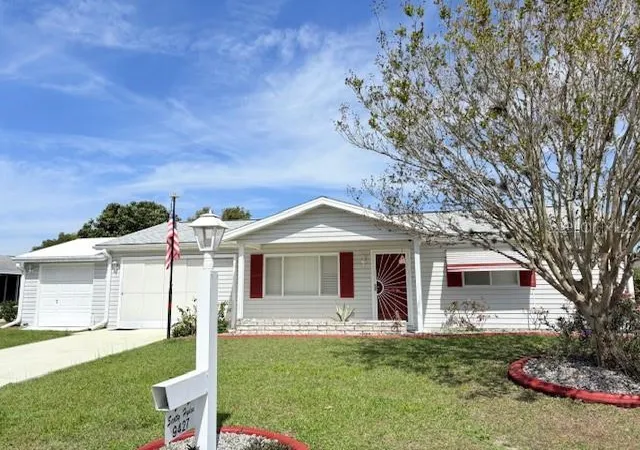
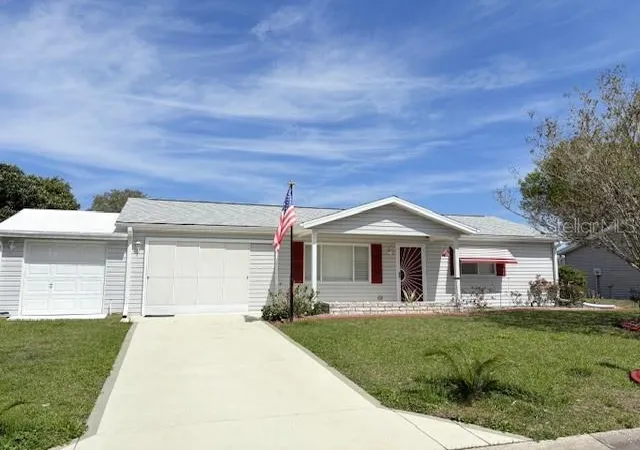
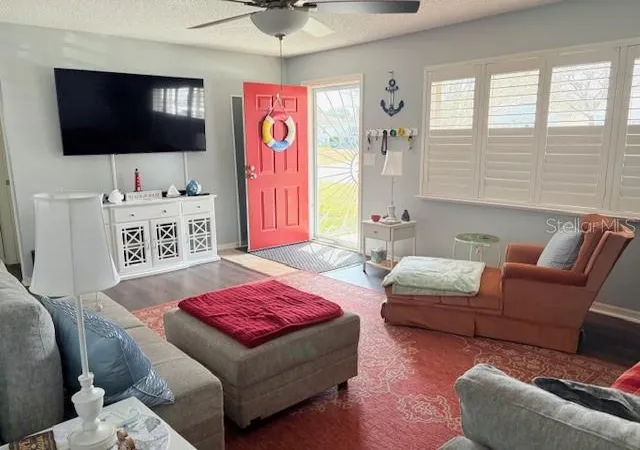
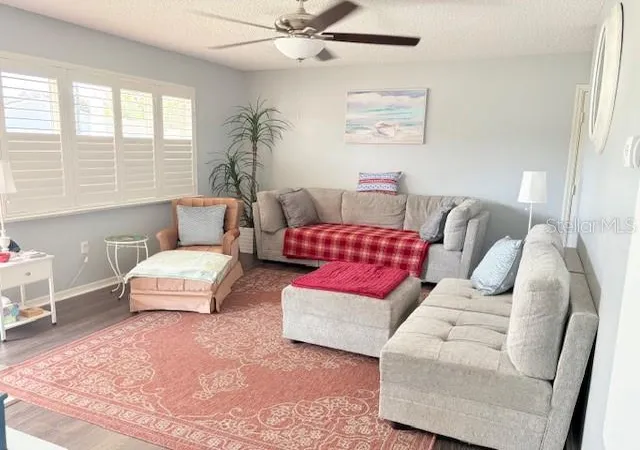
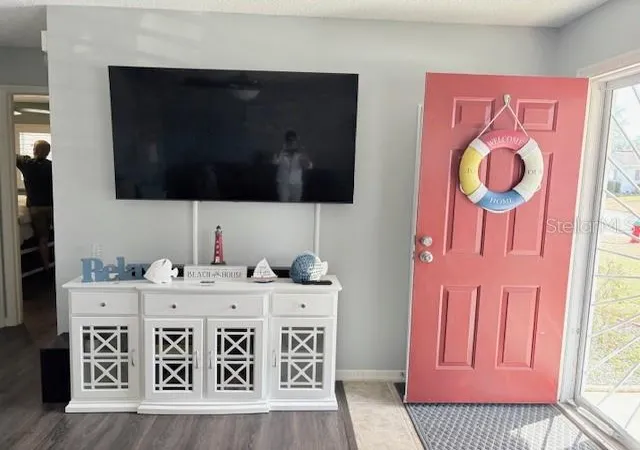
This property has it all! It has been remodeled and looks amazing plus comes partially FURNISHED! When you enter the home, the custom screen door gives the exterior a little "wow' factor. Inside all windows have plantation shutters, kitchen cabinetry has been upgraded, granite looking counter tops installed and stainless appliances as well as a ceiling fan. Bathroom continues with upgraded cabinetry to include a built in linen and granite sink top, rain head shower, medicine cabinet and new lighting. The living room sectional, table and lamps will remain along with the new bedroom furniture in both bedrooms. This home also offers a newer roof (2022), hvac (2017) and hot water heater (2025) so all the "big" ticket items have been completed! One of the best features is the oversized golf cart garage. It's large enough for a cart and gives you lots of extra storage. The main garage has a built in screen door to kept the garage ventilated and lets in natural light in the summer and keeps out the insects. The lanai is enclosed with a separate cooling unit and there is also an outside patio to keep your grill. This home offers a lot and could be yours!
- Houzeo last checked: 14 minutes ago
- Listing updated: September 24, 2026 at 3:53 pm
- Listing Provided by: Linda Gee (248) 802-4176 | CHARLES RUTENBERG REALTY INC (727) 538-9200
- Source: Stellar MLS-FL as distributed by MLS GRID | MLS#: OM727088

Property Details
Status
Active
Type
Single Family Residence
No. of Stories
1
County
City
Neighborhood
--
Year Built
1994
HOA Fees
$180/mo
Finished Area
816 sqft
Lot Size
8,276 sqft lot
Basement Area
- sqft
MLS Name
Stellar MLS
MLS Number
OM727088
MLS Status
Active
Days on Market
133
Cumulative Days on Market
87

Continue Your Journey in App
Find your dream home, receive real-time updates, and many more!
Continue Your Journey in App
Find your dream home, receive real-time updates, and many more!
Location
HOA Management
Tracy Brown
HOA Fees
$179.98/ Monthly
Disclaimer: Amenities are based on third-party information and may vary; buyers must independently verify all amenities, as information is deemed reliable but not guaranteed.
Facts & Features
Rooms
Bedrooms & bathrooms
Bedrooms: 2
Bathroom: 1
Living Room
Level: First
Area: 234.00 Square Feet
Dimensions: 18x13
Kitchen
Level: First
Area: 150.00 Square Feet
Dimensions: 15x10
Primary Bedroom
Level: First
Area: 156.00 Square Feet
Dimensions: 13x12
Bedroom 2
Level: First
Area: 100.00 Square Feet
Dimensions: 10x10
Florida Room
Level: First
Area: 112.00 Square Feet
Dimensions: 14x8
Interior
Cooling
Central Air
Exterior Features
Awning(s), Private Mailbox, Sprinkler Metered, Storage
Window Features
Shutters
Interior Features
Ceiling Fans(s)
Heating
Electric
Appliances
Dishwasher, Disposal, Microwave, Range, Range Hood, Refrigerator
Flooring
Luxury Vinyl
Sewer
Public Sewer
Construction
Year Built
Year Built: 1994
Home type
Single Family Residence
Roof
Shingle
Construction Materials
Vinyl Siding
Foundation Details
Slab
Utilities & Energy
Water Source
Public
Utilities
Cable Connected
Laundry Features
In Garage
Other Features
Subdivision Name
Spruce Crk South Xiv
Community Features
Clubhouse, Dog Park, Fitness Center, Gated Community Guard, Golf Carts Ok, Golf, Pool, Restaurant
Price History
| Date | Event | Price |
|---|---|---|
06/29/2026 Source: | Listed for Sale | $199,900 +5.27% $245/sqft |
06/29/2026 Source: | Price Decreased | $189,900 -5.00% $233/sqft |
06/29/2026 Source: | Price Decreased | $199,900 -3.38% $245/sqft |
08/21/2025 Source: | Listing Removed | $206,900 $254/sqft |
06/26/2025 Source: | Price Decreased | $206,900 -1.43% $254/sqft |

Show more
Nearby Homes
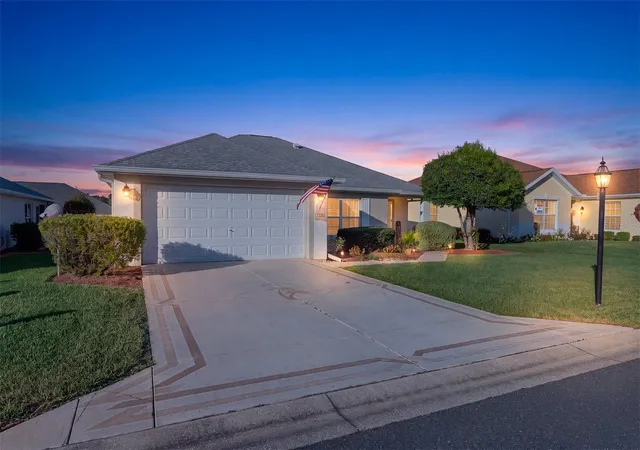
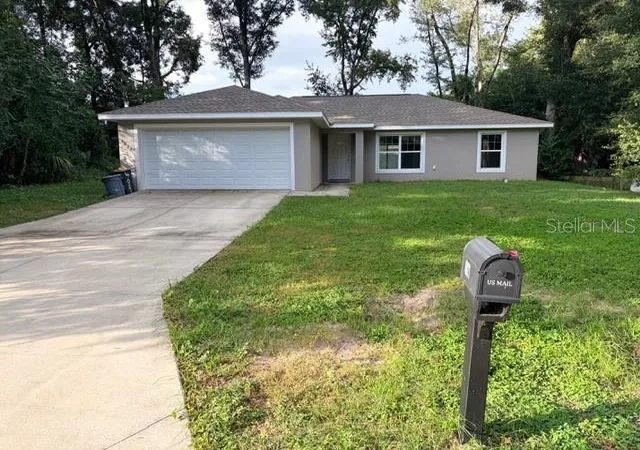
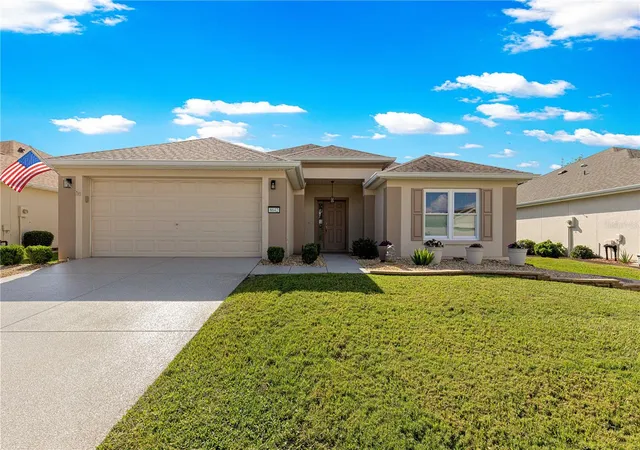
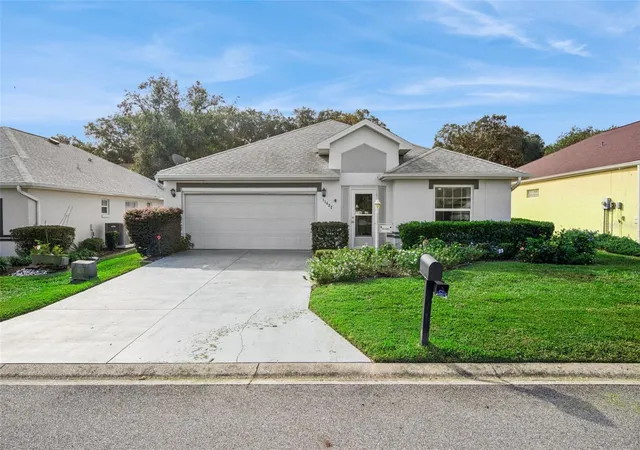
Find Homes by Property Features in Summerfield, FL
Nearby New Homes For Sale

Based on information from Stellar MLS® through Nov 10, 2026, 08:45AM as submitted to and distributed by MLS GRID. All data is obtained from various sources and may not have been verified by the broker or MLS GRID. Supplied Open House Information is subject to change without notice. All information should be independently reviewed and verified for accuracy. Properties may or may not be listed by the office/agent presenting the information. IDX information is provided exclusively for consumers’ personal non-commercial use. It may not be used for any purpose other than to identify prospective properties consumers may be interested in purchasing. The data is deemed reliable but is not guaranteed by MLS GRID. The use of the MLS GRID Data may be subject to an end-user license agreement prescribed by the Member Participant’s applicable MLS, if any, and as amended from time to time. © 2026 Stellar MLS. All Rights Reserved.
 Advertising Broker: Fred McGill | Simple Showing, Inc
