- Overview
- Description
- Property Details
- Location
- Facts & Features
- Getting Around
- Nearby Homes
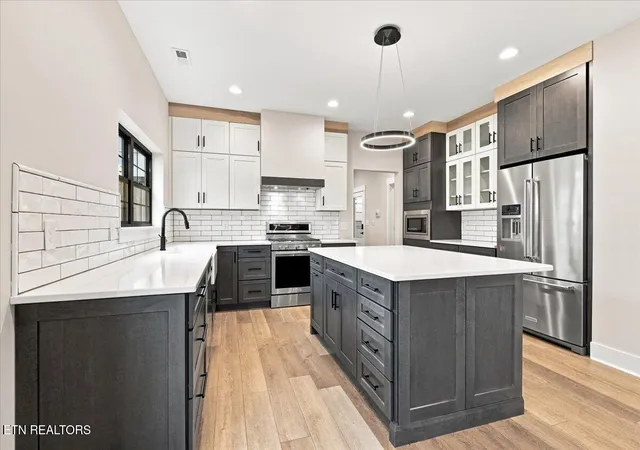

Street View
$699,000
Monthly Est:$3,479
 5 Beds
 4 Baths
3 full baths + 1 half bath
 2,346sqft
944 Irwin St, Knoxville, TN 37917
$699,000
$3,479/moEst:
Get Pre-Approved
Single Family Residence
Built in 2022
$-- HOA
0.15 acre lot
$298/sq.ft
Description
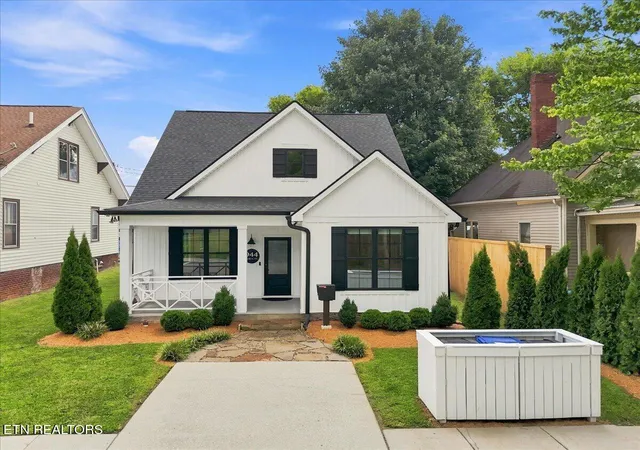
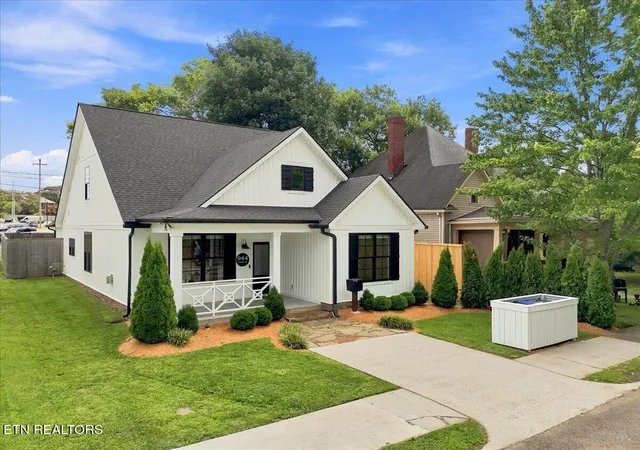
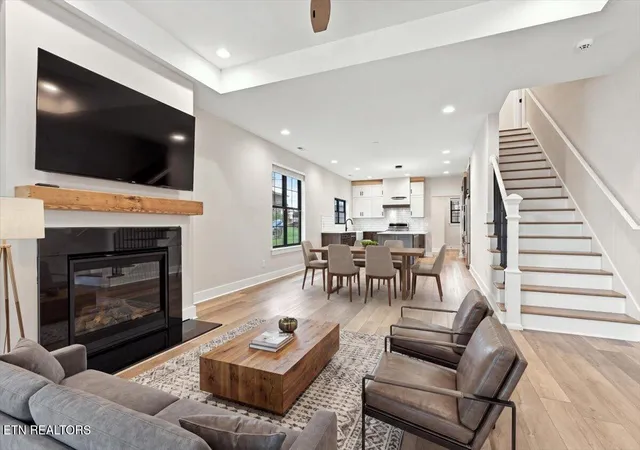
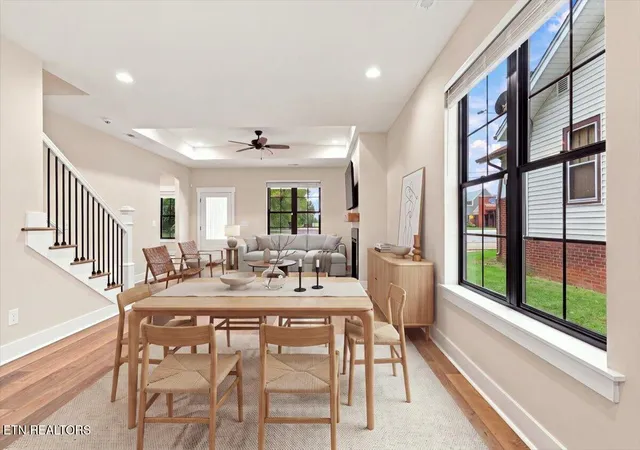
Built in 2022 in Knoxville's sought after Fourth & Gill neighborhood, this 5 bedroom, 3.5 bath home offers newer construction and a thoughtfully designed floor plan just minutes from downtown. The main level features the MBR and suite along with two additional bedrooms, ideal for children, guests or home offices. An open yet defined layout connects the kitchen, dining and living areas. The kitchen features custom cabinetry by Dixie Kitchen Distributors, quartz countertops, an oversized island with bar seating, a farmhouse sink and stainless KitchenAid appliances, including a full size refrigerator, gas cooktop and built in microwave, complemented by a ZLINE exhaust hood. The dining area easily accommodates a large table, while the adjoining living room centers around a gas fireplace, creating a comfortable space for everyday living and entertaining. Across from the primary suite, the laundry room continues the same custom cabinetry and quartz countertops, offering generous storage and workspace. Two additional bedrooms and a full bathroom provide a separate space for family, guests or home offices. The second level also offers generous attic storage. A large covered rear patio overlooks the fenced, level backyard, creating an inviting space for relaxing, dining or entertaining outdoors. Parking is unusually abundant for Fourth & Gill, with four rear parking spaces, an additional front parking space and ample on street parking. Buyers who don't need all four rear spaces have the flexibility to incorporate part of that area into the fenced backyard for additional yard or outdoor living space. Additional features throughout the home include Pella windows, tiled showers and a smart home security system. Natural gas serves the cooktop, fireplace, Navien tankless water heater and furnace. With 5 bedrooms, 3 bathrooms, three main level bedrooms, modern systems, abundant parking and 2022 construction in Fourth & Gill, this home offers a rare combination of space, functionality and convenience this close to downtown Knoxville.
Priced below the recent appraisal on file. Photos may contain virtual staging. A tremendous opportunity in Fourth & Gill!
- Houzeo last checked: 10 hours ago
- Listing updated: August 17, 2026 at 5:04 pm
- Listing Provided by: Frank Goswitz (865) 806-3238 | EXP Realty, LLC (865) 588-1234
- Source: East Tennessee REALTORS® MLS-TN | MLS#: 1352044

Property Details
Status
Active
Type
Single Family Residence
No. of Stories
-
County
City
Neighborhood
--
Year Built
2022
HOA Fees
-
Finished Area
2,346 sqft
Lot Size
0.15 acre lot
Basement Area
- sqft
MLS Name
East Tennessee REALTORS® MLS
MLS Number
1352044
MLS Status
Active
Days on Market
53

Continue Your Journey in App
Find your dream home, receive real-time updates, and many more!
Download App
Continue Your Journey in App
Find your dream home, receive real-time updates, and many more!
Location
Facts & Features
Rooms
Bedrooms & bathrooms
Bedrooms: 5
Bathrooms: 4
Interior
Flooring
Hardwood, Tile
Sewer
Public Sewer
Appliances
Tankless Water Heater, Gas Range, Gas Cooktop, Dishwasher, Disposal, Dryer, Microwave, Range, Refrigerator, Self Cleaning Oven, Washer
Exterior Features
Windows Vinyl, Prof Landscaped
Interior Features
Walk In Closet(s), Kitchen Island, Pantry, Eat In Kitchen
Window Features
Windows Insulated
Heating
Central, Natural Gas, Electric
Cooling
Central Cooling, Ceiling Fan(s)
Construction
Year Built
Year Built: 2022
Home type
Single Family Residence
Architectural Style
Traditional
Construction Materials
Vinyl Siding, Frame
Utilities & Energy
Fireplace Features
Gas Log
Parking Features
On Street Parking, Off Street Parking, Designated Parking, Main Level
Water Source
Public
Security Features
Security Alarm, Smoke Detector
Basement
Slab
Other Features
Subdivision Name
Cullen Prop
Patio And Porch Features
Porch Covered, Patio
Lot Features
Level
Price History
| Date | Event | Price |
|---|---|---|
08/17/2026 Source: | Listed for Sale | $699,000 $298/sqft |

Getting Around 944 Irwin St
Bike Score®

Very Bikeable
80/100
Walk Score®

Very Walkable
76/100
Transit Score®

Some Transit
43/100
Data provided by Redfin
Nearby Homes
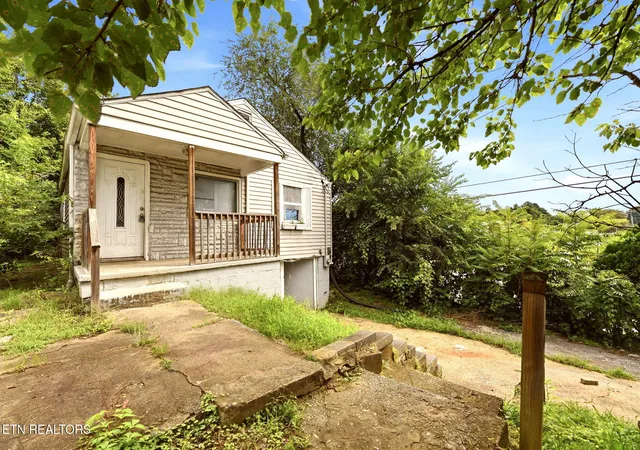


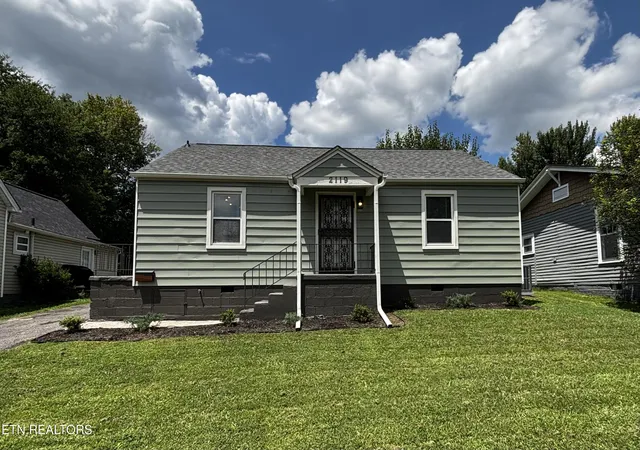

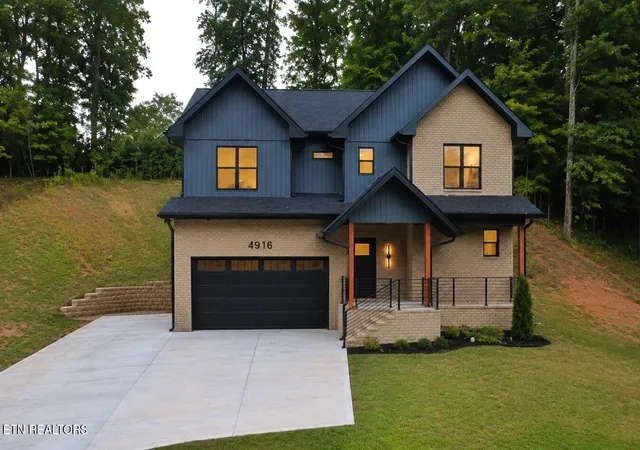
Find Homes by Property Features in Knoxville, TN

Based on information from the Knoxville Area Association of REALTORS MLS through Oct 09, 2026, 02:30PM. Information is provided exclusively for consumers’ personal, non-commercial use. It may not be used for any purpose other than to identify prospective properties that consumers may be interested in purchasing. The data is deemed reliable but is not guaranteed accurate by the MLS. This website may not include listings or property addresses of sellers who have directed their listing brokers to withhold their listing or their property address from display on the Internet. © 2026 Knoxville Area Association of REALTORS® MLS. All Rights Reserved. Angela Fowler Real Estate, LLC | 423.320.4620 | afowler@catt.com Mailing Address: 452 Kailors Cove Cir, Ringgold, GA 30736
 Advertising Broker: Angela Fowler | Angela Fowler Real Estate, LLC.