- Overview
- Description
- Property Details
- Location
- Facts & Features
- Getting Around
- Nearby Homes



$1,900,000
Monthly Est:$9,457
 4 Beds
 4 Baths
3 full baths + 1 half bath
 3,398sqft
945 Bunker View Dr, Apollo Beach, FL 33572
$1,900,000
$9,457/moEst:
Get Pre-Approved
Single Family Residence
Built in 1989
$-- HOA
18,126 sqft lot
$559/sq.ft
Description
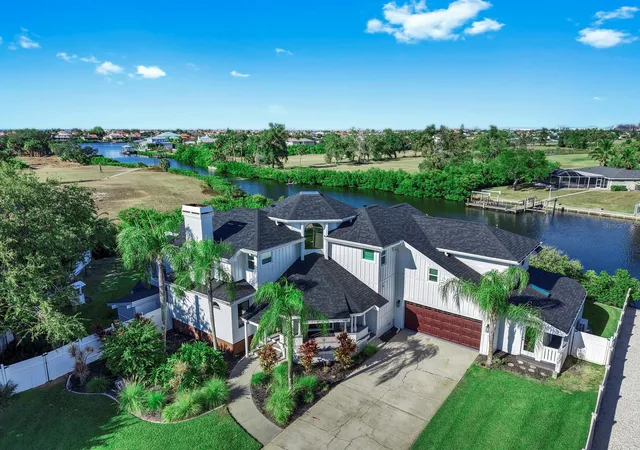
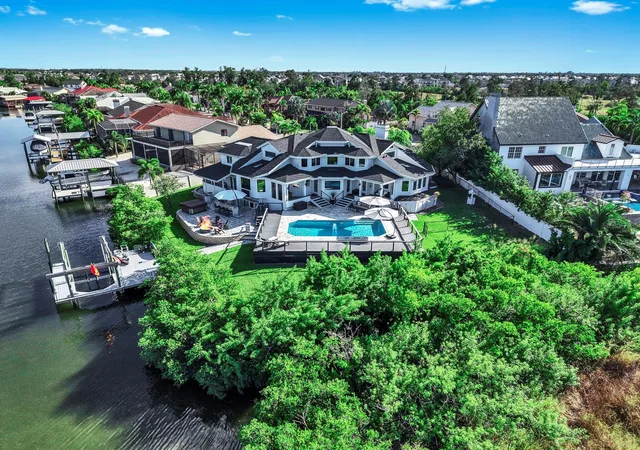
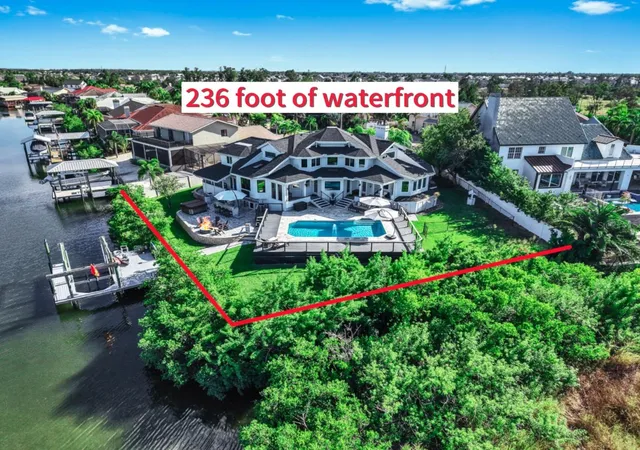
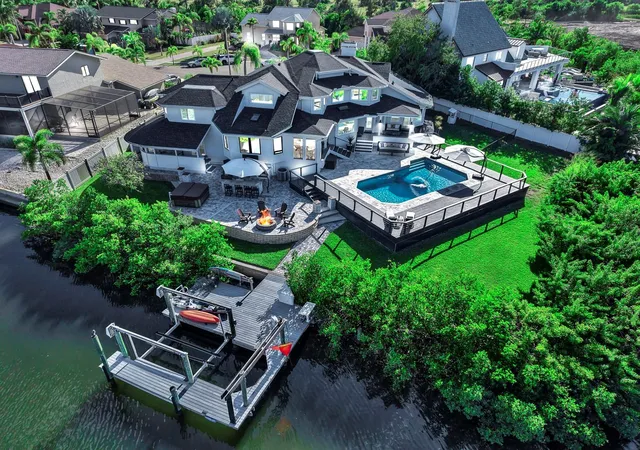
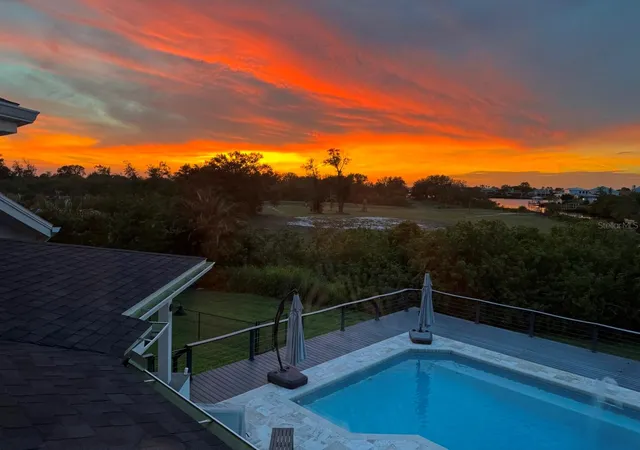
CUSTOM WATERFRONT ESTATE with 236 FT of FRONTAGE + DIRECT ACCESS to TAMPA BAY! NO BOAT SIZE LIMITS, NO CDD and NO HOA! Experience a one-of-a-kind coastal retreat designed for luxury, privacy, and effortless Florida living. This custom-architected home sits on an oversized lot offering immediate access to Tampa Bay—be on the bay in minutes. Inside, nearly 3,400 sq ft of light-filled space features 4 bedrooms, 3.5 baths, and refined coastal design throughout. The layout blends elegance and comfort with engineered wood floors, vaulted ceilings, and new hurricane-impact windows showcasing sweeping waterfront views. Step outside to your private paradise: pool, hot tub, outdoor kitchen, fire pit, multiple lanais, fenced yard, and a private dock with boat lift. Whether entertaining or unwinding, every moment here feels like vacation. For the modern professional, a separate 200 sq ft air-conditioned office with its own entrance provides the perfect setup for business owners or remote work. An oversized 2-car garage and rare Florida basement add convenience and storage flexibility. Pure waterfront freedom. This is Apollo Beach living at its best—a private, custom-built escape where architecture, lifestyle, and location come together seamlessly, creating a feeling you simply can’t capture in photos Every day here feels like coming home to your own private vacation retreat. Schedule a showing to experience it for yourself.
- Houzeo last checked: 1 minute ago
- Listing updated: October 2, 2026 at 6:28 pm
- Listing Provided by: Kim Hodgskin (813) 781-6238 | CENTURY 21 BEGGINS ENTERPRISES (813) 658-2121
- Source: Stellar MLS-FL as distributed by MLS GRID | MLS#: TB8482001

Property Details
Status
Active
Type
Single Family Residence
No. of Stories
-
County
City
Neighborhood
--
Year Built
1989
HOA Fees
-
Finished Area
3,398 sqft
Lot Size
18,126 sqft lot
Basement Area
- sqft
MLS Name
Stellar MLS
MLS Number
TB8482001
MLS Status
Active
Days on Market
249
Cumulative Days on Market
214

Continue Your Journey in App
Find your dream home, receive real-time updates, and many more!
Continue Your Journey in App
Find your dream home, receive real-time updates, and many more!
Location
Facts & Features
Rooms
Bedrooms & bathrooms
Bedrooms: 4
Bathrooms: 4
Living Room
Level: First
Area: 255.00 Square Feet
Dimensions: 15x17
Family Room
Level: First
Area: 323.00 Square Feet
Dimensions: 17x19
Dining Room
Level: First
Area: 208.00 Square Feet
Dimensions: 13x16
Bonus Room
Level: Second
Area: 221.00 Square Feet
Dimensions: 17x13
Bedroom 2
Level: Second
Area: 238.00 Square Feet
Dimensions: 14x17
Bedroom 3
Level: Second
Area: 264.00 Square Feet
Dimensions: 24x11
Bedroom 4
Level: Second
Area: 84.00 Square Feet
Dimensions: 7x12
Primary Bedroom
Level: Second
Area: 322.00 Square Feet
Dimensions: 23x14
Office
Level: First
Area: 147.00 Square Feet
Dimensions: 21x7
Kitchen
Level: First
Interior
Heating
Electric, Exhaust Fan
Exterior Features
Lighting, Outdoor Grill, Outdoor Kitchen, Outdoor Shower, Private Mailbox, Rain Gutters
Cooling
Central Air, Mini Split Unit(s)
Appliances
Built In Oven, Cooktop, Dishwasher, Disposal, Dryer, Electric Water Heater, Microwave, Range Hood, Refrigerator, Washer, Water Softener
Sewer
Public Sewer
Window Features
Skylight(s), Double Pane Windows, Energy Star Qualified Windows, Insulated Windows, Low Emissivity Windows, Shades, Shutters, Storm Window(s)
Interior Features
Cathedral Ceiling(s), Ceiling Fans(s), Crown Molding, Eat In Kitchen, High Ceilings, Open Floorplan, Primary Bedroom Upstairs, Solid Surface Counters, Solid Wood Cabinets, Split Bedroom, Stone Counters, Thermostat, Tray Ceiling(s), Vaulted Ceiling(s), Walk In Closet(s), Window Treatments
Flooring
Carpet, Ceramic Tile, Wood
Construction
Year Built
Year Built: 1989
Home type
Single Family Residence
Architectural Style
Craftsman, Custom
Construction Materials
Cement Siding, Hardi Plank Type, Stucco, Frame
Roof
Shingle
Foundation Details
Slab
Utilities & Energy
Water Source
Public, Well
Laundry Features
Inside, Laundry Room
Fireplace Features
Living Room, Outside, Wood Burning
Basement
Exterior Entry, Full, Interior Entry
Parking Features
Driveway, Electric Vehicle Charging Station(s), Oversized
Pool Features
Auto Cleaner, Gunite, Salt Water
Utilities
Cable Available, Electricity Connected, Fire Hydrant, Phone Available, Public, Sewer Connected, Sprinkler Recycled, Sprinkler Well, Underground Utilities, Water Connected
Security Features
Security Lights, Security System, Smoke Detector(s)
Other Features
Community Features
Street Lights
Subdivision Name
Apollo Beach Unit Six
Lot Features
Cul De Sac, Flood Insurance Required, Flood Zone, Landscaped, Oversized Lot, Sidewalk
Patio And Porch Features
Deck, Front Porch, Porch, Rear Porch, Side Porch, Wrap Around
Price History
| Date | Event | Price |
|---|---|---|
03/02/2026 Source: | Listed for Sale | $1,999,999 +5.26% $589/sqft |
03/02/2026 Source: | Price Decreased | $1,900,000 -5.00% $559/sqft |
03/02/2026 Source: | Price Decreased | $1,999,999 -2.44% $589/sqft |
12/30/2025 Source: | Listing Removed | $2,050,000 $603/sqft |
11/21/2025 Source: | Price Decreased | $2,050,000 -2.38% $603/sqft |

Show more
Nearby Homes










Find Homes by Property Features in Apollo Beach, FL
Nearby New Homes For Sale

Based on information from Stellar MLS® through Nov 07, 2026, 10:15AM as submitted to and distributed by MLS GRID. All data is obtained from various sources and may not have been verified by the broker or MLS GRID. Supplied Open House Information is subject to change without notice. All information should be independently reviewed and verified for accuracy. Properties may or may not be listed by the office/agent presenting the information. IDX information is provided exclusively for consumers’ personal non-commercial use. It may not be used for any purpose other than to identify prospective properties consumers may be interested in purchasing. The data is deemed reliable but is not guaranteed by MLS GRID. The use of the MLS GRID Data may be subject to an end-user license agreement prescribed by the Member Participant’s applicable MLS, if any, and as amended from time to time. © 2026 Stellar MLS. All Rights Reserved.
 Advertising Broker: Fred McGill | Simple Showing, Inc
