- Overview
- Description
- Property Details
- Location
- HOA Management
- Facts & Features
- Getting Around
- Nearby Homes



$2,650,000
Monthly Est:$13,190
 3 Beds
 4 Baths
3 full baths + 1 half bath
 3,166sqft
945 Radnor Rd, Wilmington, NC 28409
$2,650,000
$13,190/moEst:
Get Pre-Approved
Single Family Residence
Built in 1990
$62.5/mo HOA
3.37 acres lot
$837/sq.ft
Description
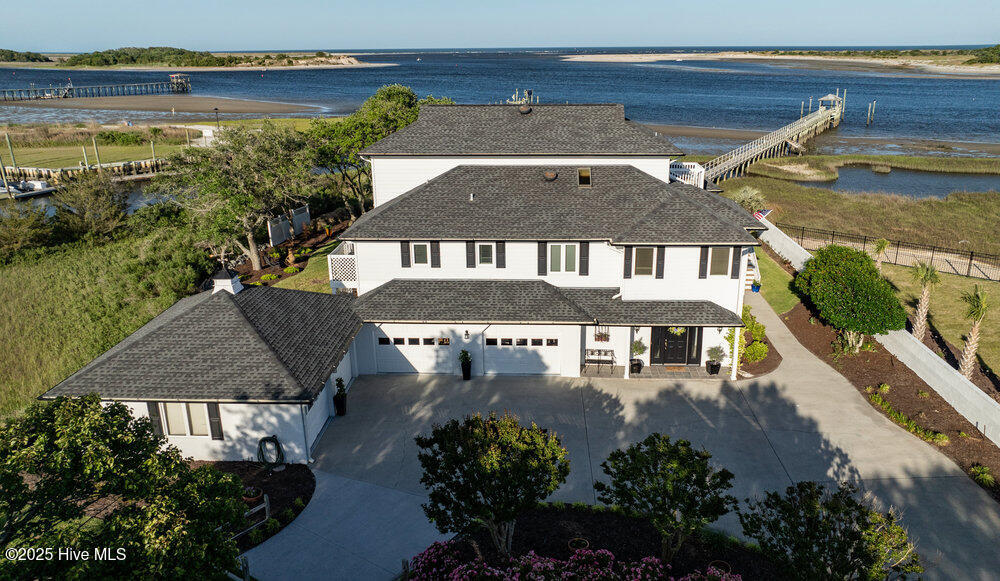
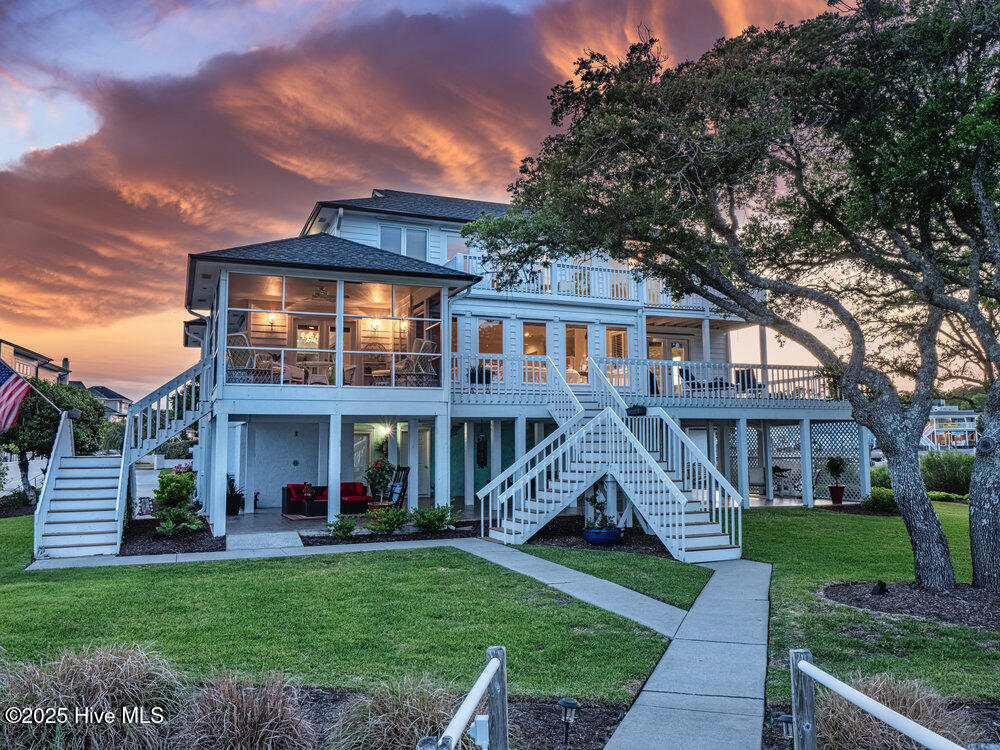
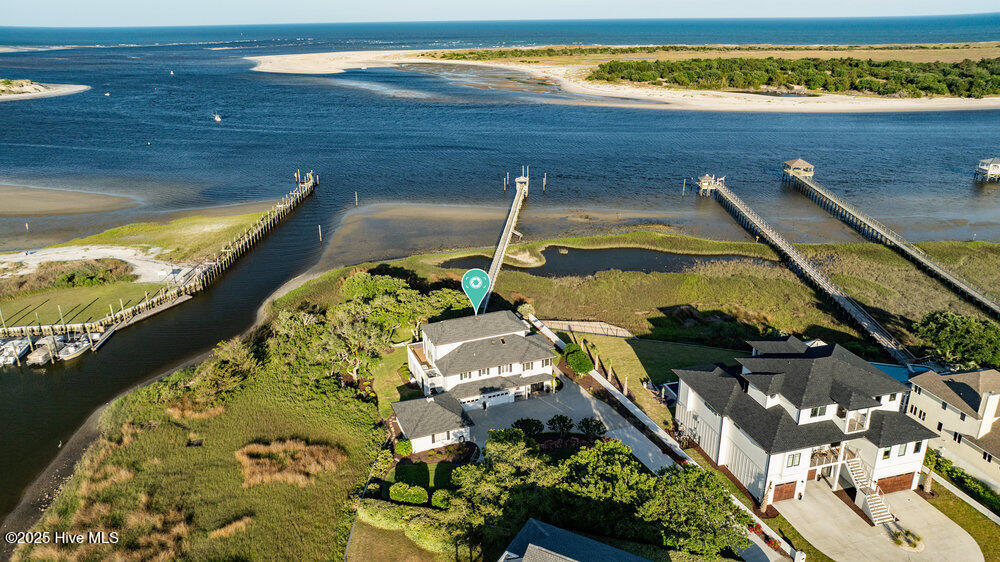
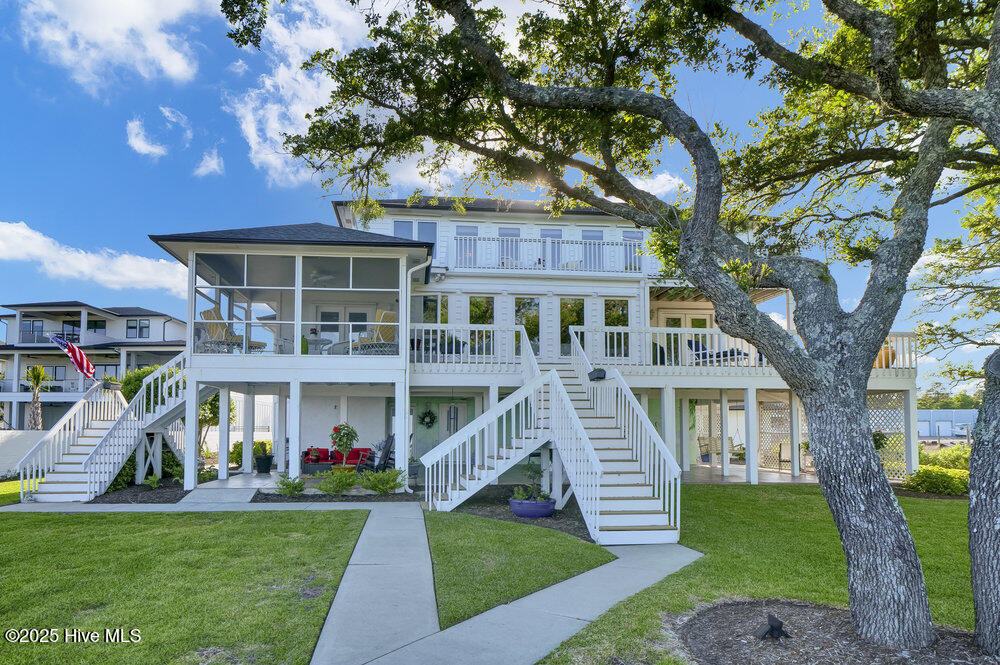
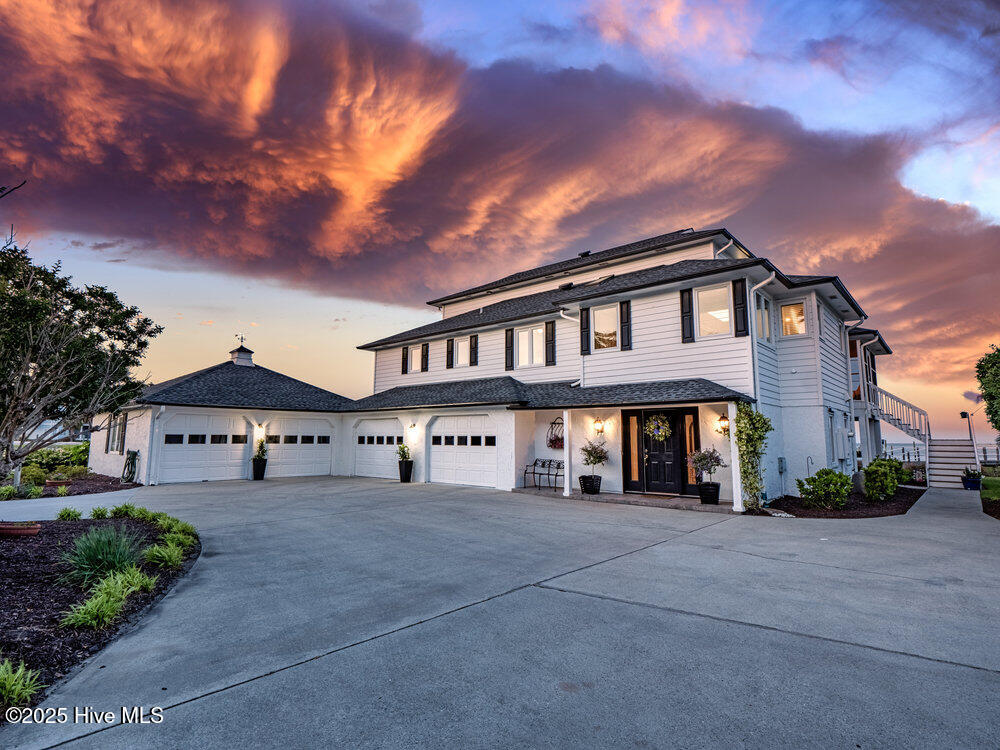
Commanding a breathtaking position along the Intracoastal Waterway, this extraordinary waterfront estate is privately nestled at the end of a quiet cul-de-sac on more than three acres of beautifully maintained grounds. Offering sweeping panoramic views, the property already has pilings in place for two boat lifts and a floating dock, creating the ideal setting for life on the water. Meticulously cared for and thoughtfully designed, the 3,166 square foot residence features three spacious bedrooms, each with a private en-suite bath, along with an additional half bath for guests. The ground level welcomes you with a gracious foyer, dual two-car garages, and a private guest suite, while a sprawling covered patio provides the perfect space for waterfront entertaining. The heart of the home unfolds on the main living level, where expansive windows showcase stunning water views from nearly every room. The open-concept design connects the living, dining, and kitchen areas. The living room is highlighted by custom built-ins, a gas log fireplace, and walls of glass that bring the outdoors in. The kitchen features a breakfast nook and overlooks the formal dining area, all positioned to capture the spectacular waterfront backdrop. Step outside to the screened porch or wraparound deck and enjoy endless views and unforgettable sunsets. Also located on the main level, a primary suite offers private deck access, a spacious walk-in closet, and a gorgeous en-suite bathroom. A generously sized laundry room adds convenience to this floor. Occupying the entire upper level, the third bedroom functions as a private suite complete with dual balconies, a large walk-in closet, and a bathroom featuring a soaking tub and separate walk-in shower. With stunning water views from every angle, this space feels like a private waterfront sanctuary. Outside, lush landscaping leads to an impressive 400-foot private dock extending into the water. A charming waterfront gazebo equipped with electricity, water service, and fish-cleaning stations creates the perfect place to gather after a day of boating, fishing, or simply enjoying the ever-changing views across the water toward Inlet Watch Yacht Club. Additional peace of mind comes from the whole-home generator, ensuring comfort and reliability year-round. A rare offering where privacy, waterfront living, and breathtaking natural beauty come together in one unforgettable property. 30' Dry boat slip with the marina can be purchased separately or negotiated with the purchase.
- Houzeo last checked: 0 minutes ago
- Listing updated: September 10, 2026 at 3:51 pm
- Listing Provided by: Quentin R Jones (336) 740-4102 DRE #268463 | Ivester Jackson Christie's (910) 300-5140
- Source: Hive MLS-NC | MLS#: 100581714

Property Details
Status
Active
Type
Single Family Residence
No. of Stories
2
County
City
Neighborhood
--
Year Built
1990
HOA Fees
$62.5/mo
Finished Area
3,166 sqft
Lot Size
3.37 acres lot
Basement Area
- sqft
MLS Name
Hive MLS
MLS Number
100581714
MLS Status
Active
Days on Market
115

Continue Your Journey in App
Find your dream home, receive real-time updates, and many more!
Download App
Continue Your Journey in App
Find your dream home, receive real-time updates, and many more!
Location
HOA Management
Inlet Watch Estates
HOA Fees
$750/ Annually
Amenities
 Amenities and services may be covered by one or multiple associations and service providers.
 Maintenance
 Common Area
 Road Maintenance
 Street Light
Disclaimer: Amenities are based on third-party information and may vary; buyers must independently verify all amenities, as information is deemed reliable but not guaranteed.
Facts & Features
Rooms
Bedrooms & bathrooms
Bedrooms: 3
Bathrooms: 4
Master Bedroom
Level: Main
Area: Square Feet
Dimensions: 210.00
Breakfast Nook
Level: Main
Area: Square Feet
Dimensions: 98.00
Dining Room
Level: Main
Area: Square Feet
Dimensions: 144.00
Master Bedroom
Level: Upper
Area: Square Feet
Dimensions: 492.00
Kitchen
Level: Main
Area: Square Feet
Dimensions: 208.00
Living Room
Level: Main
Area: Square Feet
Dimensions: 462.00
Laundry
Level: Main
Area: Square Feet
Dimensions: 84.00
Bedroom 3
Level: Ground
Area: Square Feet
Dimensions: 208.00
Breakfast Nook
Level: Main
Area: Square Feet
Dimensions: 98.00
Interior
Exterior Features
Shutters Board/hurricane, Irrigation System, Gas Log, Storm Doors
Interior Features
Walk In Closet(s), Entrance Foyer, Solid Surface, Whole Home Generator, Bookcases, Kitchen Island, Ceiling Fan(s), Walk In Shower, Blinds/shades, Gas Log, Walk In Closet(s)
Heating
Fireplace(s), Electric, Forced Air, Heat Pump
Flooring
Carpet, Tile
Appliances
Vented Exhaust Fan, Trash Compactor, Electric Oven, Electric Cooktop, Down Draft, Self Cleaning Oven, Range, Disposal, Dishwasher, Generator
Cooling
Central Air
Window Features
Skylight(s), Thermal Windows
Construction
Year Built
Year Built: 1990
Home type
Single Family Residence
Foundation Details
Other, Slab, Pilings
Roof
Architectural Shingle
Construction Materials
Synthetic Stucco Removed, Cedar, Stucco, Wood Frame
Utilities & Energy
Association Amenities
Maintenance Common Areas, Maintenance Grounds, Maintenance Roads, Street Lights
Water Source
Public
Utilities
Water Available
Laundry Features
Dryer Hookup, Washer Hookup, Laundry Room
Fireplace Features
Gas Log
Parking Features
Workshop In Garage, Garage Door Opener, On Site
Security Features
Security Lights, Smoke Detector(s)
Other Features
Lot Features
Cul De Sac, Boat Slip, Boat Dock, Bulkhead, Deeded Water Access, Deeded Water Rights, Deeded Waterfront, Pier, Salt Marsh, Water Depth 4+
Subdivision Name
Inlet Watch
Patio And Porch Features
Open, Covered, Deck, Patio, Porch, Screened, Rear Porch
Price History
| Date | Event | Price |
|---|---|---|
06/15/2026 Source: | Price Decreased | $2,650,000 -1.78% $837/sqft |
06/15/2026 Source: | Price Decreased | $2,698,000 -1.89% $852/sqft |
01/26/2026 Source: | Price Decreased | $2,750,000 -2.48% $869/sqft |
06/02/2025 Source: | Listed for Sale | $2,820,000 -2.59% $891/sqft |
06/02/2025 Source: #100511026 | Price Increased | $2,895,000 +2.66% $914/sqft |

Show more
Nearby Homes
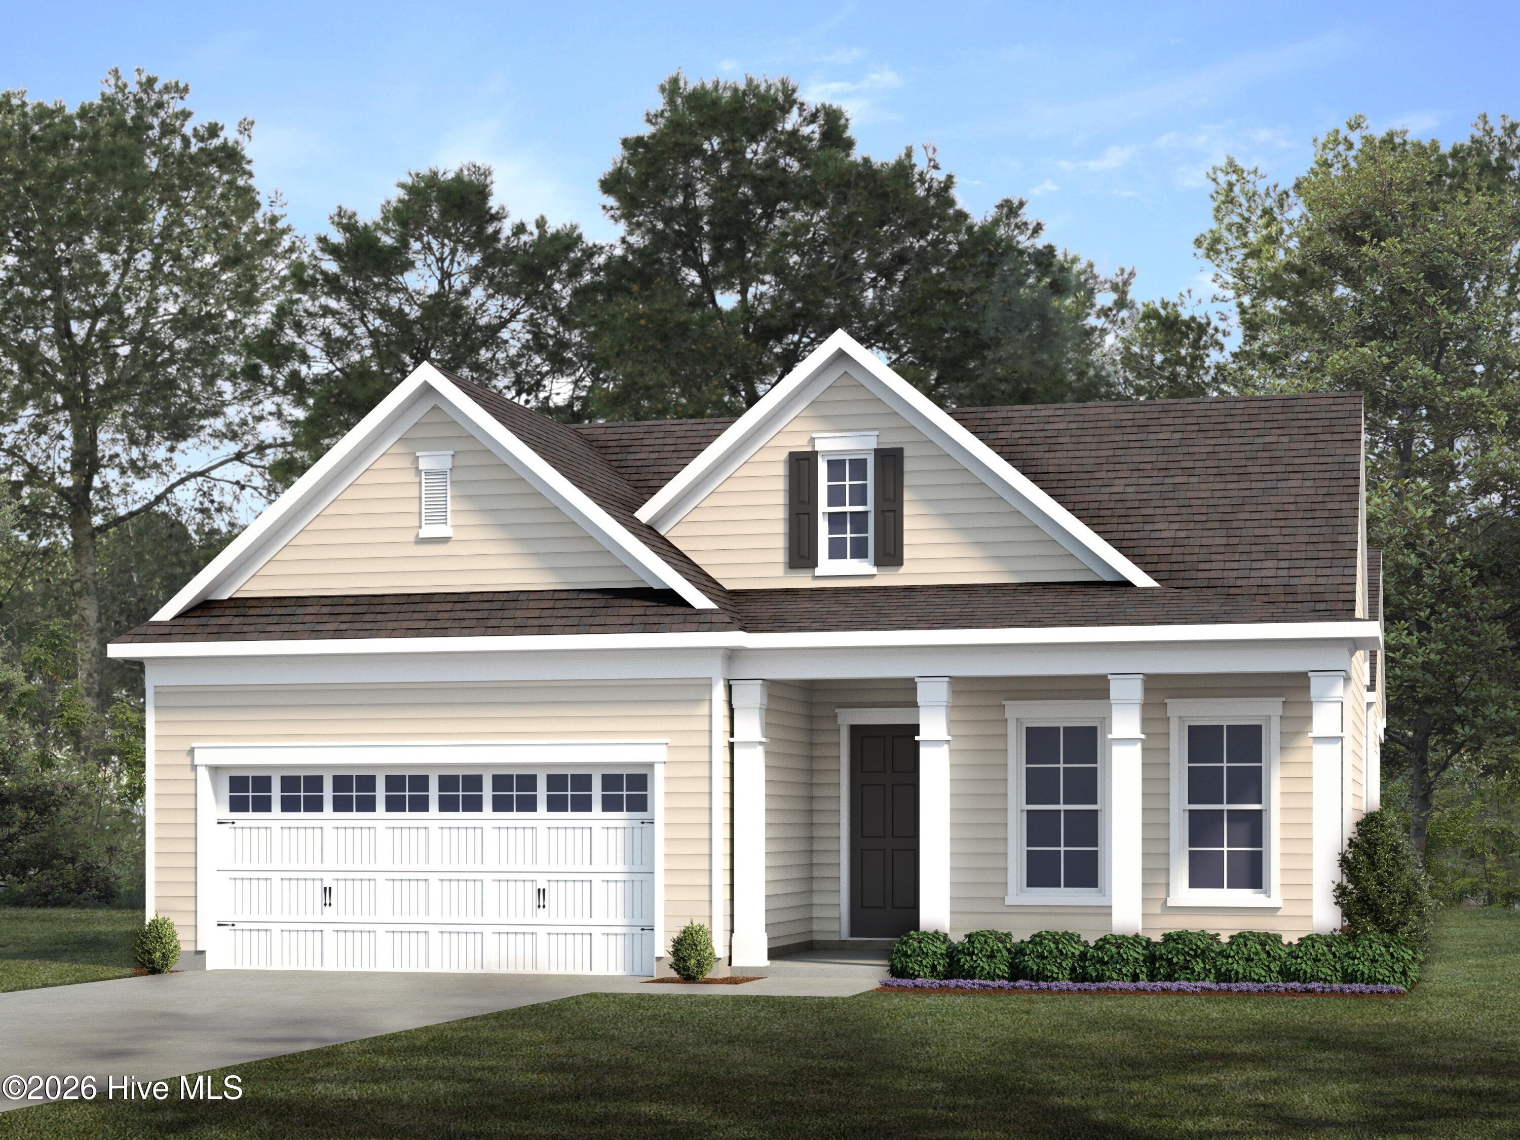
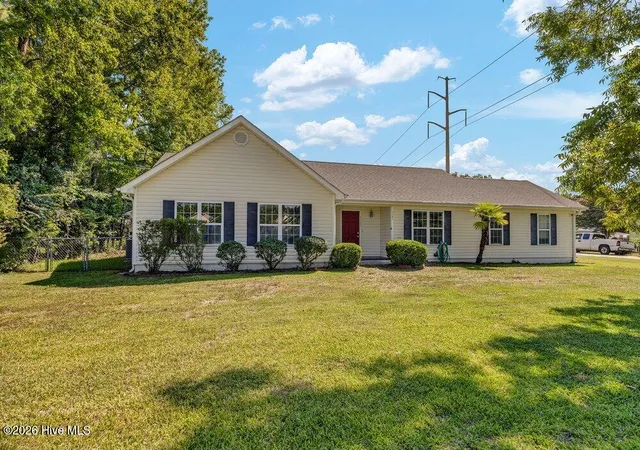
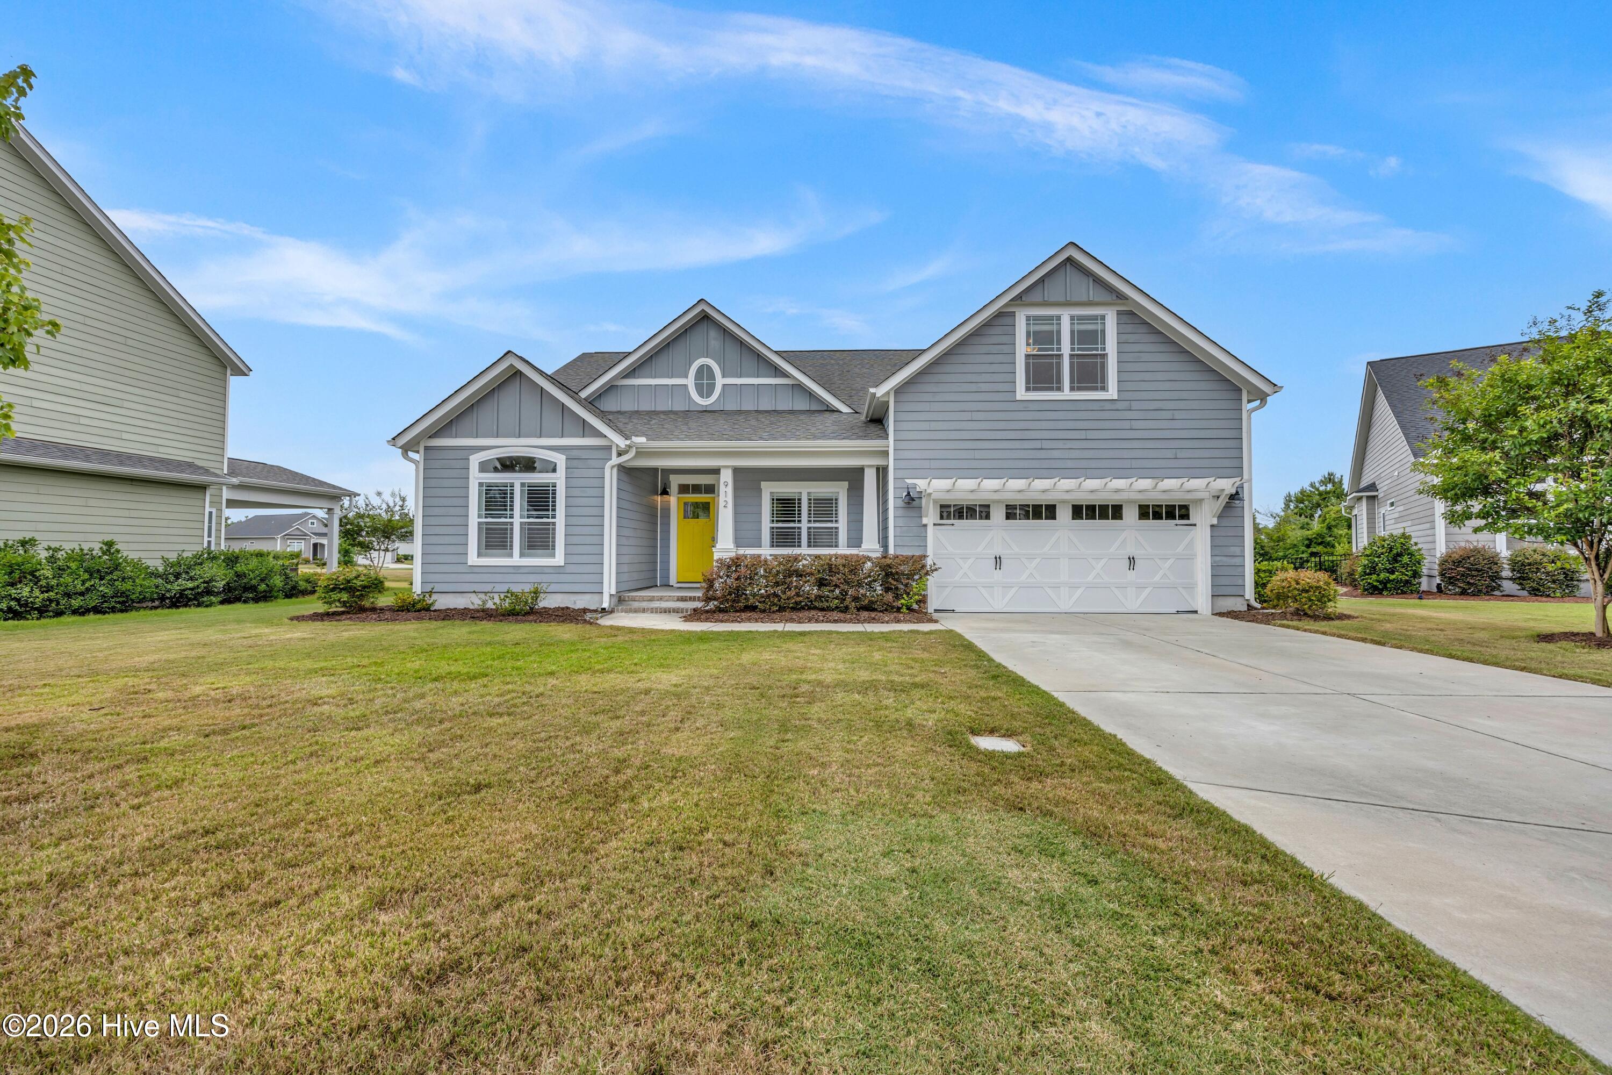
Find Homes by Property Features in Wilmington, NC
Nearby New Homes For Sale

Based on information from the Hive MLS, through Oct 08, 2026, 08:15PM. This website may not include listings or property addresses of sellers who have directed their listing brokers to withhold their listing or their property address from display on the Internet. The data relating to real estate on this web site comes in part from the Internet Data Exchange program of Hive MLS, and is updated as of Oct 08, 2026, 08:15PM. All information is deemed reliable but not guaranteed and should be independently verified. All properties are subject to prior sale, change, or withdrawal. Neither listing broker(s) nor Chosen Realty LLC nor Houzeo shall be responsible for any typographical errors, misinformation, or misprints, and shall be held totally harmless from any damages arising from reliance upon these data. IDX information is provided exclusively for personal, non-commercial use, and may not be used for any purpose other than to identify prospective properties consumers may be interested in purchasing. © 2026 Hive MLS. All Rights Reserved.
 Advertising Broker: Nicholas Huscroft | Chosen Realty