- Overview
- Description
- Property Details
- Location
- Facts & Features
- Getting Around
- Nearby Homes
 Hot
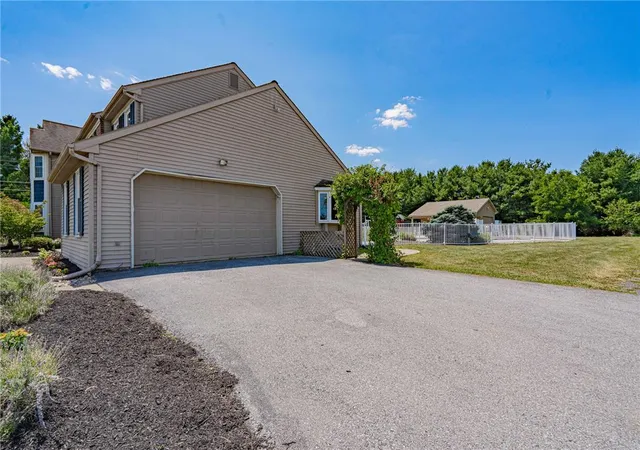

Street View
$679,999
Monthly Est:$3,385
 4 Beds
 4 Baths
3 full baths + 1 half bath
 3,377sqft
948 Brookside Rd, Allentown, PA 18106
$679,999
$3,385/moEst:
Get Pre-Approved
Single Family Residence
Built in 1986
$-- HOA
1.53 acres lot
$201/sq.ft
Description
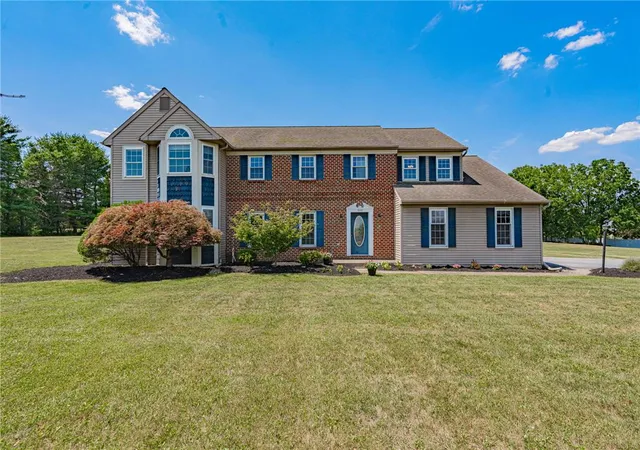
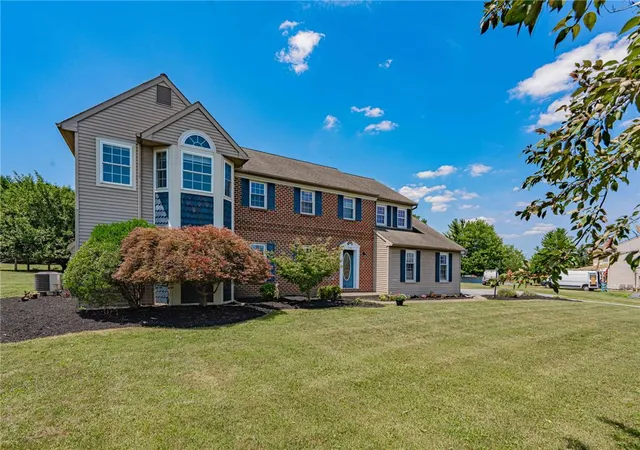
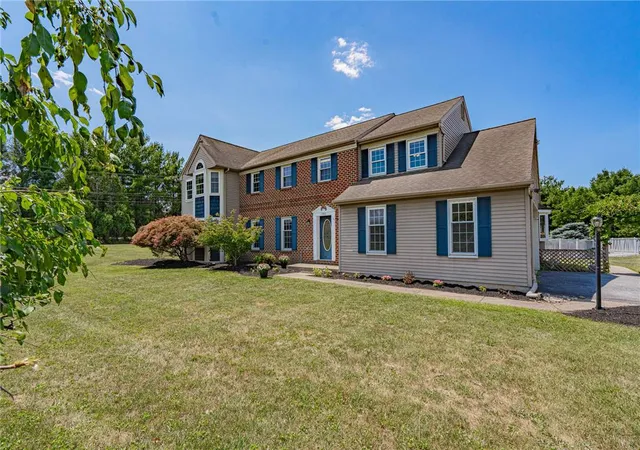
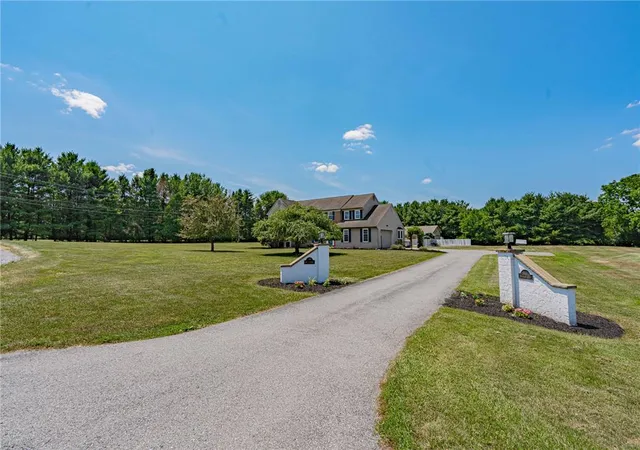
Welcome home to this beautifully maintained traditional two-story Colonial nestled on a picturesque 1.53-acre lot in the highly sought-after East Penn School District. Offering 4 spacious bedrooms and 3.5 bathrooms, this home combines timeless charm with generous living spaces designed for both everyday comfort and effortless entertaining.
The heart of the home is the stunning chef-inspired kitchen, featuring a Viking professional gas range, commercial-grade range hood, granite countertops, custom cabinetry, and an oversized center island perfect for gathering with family and friends. Multiple spacious living areas, generously sized bedrooms, abundant storage, and a convenient first-floor laundry hookup provide functionality for today's lifestyle.
Step outside to your own private retreat, where a tree-lined backyard creates a peaceful setting for relaxation and entertaining. Enjoy warm summer days by the in-ground pool, host family and friends on the spacious patio, or unwind on the covered porch attached to the detached garage. With beautifully landscaped grounds and plenty of room to gather, this outdoor oasis is designed to be enjoyed year-round.
Step outside to your own private backyard retreat featuring a beautiful in-ground swimming pool, expansive level yard, and a large storage shed creating the perfect setting for summer entertaining, outdoor activities, or simply relaxing in your own backyard oasis.
The lower level offers exceptional flexibility with a finished bonus room ideal for a home office, fitness room, hobby space, or playroom, along with an expansive unfinished basement ready to become additional living space, a recreation room, home theater, or workshop.
With its spacious layout, outstanding storage, beautiful outdoor living spaces, and prime location close to parks, shopping, dining, and major commuter routes, this exceptional property offers the perfect place to call home.
- Houzeo last checked: 2 hours ago
- Listing updated: August 21, 2026 at 6:55 pm
- Listing Provided by: Kristi L. Smith (610) 216-8436 | RE/MAX Real Estate (610) 770-9000
- Source: Greater Lehigh Valley MLS-PA | MLS#: 781175

Property Details
Status
Pending
Type
Single Family Residence
No. of Stories
2
County
City
Neighborhood
--
Year Built
1986
HOA Fees
-
Finished Area
3,377 sqft
Lot Size
1.53 acres lot
Basement Area
- sqft
MLS Name
Greater Lehigh Valley MLS
MLS Number
781175
MLS Status
Pending
Days on Market
85

Continue Your Journey in App
Find your dream home, receive real-time updates, and many more!
Download App
Continue Your Journey in App
Find your dream home, receive real-time updates, and many more!
Location
Facts & Features
Rooms
Bedrooms & bathrooms
Bedrooms: 4
Bathrooms: 4
BreakfastRoomNook
Level: First
Area: 64.00 Square Feet
Dimensions: 8.00 x 8.00
Other
Level: Basement
Area: 312.00 Square Feet
Dimensions: 24.00 x 13.00
Other
Level: Basement
Area: 1020.00 Square Feet
Dimensions: 34.00 x 30.00
Other
Level: Basement
Area: 121.00 Square Feet
Dimensions: 11.00 x 11.00
PrimaryBathroom
Level: Second
Area: 165.00 Square Feet
Dimensions: 15.00 x 11.00
PrimaryBedroom
Level: Second
Area: 330.00 Square Feet
Dimensions: 22.00 x 15.00
FullBath
Level: Second
Area: 80.00 Square Feet
Dimensions: 10.00 x 8.00
Bedroom
Level: Second
Area: 187.00 Square Feet
Dimensions: 17.00 x 11.00
Bedroom
Level: Second
Area: 120.00 Square Feet
Dimensions: 12.00 x 10.00
Bedroom
Level: Second
Area: 300.00 Square Feet
Dimensions: 25.00 x 12.00
FullBath
Level: Second
Area: 48.00 Square Feet
Dimensions: 8.00 x 6.00
LivingRoom
Level: First
Area: 510.00 Square Feet
Dimensions: 34.00 x 15.00
HalfBath
Level: First
Area: 18.00 Square Feet
Dimensions: 6.00 x 3.00
FamilyRoom
Level: First
Area: 266.00 Square Feet
Dimensions: 19.00 x 14.00
Kitchen
Level: First
Area: 260.00 Square Feet
Dimensions: 20.00 x 13.00
DiningRoom
Level: First
Area: 216.00 Square Feet
Dimensions: 18.00 x 12.00
Interior
Appliances
Electric Water Heater, Gas Oven, Gas Range, Microwave
Interior Features
Dining Area, Separate Formal Dining Room
Heating
Electric
Cooling
Central Air
Sewer
Public Sewer
Exterior Features
Pool
Construction
Year Built
Year Built: 1986
Home type
Single Family Residence
Construction Materials
Vinyl Siding
Architectural Style
Colonial
Roof
Asphalt, Fiberglass
Utilities & Energy
Electric
Amps200or More, Circuit Breakers
Parking Features
Attached, Driveway, Garage
Water Source
Well
Laundry Features
Washer Hookup, Dryer Hookup
Basement
Full
Pool Features
In Ground
Other Features
Lot Features
Flat
Subdivision Name
Not In Development
Price History
| Date | Event | Price |
|---|---|---|
08/21/2026 Source: | Pending | $679,999 $201/sqft |
07/29/2026 Source: | Coming Soon | $679,999 $201/sqft |
07/29/2026 Source: | Listed for Sale | $679,999 $201/sqft |

Nearby Homes




Find Homes by Property Features in Allentown, PA


Based on information from the Greater Lehigh Valley Realtors, Inc. (GLVR) from the Multiple Listing Service through Oct 22, 2026, 03:47PM. MLS Listing Information has not been verified and is not guaranteed by MLS. Information is provided exclusively for consumers’ personal, non-commercial use, it may not be used for any purpose other than to identify prospective properties consumers may be interested in purchasing. The data is deemed reliable but is not guaranteed to be accurate by the MLS. This website may not include listings or property addresses of sellers who have directed their listing brokers to withhold their listing or their property address from display on the Internet. The data relating to real estate for sale on this website comes in part from the IDX program of the GLVR MLS. Real estate listings held by brokerage firms other than Sell Your Home Services.com include the name of the listing broker. © 2026 Greater Lehigh Valley REALTORS® Multiple Listing Service - All Rights Reserved.
 Advertising Broker: Daniel Demers | Sell Your Home Services
