- Overview
- Description
- Property Details
- Location
- Facts & Features
- Getting Around
- Nearby Homes

Street View
$650,000
Monthly Est:$3,235
 3 Beds
 3 Baths
2 full baths + 1 half bath
 2,151sqft
949 Fifty Lakes Dr, Southport, NC 28461
$650,000
$3,235/moEst:
Get Pre-Approved
Single Family Residence
Built in 2004
$-- HOA
1.86 acres lot
$302/sq.ft
Description
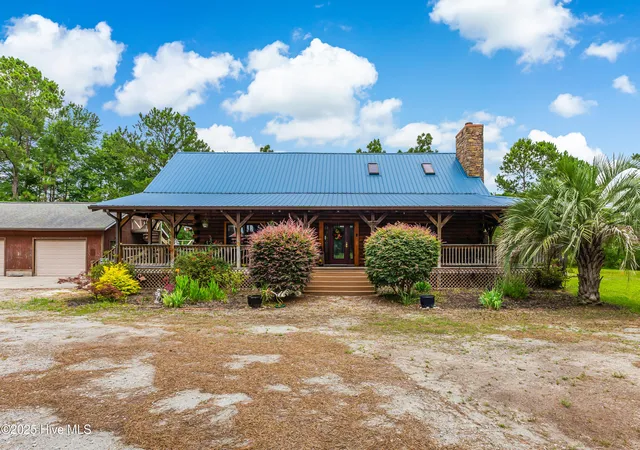
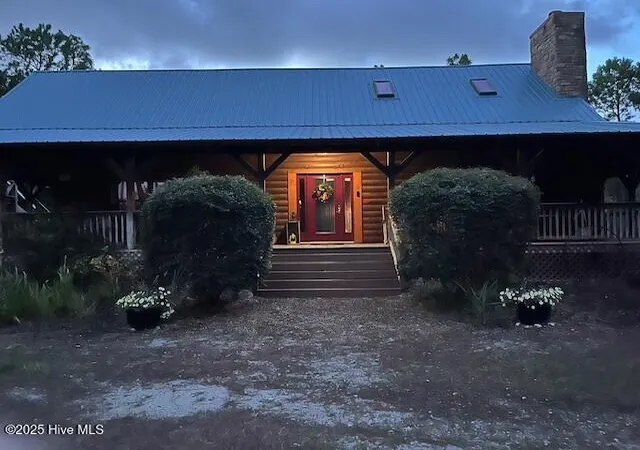
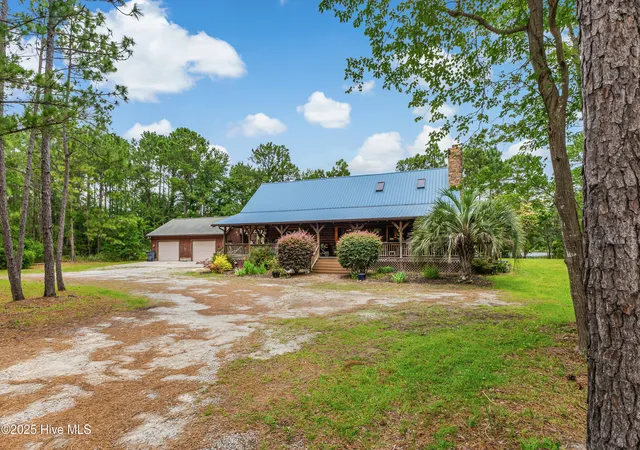
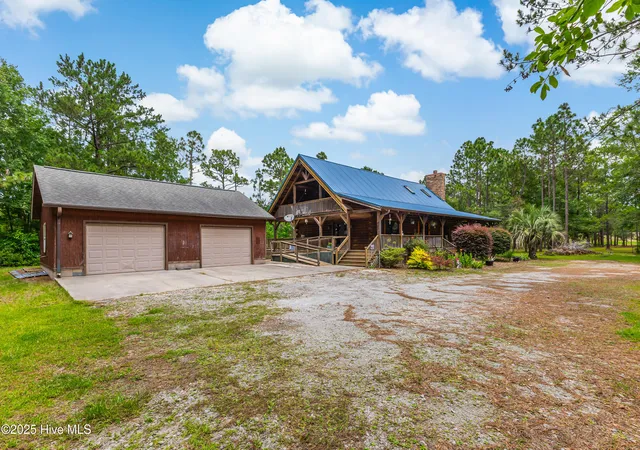
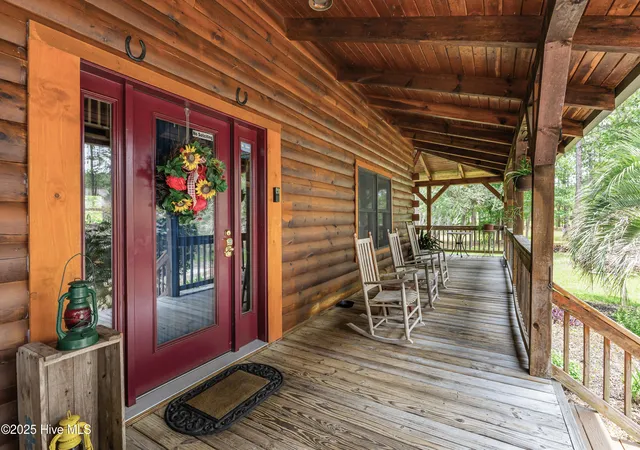
YOU FOUND IT!!! A log cabin in the woods and on a lake. This stunning, well-maintained 3 bedroom, 2.5 bath custom log home is on almost 2 acres of wooded lot. It has amazing lake views as well. There is plenty of room for outdoor activities or room to just spread your wings. This log home has everything you've imagined - mature landscaping (w/ irrigation), privacy, great views and that warm cozy feeling you get in a log home. There is an oversized, two-car garage with extra storage in the loft area. Great for storing your toys or as a workshop. When you enter the home, you will be greeted by the 2-story fireplace rising up through the vaulted ceiling. The open floor plan flows from the living area into the dining and kitchen areas. The kitchen has been updated with beautiful new appliances and a gas stove for the chef in your life. There is a wrap-around porch with multiple access points to the yard. On one end they have incorporated a ramp for easier access. Off of the porch there is a deck area where you can enjoy the views of the lake while spending time with friends and family. If you're into canoeing, kayaking or fishing - it's just out back. The main floor owner's suite provides easy one-level living. On the second floor you will find a full bath with a jetted tub and 2 bedrooms. The loft area provides a view over the living area and ends in the loft flex room. Every detail was thought about in this one-owner home and now it's time for you to enjoy it as well. Crawl space is encapsulated. Roof installed in 2024 with transferable warranty. HVAC upgraded in 2024. Tankless gas water heater.
- Houzeo last checked: 7 minutes ago
- Listing updated: September 7, 2026 at 2:41 pm
- Listing Provided by: Luke Swanson (757) 754-6638 DRE #317734 | Swanson Realty-Brunswick County (910) 454-4450
- Source: Hive MLS-NC | MLS#: 100512756

Property Details
Status
Active
Type
Single Family Residence
No. of Stories
2
County
City
Neighborhood
--
Year Built
2004
HOA Fees
-
Finished Area
2,151 sqft
Lot Size
1.86 acres lot
Basement Area
- sqft
MLS Name
Hive MLS
MLS Number
100512756
MLS Status
Active
Days on Market
485

Continue Your Journey in App
Find your dream home, receive real-time updates, and many more!
Download App
Continue Your Journey in App
Find your dream home, receive real-time updates, and many more!
Location
Facts & Features
Rooms
Bedrooms & bathrooms
Bedrooms: 3
Bathrooms: 3
Bonus Room
Level: Second
Dining Room
Level: First
Area: Square Feet
Dimensions: 81.00
Living Room
Level: First
Area: Square Feet
Dimensions: 459.00
Bedroom 1
Level: Second
Area: Square Feet
Dimensions: 180.00
Kitchen
Level: First
Area: Square Feet
Dimensions: 108.00
Master Bedroom
Level: First
Area: Square Feet
Dimensions: 195.00
Bedroom 2
Level: Second
Area: Square Feet
Dimensions: 121.00
Interior
Exterior Features
Irrigation System
Interior Features
Master Downstairs, Vaulted Ceiling(s), Ceiling Fan(s), Walk In Shower
Window Features
Skylight(s)
Flooring
Wood
Cooling
Heat Pump
Heating
Heat Pump, Electric
Appliances
Gas Oven, Gas Cooktop, Refrigerator, Dishwasher
Construction
Year Built
Year Built: 2004
Home type
Single Family Residence
Foundation Details
Block, Crawl Space
Roof
Metal
Construction Materials
Log
Utilities & Energy
Basement
None
Parking Features
Gravel, Concrete
Water Source
County Water, Well
Utilities
Cable Available, Water Connected
Association Amenities
Park, Picnic Area
Laundry Features
Dryer Hookup, Washer Hookup
Other Features
Lot Features
Corner Lot, Wooded, Deeded Waterfront
Subdivision Name
Boiling Spring Lakes
Patio And Porch Features
Covered, Deck, Porch, Wrap Around
Price History
| Date | Event | Price |
|---|---|---|
08/10/2026 Source: | Price Decreased | $650,000 -2.99% $302/sqft |
07/01/2026 Source: | Price Decreased | $670,000 -1.46% $311/sqft |
08/19/2025 Source: | Price Decreased | $679,950 -2.86% $316/sqft |
06/25/2025 Source: #100512756 | Price Increased | $699,975 +2.95% $325/sqft |
06/10/2025 Source: | Listed for Sale | $679,950 $316/sqft |

Getting Around 949 Fifty Lakes Dr
Bike Score®

Somewhat Bikeable
26/100
Walk Score®

Car-Dependent
0/100
Data provided by Redfin
Nearby Homes
Find Homes by Property Features in Southport, NC
Nearby New Homes For Sale

Based on information from the Hive MLS, through Oct 09, 2026, 02:45AM. This website may not include listings or property addresses of sellers who have directed their listing brokers to withhold their listing or their property address from display on the Internet. The data relating to real estate on this web site comes in part from the Internet Data Exchange program of Hive MLS, and is updated as of Oct 09, 2026, 02:45AM. All information is deemed reliable but not guaranteed and should be independently verified. All properties are subject to prior sale, change, or withdrawal. Neither listing broker(s) nor Chosen Realty LLC nor Houzeo shall be responsible for any typographical errors, misinformation, or misprints, and shall be held totally harmless from any damages arising from reliance upon these data. IDX information is provided exclusively for personal, non-commercial use, and may not be used for any purpose other than to identify prospective properties consumers may be interested in purchasing. © 2026 Hive MLS. All Rights Reserved.
 Advertising Broker: Nicholas Huscroft | Chosen Realty