- Overview
- Description
- Property Details
- Location
- HOA Management
- Facts & Features
- Getting Around
- Nearby Homes
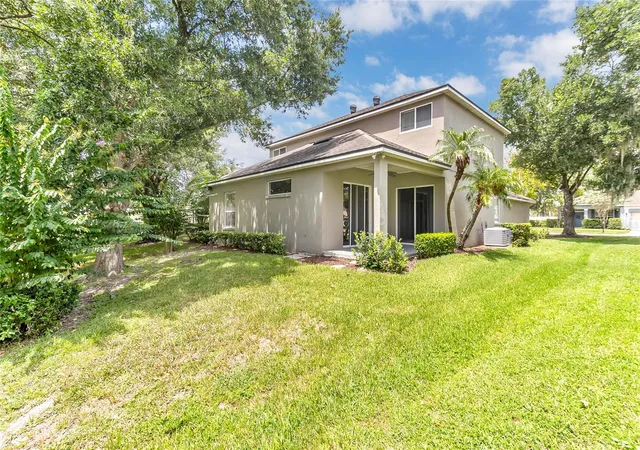

Street View
$519,900
Monthly Est:$2,588
 3 Beds
 3 Baths
2 full baths + 1 half bath
 2,418sqft
949 Pickfair Ter, Lake Mary, FL 32746
$519,900
$2,588/moEst:
Get Pre-Approved
Single Family Residence
Built in 2000
$105/mo HOA
7,699 sqft lot
$215/sq.ft
Description
Virtually Staged. This home qualifies for a limited-time lender-paid 2-1 buydown— reduced monthly payments for the first 2 years at no cost to the buyer or seller. Ask listing agent for details!
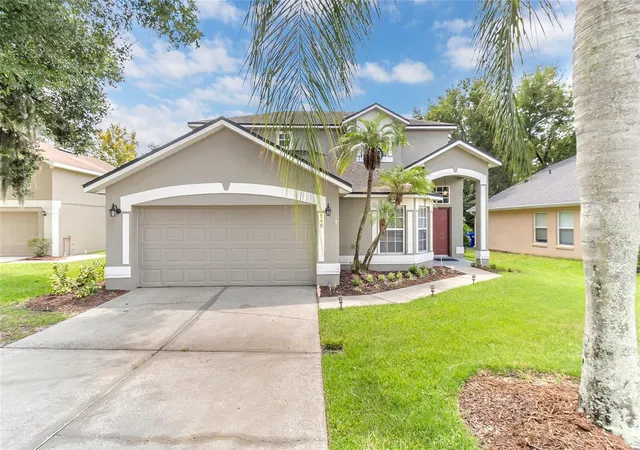
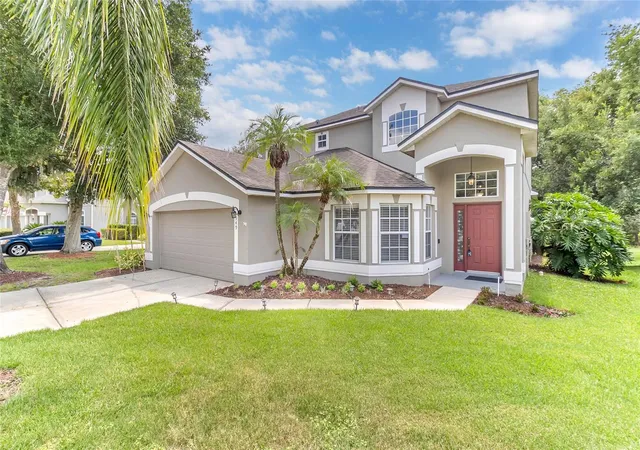
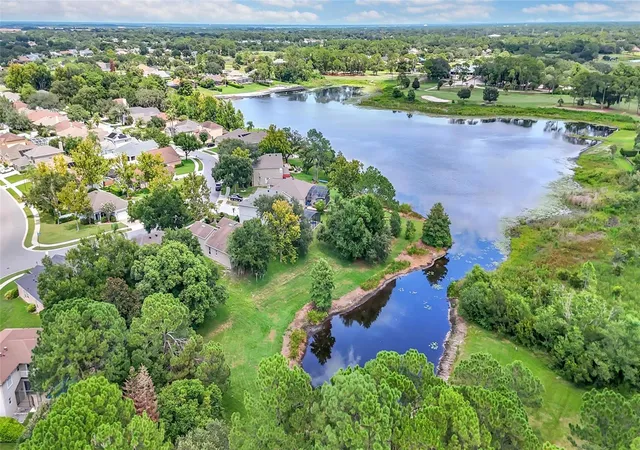
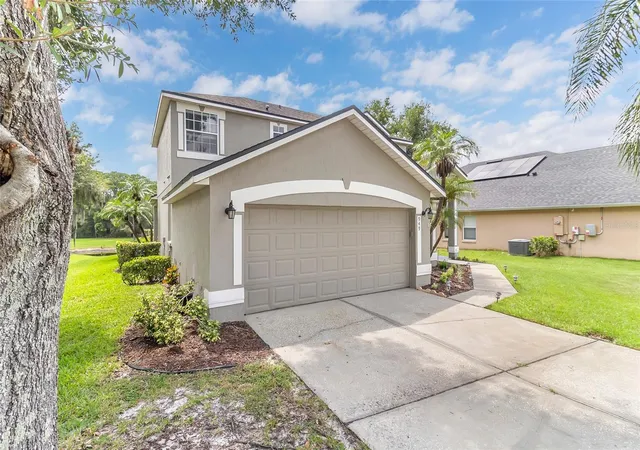
In Lake Mary’s gated Woodbridge Lakes community, 949 Pickfair Terrace offers peaceful lake-view living near the conveniences that make this area so appealing. I-4, SR417, the Seminole Wekiva Trail, Publix, Liberty Park, and Lake Mary Station are all close by, while the address also provides access to Seminole County Public Schools. Shopping, dining, and other everyday essentials remain within easy reach throughout Lake Mary.
Across 2,418 square feet, the three-bedroom, two-and-a-half-bath home combines bamboo flooring, 10-foot ceilings, and an open layout with several flexible gathering areas. Just beyond the foyer, a bay-windowed room can function as an office, guest room, or optional fourth bedroom, with a half bath nearby. The formal living room rises to a dramatic two-story ceiling, and the separate family room connects naturally with the kitchen.
Granite countertops, stainless steel appliances, plentiful cabinetry, a breakfast bar, and generous prep space equip the kitchen for everyday meals and entertaining. A bright dining area looks across the green space toward the lake, bringing a scenic backdrop to the heart of the home.
The first-floor primary suite shares those serene backyard and water views. Eight-foot sliding glass doors open directly to the covered patio, while the en suite bath includes dual vanities, a garden tub, walk-in shower, and oversized closet. Upstairs, a roomy loft with a built-in study area overlooks the foyer. Two additional bedrooms share a full bath with dual sinks.
Beyond the patio, open lawn extends toward a tranquil arm of Lake Dawson, creating a beautiful setting for relaxing, entertaining, fishing, kayaking, or paddleboarding.
Thoughtful updates include a 2015 roof and dual air-conditioning systems from 2019 and 2021, both recently serviced. Conveying smart-home features include Nest thermostats, a Ring doorbell, MyQ garage controls, and Wyze WiFi irrigation.
Residents also enjoy a community park, playground, basketball court, and fitness area. Discover the space, scenery, and convenience awaiting at this inviting Lake Mary home—schedule your private tour today.
- Houzeo last checked: 4 minutes ago
- Listing updated: November 3, 2026 at 5:12 pm
- Listing Provided by: Livia Petraru (407) 269-4556 | EXP REALTY LLC (888) 883-8509
- Source: Stellar MLS-FL as distributed by MLS GRID | MLS#: O6436829

Property Details
Status
Active
Type
Single Family Residence
No. of Stories
-
County
City
Neighborhood
--
Year Built
2000
HOA Fees
$105/mo
Finished Area
2,418 sqft
Lot Size
7,699 sqft lot
Basement Area
- sqft
MLS Name
Stellar MLS
MLS Number
O6436829
MLS Status
Active
Days on Market
71
Cumulative Days on Market
212

Continue Your Journey in App
Find your dream home, receive real-time updates, and many more!
Continue Your Journey in App
Find your dream home, receive real-time updates, and many more!
Location
HOA Management
Julia Dunaway
HOA Fees
$105/ Monthly
Amenities
 Amenities and services may be covered by one or multiple associations and service providers.
 Park Playground
 Security Gate
 Private Road
Recreational Facilities
Disclaimer: Amenities are based on third-party information and may vary; buyers must independently verify all amenities, as information is deemed reliable but not guaranteed.
Facts & Features
Rooms
Bedrooms & bathrooms
Bedrooms: 3
Bathrooms: 3
Bedroom 2
Level: Second
Area: 130.00 Square Feet
Dimensions: 10x13
Bedroom 3
Level: Second
Area: 121.00 Square Feet
Dimensions: 11x11
Den
Level: First
Area: 156.00 Square Feet
Dimensions: 13x12
Dining Room
Level: First
Area: 208.00 Square Feet
Dimensions: 16x13
Family Room
Level: First
Area: 224.00 Square Feet
Dimensions: 14x16
Kitchen
Level: First
Area: 196.00 Square Feet
Dimensions: 14x14
Living Room
Level: First
Area: 208.00 Square Feet
Dimensions: 16x13
Loft
Level: Second
Area: 208.00 Square Feet
Dimensions: 16x13
Primary Bathroom
Level: First
Primary Bedroom
Level: First
Area: 224.00 Square Feet
Dimensions: 14x16
Utility Room
Level: First
Area: 63.00 Square Feet
Dimensions: 7x9
Interior
Heating
Central
Exterior Features
Lighting, Sidewalk
Cooling
Central Air
Appliances
Dishwasher, Disposal, Electric Water Heater, Microwave, Range, Refrigerator
Sewer
Public Sewer
Interior Features
Ceiling Fans(s), High Ceilings, Living Room/dining Room Combo, Open Floorplan, Primary Bedroom Main Floor, Solid Wood Cabinets, Split Bedroom, Stone Counters, Thermostat, Walk In Closet(s)
Flooring
Bamboo, Carpet
Construction
Year Built
Year Built: 2000
Home type
Single Family Residence
Architectural Style
Contemporary
Construction Materials
Block, Stucco
Roof
Shingle
Foundation Details
Slab
Utilities & Energy
Association Amenities
Gated, Park, Playground
Water Source
Public
Laundry Features
Inside
Parking Features
Driveway, Garage Door Opener
Utilities
Cable Available, Electricity Available, Electricity Connected, Public, Sewer Available, Sewer Connected, Underground Utilities, Water Available, Water Connected
Security Features
Gated Community, Smoke Detector(s)
Other Features
Community Features
Deed Restrictions, Gated Community No Guard, Park, Playground, Sidewalks, Street Lights
Subdivision Name
Woodbridge Lakes Unit 2b
Lot Features
In County, Near Public Transit, Sidewalk, Paved
Vegetation
Mature Landscaping, Trees/landscaped
Patio And Porch Features
Covered, Porch, Rear Porch
Price History
| Date | Event | Price |
|---|---|---|
08/27/2026 Source: | Listed for Sale | $519,900 -3.54% $215/sqft |
08/27/2026 Source: | Price Decreased | $539,000 -0.17% $223/sqft |
08/24/2026 Source: | Listing Removed | $539,900 $223/sqft |
08/14/2026 Source: | Price Decreased | $539,900 -4.44% $223/sqft |
07/08/2026 Source: | Price Decreased | $565,000 -5.52% $234/sqft |

Show more
Nearby Homes
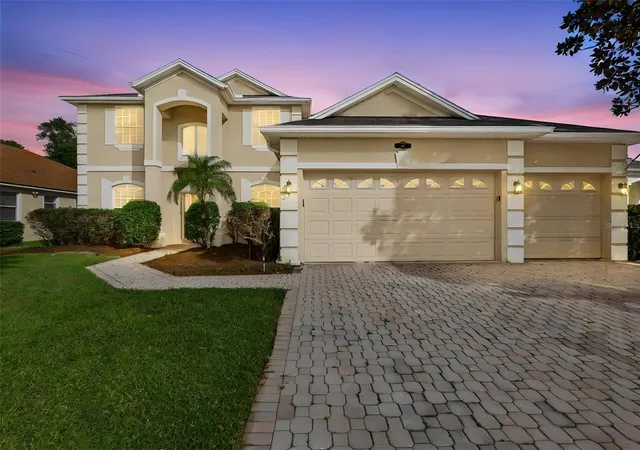
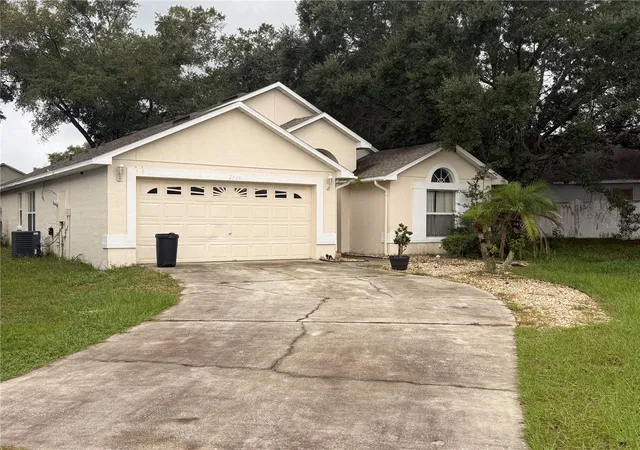
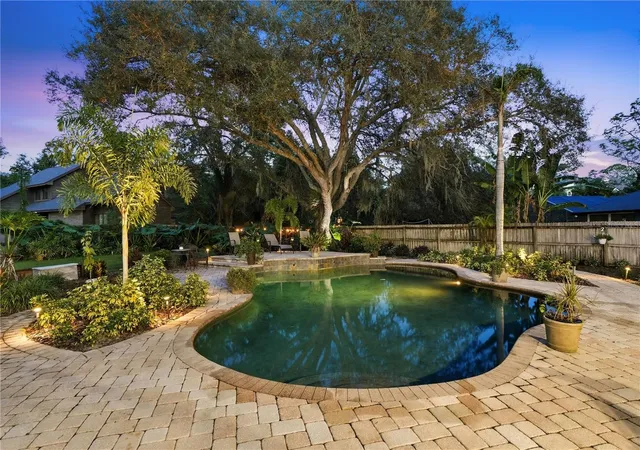
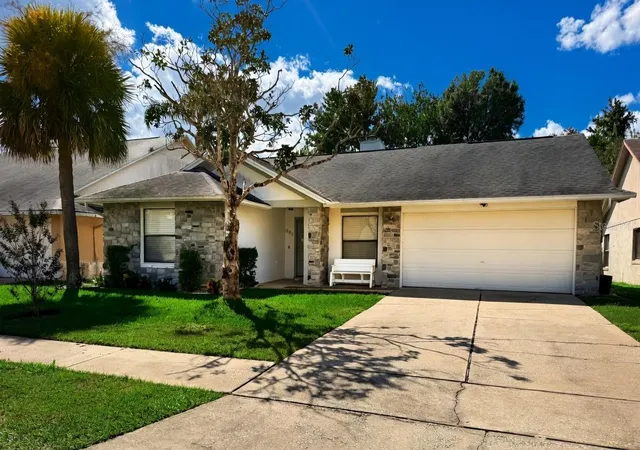
Find Homes by Property Features in Lake Mary, FL

Based on information from Stellar MLS® through Nov 07, 2026, 09:00AM as submitted to and distributed by MLS GRID. All data is obtained from various sources and may not have been verified by the broker or MLS GRID. Supplied Open House Information is subject to change without notice. All information should be independently reviewed and verified for accuracy. Properties may or may not be listed by the office/agent presenting the information. IDX information is provided exclusively for consumers’ personal non-commercial use. It may not be used for any purpose other than to identify prospective properties consumers may be interested in purchasing. The data is deemed reliable but is not guaranteed by MLS GRID. The use of the MLS GRID Data may be subject to an end-user license agreement prescribed by the Member Participant’s applicable MLS, if any, and as amended from time to time. © 2026 Stellar MLS. All Rights Reserved.
 Advertising Broker: Fred McGill | Simple Showing, Inc
