- Overview
- Description
- Property Details
- Location
- HOA Management
- Facts & Features
- Getting Around
- Nearby Homes



$485,000
Monthly Est:$2,414
 2 Beds
 2 Baths
2 full baths
 1,175sqft
9495 Blind Pass Rd #504, St Pete Beach, FL 33706
$485,000
$2,414/moEst:
Get Pre-Approved
Condominium
Built in 1979
$1,161/mo HOA
-- sqft lot
$413/sq.ft
Description
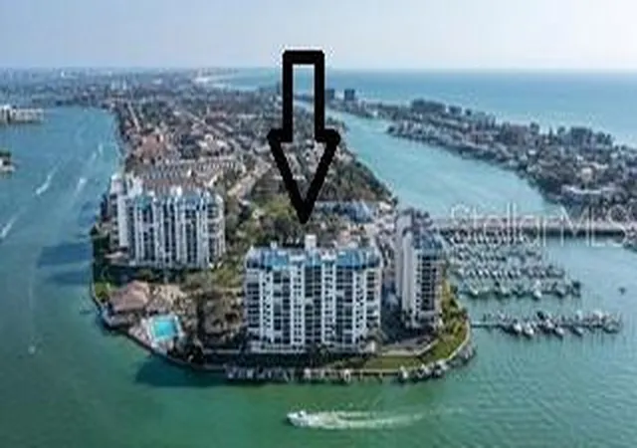
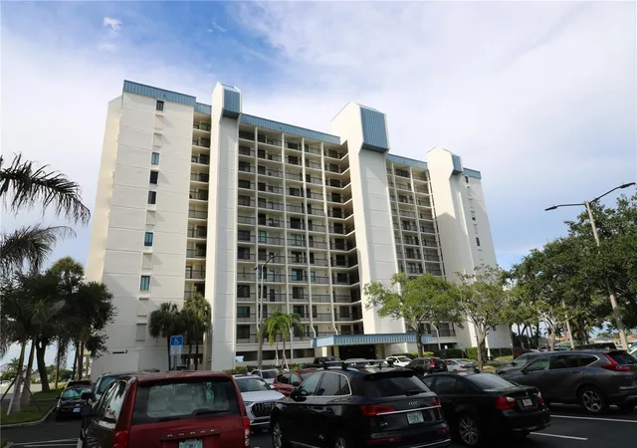
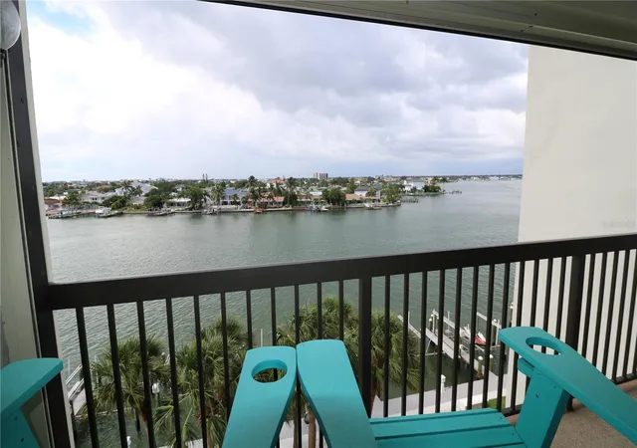
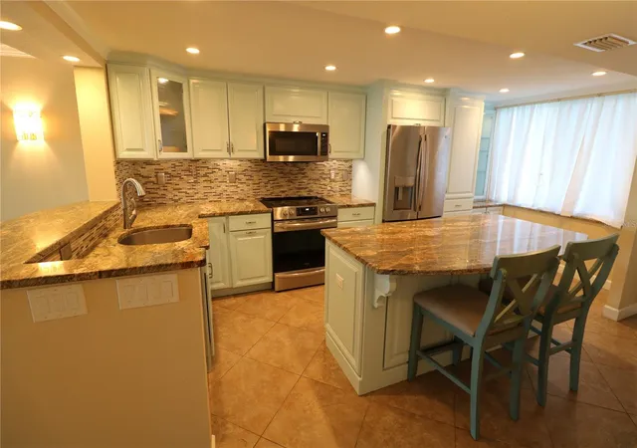
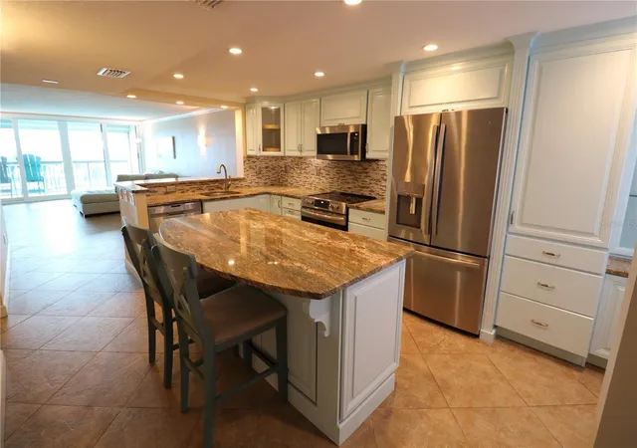
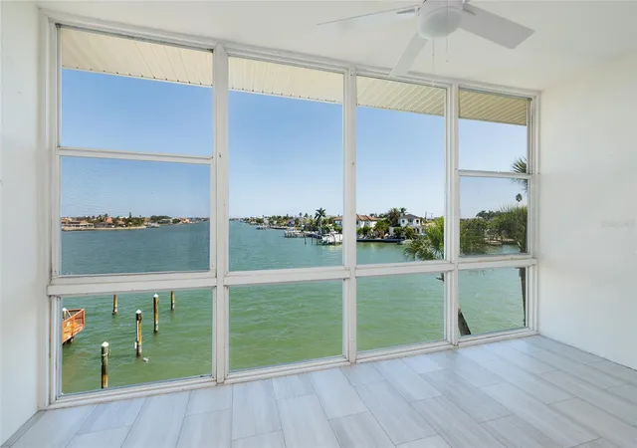
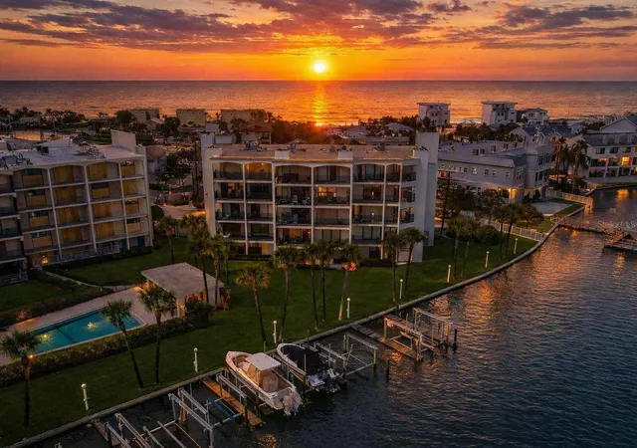
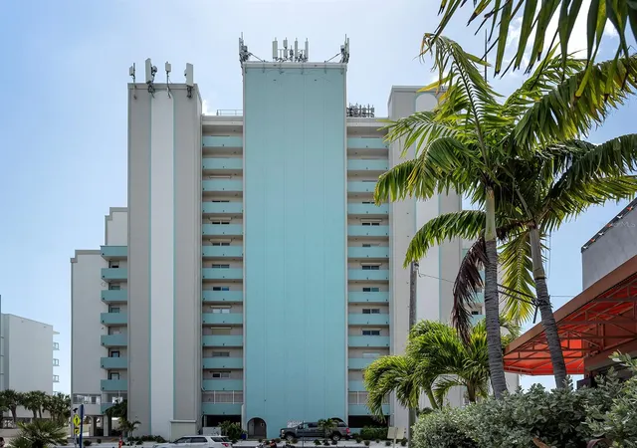
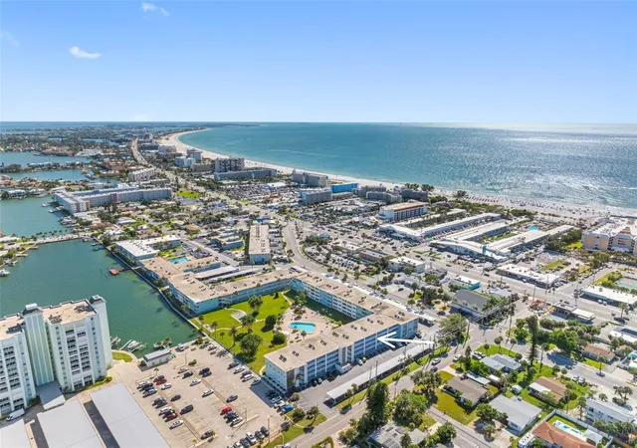
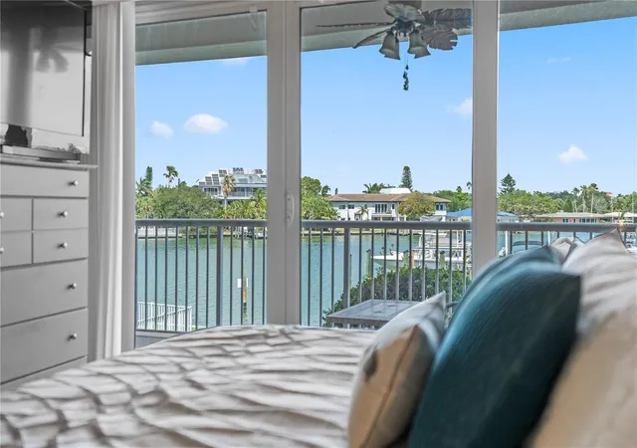
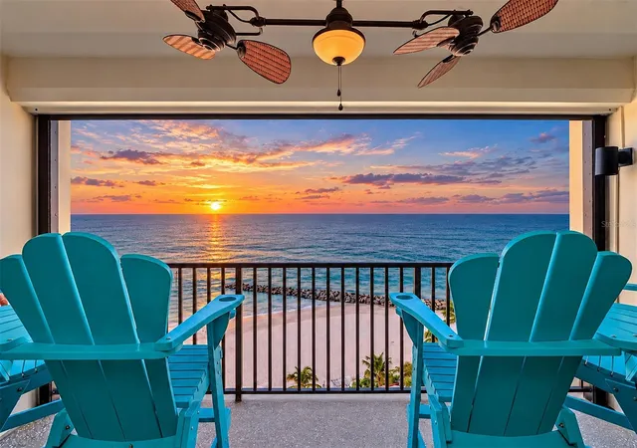
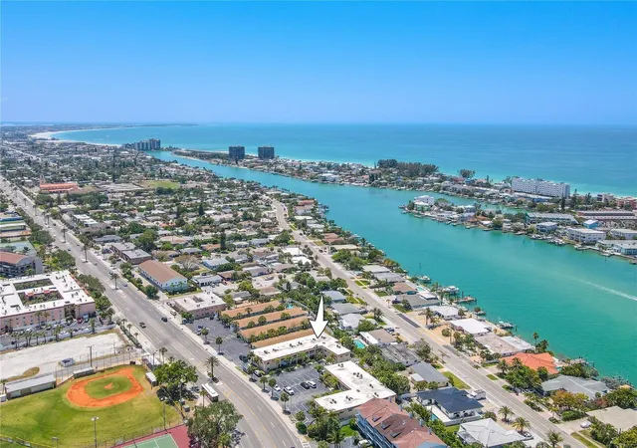
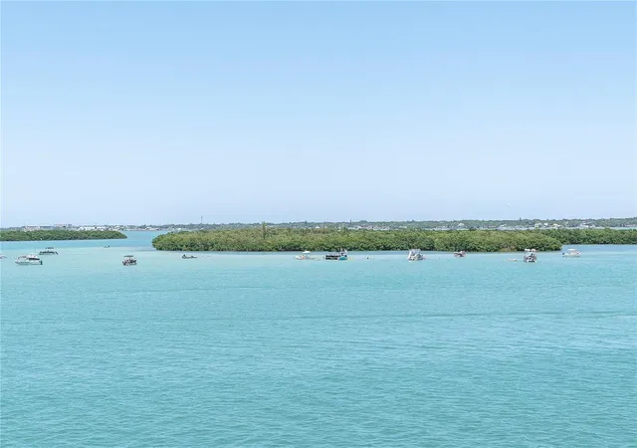
WATERFRONT 2BD/2BA property and resort style living in the exclusive gated Yacht & Tennis Club of St Pete Beach! Just a short walk to the sandy beaches of Treasure Island, this condo has tremendous views from its 5th floor balcony. To start with the condo itself... enjoy watching dolphins & sunsets from the comfort of your home, updated and open kitchen with an island, updated bathrooms, in-unit washer/dryer, hurricane shutters, an extra secured storage closet in the garage, and so many recent updates to the condo itself. Updates include: water heater (2024), furnace/ac including uv light (2022), water filter (2023), windows/sliders (2021), hurricane shutters (2018), Refrigerator (2019), Stove (2021), microwave (2025), dishwasher (2023), closet doors (2022), gemstone coating on balcony (2022).
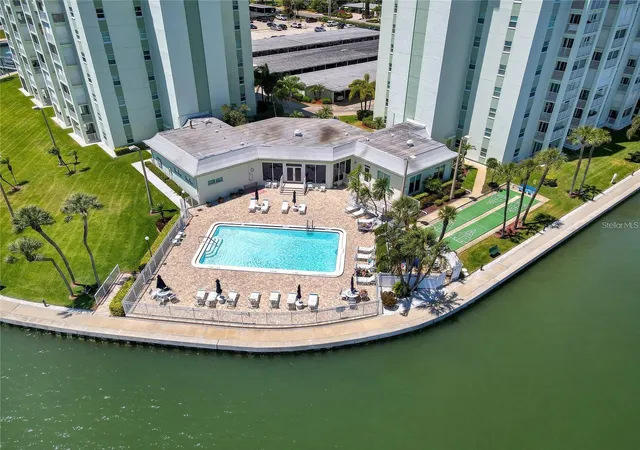
The HOA/condo fee covers so many amenities! Included in the HOA is: water, sewer, trash, cable & internet, secure gated community with new gate access equipment, heated waterfront pool & spa, men’s/women’s saunas, clay tennis courts, pickle ball courts, updated clubhouse & activity room, new seawall, boardwalk, docks & kayak launch, state of the art fitness facility, shuffleboard, dedicated grilling area. This building has passed the milestone Engineering Study and the Structural Reserve requirements and is in great financial health.
If you are going to spend your time in Florida, spend it at a condo community that feels like the best vacation every day of the year. Enjoy countless amenities, sunset views from your condo living room, and the comfort of an updated home.
- Houzeo last checked: 3 hours ago
- Listing updated: November 3, 2026 at 5:13 pm
- Listing Provided by: Lori Lawson (859) 552-7860 | KELLER WILLIAMS GULF BEACHES (727) 367-3756
- Source: Stellar MLS-FL as distributed by MLS GRID | MLS#: TB8543732

This condo is in:

 Pickleball Court
 Tennis Court
 Boat Dock / Slip
 Marina
 Hot Tub / Spa
 Sauna / Steam Room
 Clubhouse
 Fitness Center
 Recreation Facilities
 Shuffleboard
Property Details
Status
Active
Type
Condominium
No. of Stories
13
County
City
Neighborhood
--
Year Built
1979
HOA Fees
$1161/mo
Finished Area
1,175 sqft
Lot Size
-- sqft lot
Basement Area
- sqft
MLS Name
Stellar MLS
MLS Number
TB8543732
MLS Status
Active
Days on Market
63
Cumulative Days on Market
63

Continue Your Journey in App
Find your dream home, receive real-time updates, and many more!
Continue Your Journey in App
Find your dream home, receive real-time updates, and many more!
Location
HOA Management
Brenda Riehle
HOA Fees
$1,161/ Monthly
Amenities
 Amenities and services may be covered by one or multiple associations and service providers.
 Tennis
 Elevator
 Internet
 Club House
 Cable TV
 Maintenance
 Sewer
 Trash Pickup
 Pool
 Storage
 Security Gate
 Insurance
 Spa
 Park Playground
 Gym
 Pest Control
 Security Guard
 Water
 Sports Court
wheel Chair
Common Area Taxes
Private Road
Lobby Key Required
Fidelity Bond
Recreational Facilities
Vehicle Restrictions
Escrow Reserves Fund
Management
Recreation Facilities
Disclaimer: Amenities are based on third-party information and may vary; buyers must independently verify all amenities, as information is deemed reliable but not guaranteed.
Facts & Features
Rooms
Bedrooms & bathrooms
Bedrooms: 2
Bathrooms: 2
Kitchen
Level: First
Living Room
Level: First
Area: 356.07 Square Feet
Dimensions: 14.3x24.9
Primary Bedroom
Level: First
Area: 180.32 Square Feet
Dimensions: 11.2x16.1
Bedroom 2
Level: First
Area: 172.48 Square Feet
Dimensions: 11.2x15.4
Primary Bathroom
Level: First
Bathroom 2
Level: First
Laundry
Level: First
Balcony/Porch/Lanai
Level: First
Interior
Flooring
Ceramic Tile
Interior Features
Ceiling Fans(s), Crown Molding, Dry Bar, Eat In Kitchen, Living Room/dining Room Combo, Open Floorplan, Primary Bedroom Main Floor, Smart Home, Solid Wood Cabinets, Stone Counters, Thermostat, Tray Ceiling(s), Window Treatments
Sewer
Public Sewer
Exterior Features
Balcony, Hurricane Shutters, Lighting, Outdoor Grill, Outdoor Kitchen, Outdoor Shower, Sauna, Shade Shutter(s), Storage, Tennis Court(s)
Appliances
Convection Oven, Cooktop, Dishwasher, Dryer, Electric Water Heater, Exhaust Fan, Ice Maker, Microwave, Refrigerator, Washer, Water Filtration System, Water Softener
Cooling
Central Air
Heating
Electric
Window Features
Aluminum Frames, Double Pane Windows, Drapes, Energy Star Qualified Windows, Insulated Windows, Shutters, Thermal Windows, Tinted Windows, Window Treatments
Construction
Year Built
Year Built: 1979
Home type
Condominium
Property Condition
Completed
Architectural Style
Coastal, Elevated
Foundation Details
Block, Concrete Perimeter, Slab
Construction Materials
Block, Concrete, Frame
Roof
Built Up
Utilities & Energy
Security Features
Closed Circuit Camera(s), Fire Alarm, Fire Sprinkler System, Gated Community, Key Card Entry, Security Gate, Security Lights, Smoke Detector(s), Touchless Entry
Laundry Features
Electric Dryer Hookup, Inside, Laundry Closet, Same Floor As Condo Unit, Washer Hookup
Association Amenities
Cable Tv, Clubhouse, Elevators, Fitness Center, Gated, Handicap Modified, Lobby Key Required, Maintenance, Park, Pickleball Court(s), Pool, Recreation Facilities, Sauna, Security, Shuffleboard Court, Spa/hot Tub, Storage, Tennis Court(s), Vehicle Restrictions, Wheelchair Access
Utilities
Bb/hs Internet Available, Cable Available, Cable Connected, Electricity Available, Electricity Connected, Fiber Optics, Fire Hydrant, Phone Available, Sewer Connected, Underground Utilities, Water Available, Water Connected
Pool Features
Gunite, Heated, In Ground, Lap, Outside Bath Access
Water Source
Public
Other Features
Community Features
Association Recreation Lease, Buyer Approval Required, Clubhouse, Community Mailbox, Fitness Center, Gated Community Guard, Golf Carts Ok, Handicap Modified, Irrigation Reclaimed Water, No Truck/rv/motorcycle Parking, Park, Pool, Sidewalks, Tennis Court(s), Wheelchair Access, Street Lights
Subdivision Name
Intrepid The Condo
Patio And Porch Features
Covered, Patio, Porch, Rear Porch
Vegetation
Mature Landscaping
Price History
| Date | Event | Price |
|---|---|---|
10/17/2026 Source: | Price Decreased | $485,000 -7.62% $413/sqft |
10/06/2026 Source: | Price Increased | $525,000 +8.25% $447/sqft |
09/01/2026 Source: | Listed for Sale | $485,000 -11.66% $413/sqft |
09/01/2026 Source: | Price Increased | $549,000 +44.85% $467/sqft |
05/14/2018 Source: | Price Increased | $379,000 +23587.50% $323/sqft |

Show more
Nearby Homes
Find Homes by Property Features in St Pete Beach, FL
Nearby New Homes For Sale

Based on information from Stellar MLS® through Nov 04, 2026, 12:45PM as submitted to and distributed by MLS GRID. All data is obtained from various sources and may not have been verified by the broker or MLS GRID. Supplied Open House Information is subject to change without notice. All information should be independently reviewed and verified for accuracy. Properties may or may not be listed by the office/agent presenting the information. IDX information is provided exclusively for consumers’ personal non-commercial use. It may not be used for any purpose other than to identify prospective properties consumers may be interested in purchasing. The data is deemed reliable but is not guaranteed by MLS GRID. The use of the MLS GRID Data may be subject to an end-user license agreement prescribed by the Member Participant’s applicable MLS, if any, and as amended from time to time. © 2026 Stellar MLS. All Rights Reserved.
 Advertising Broker: Fred McGill | Simple Showing, Inc
