- Overview
- Description
- Property Details
- Location
- HOA Management
- Facts & Features
- Getting Around
- Nearby Homes
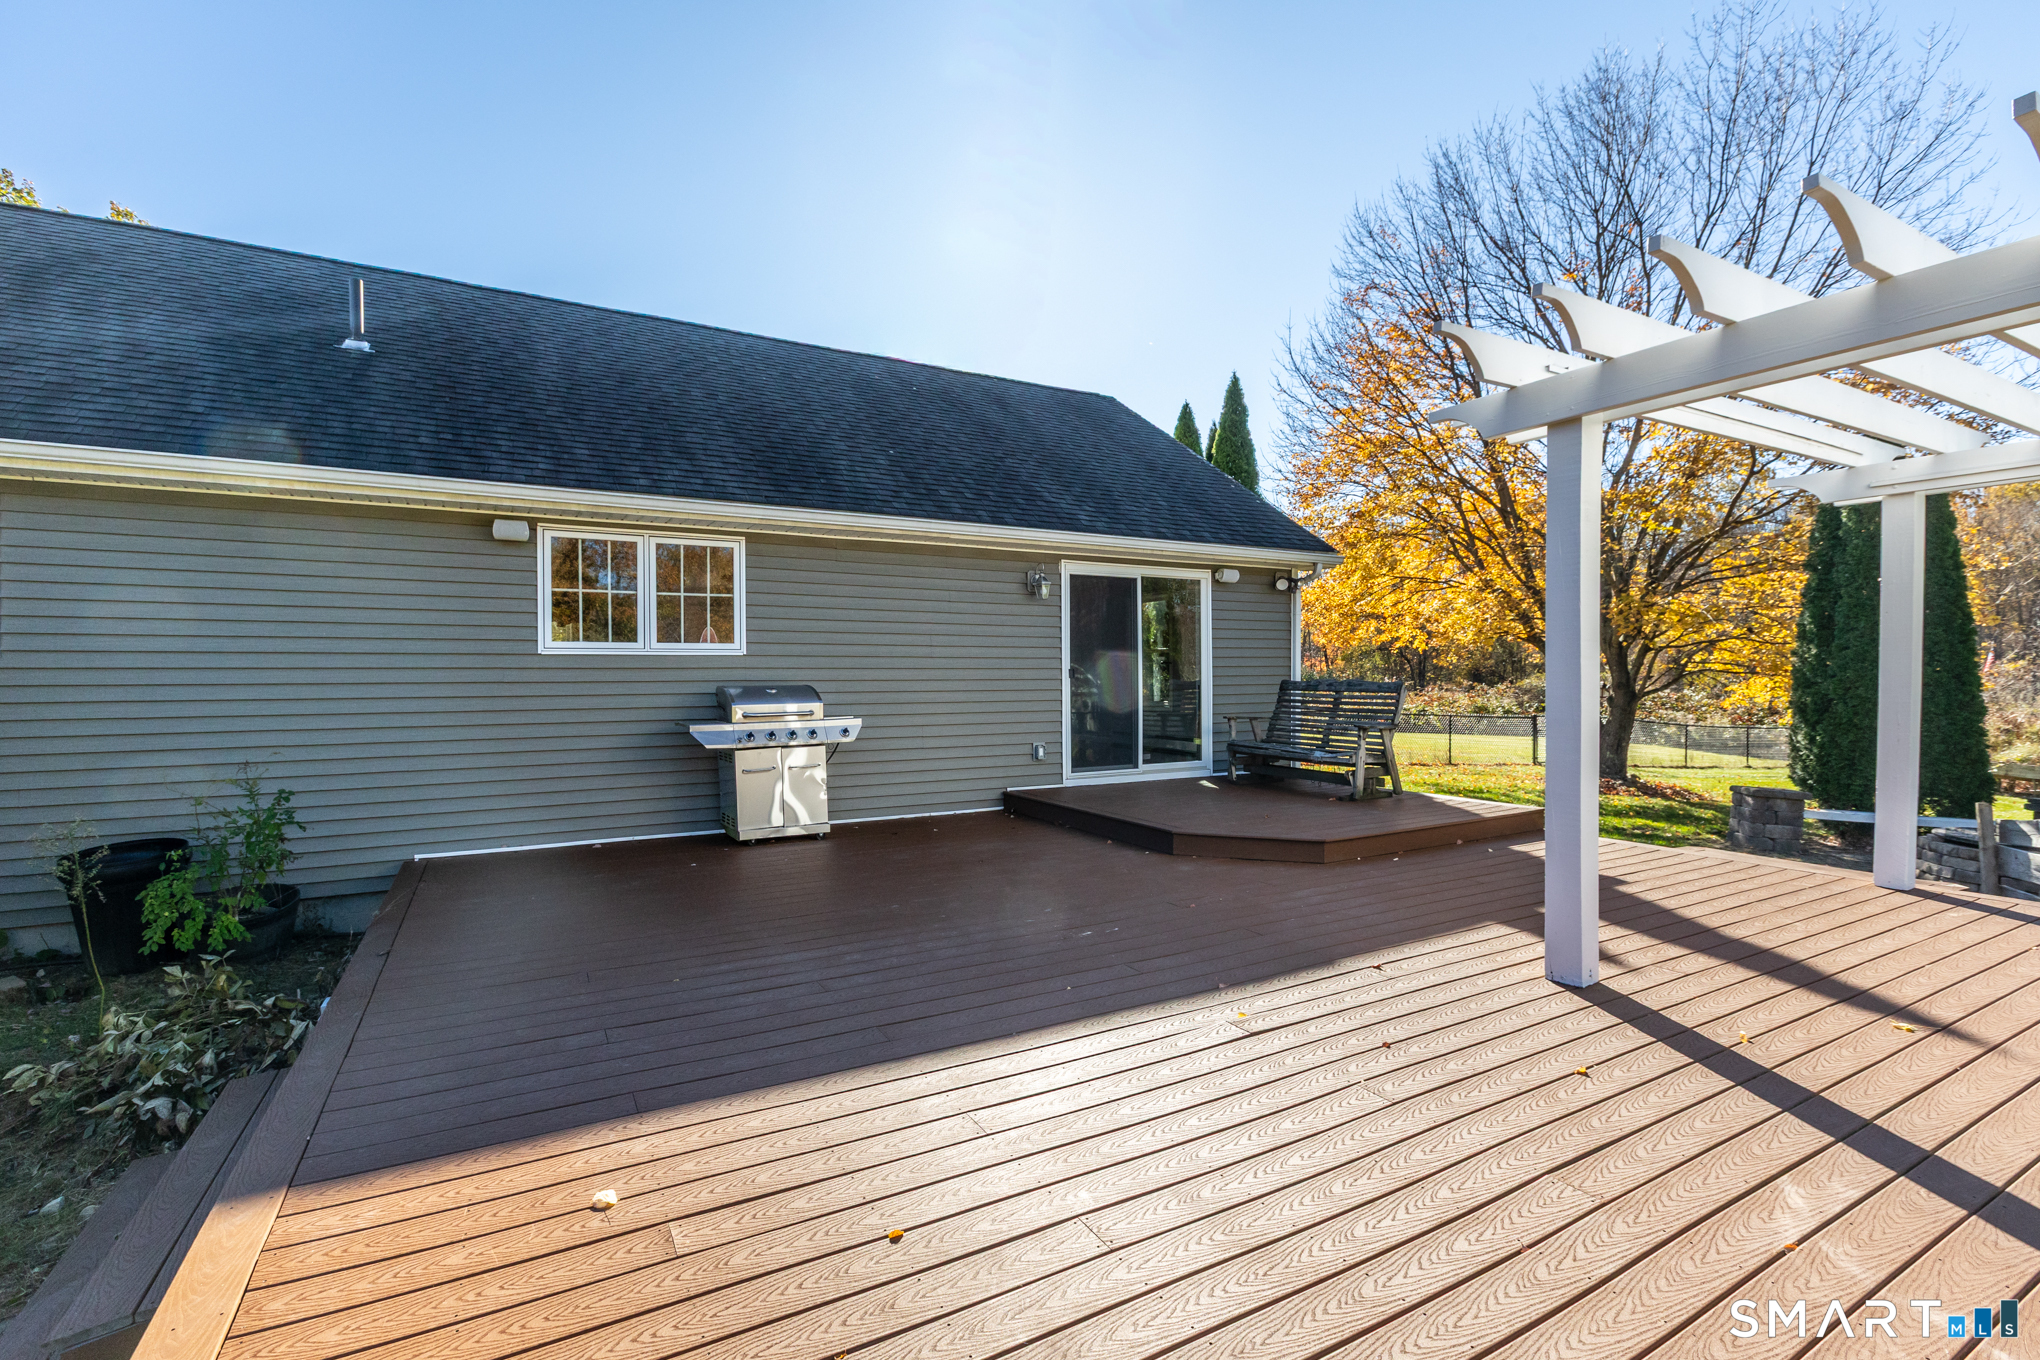

Street View
$549,900
Monthly Est:$2,737
 3 Beds
 3 Baths
2 full baths + 1 half bath
 3,104sqft
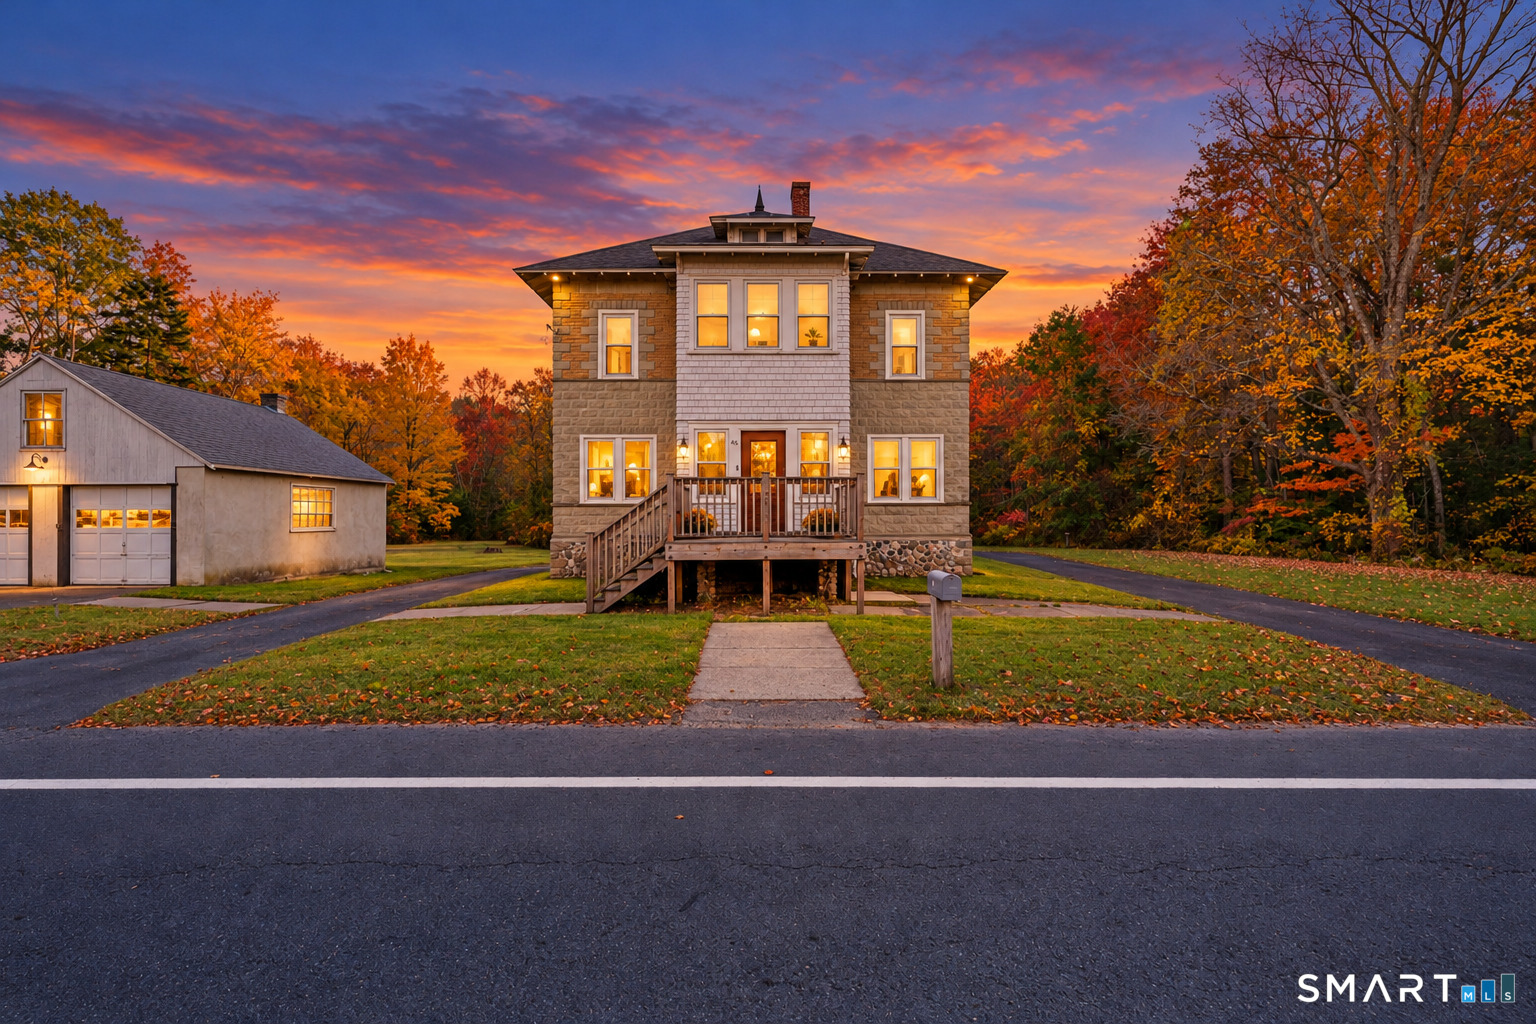
95 Chestnut Hl Rd, Stafford, CT 06076
$549,900
$2,737/moEst:
Get Pre-Approved
Single Family Residence
Built in 2008
$-- HOA
2.02 acres lot
$177/sq.ft
Description
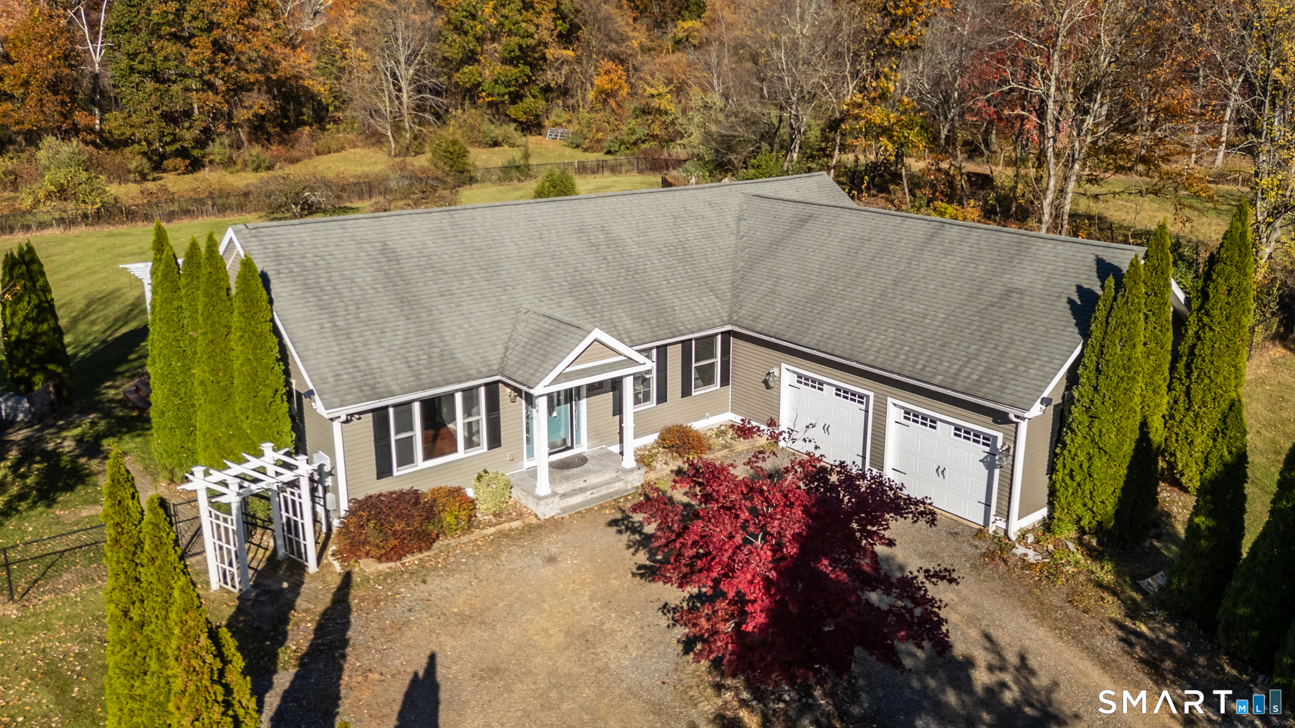
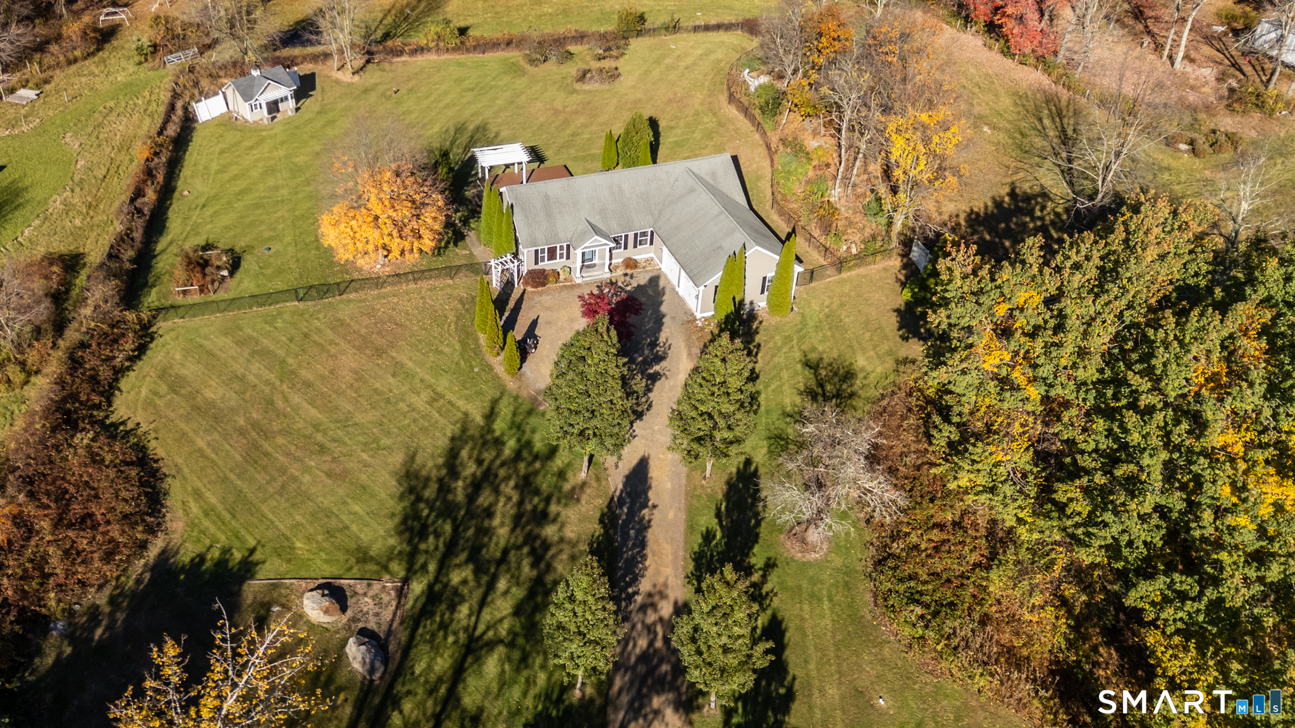
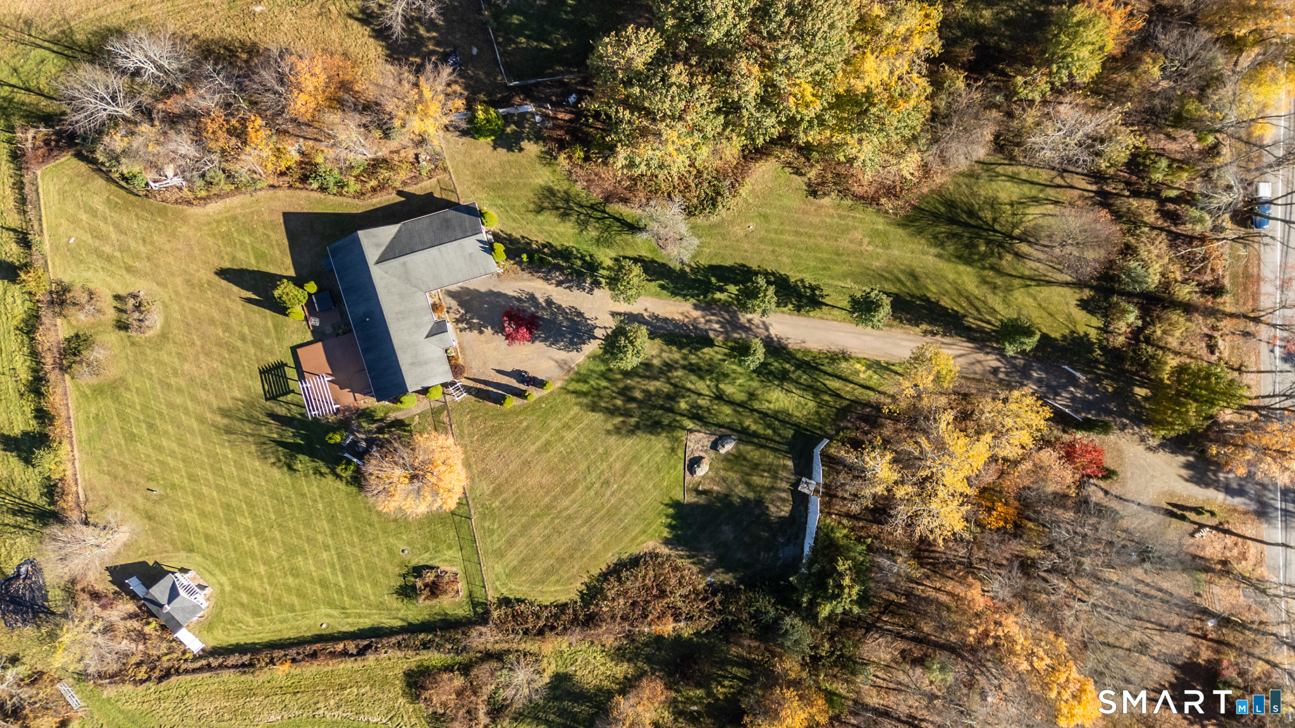
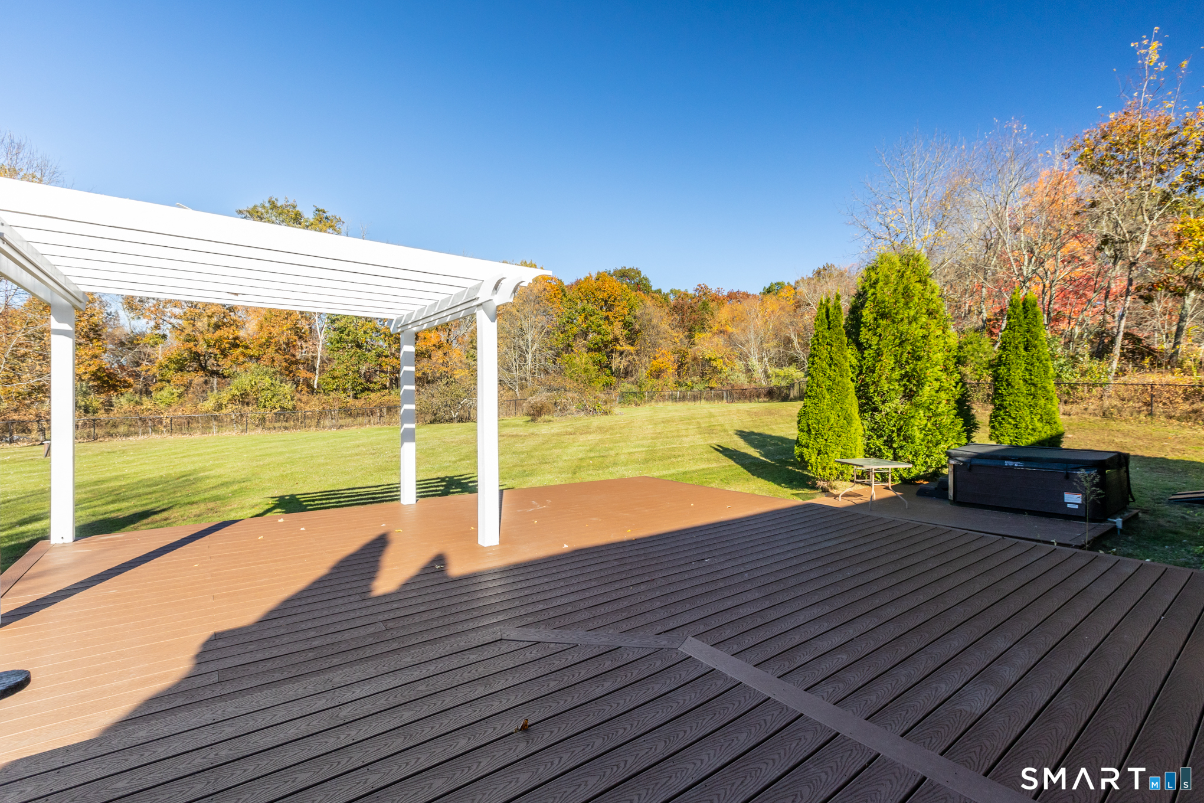
Come Fall in Love! Welcome to this beautifully maintained, sprawling ranch-style home, privately set back from the road with inviting curb appeal! The exterior features attractive vinyl siding, mature landscaping, a well-manicured lawn, and a circular driveway leading to the home and attached garage. The stunning kitchen is a cook's dream, featuring stainless steel appliances, granite countertops, a center island, breakfast bar with pendant lighting, and recessed lighting. The dining area flows seamlessly into the kitchen and living room, creating a welcoming layout for everyday living and entertaining. The main level offers comfortable one-level living with a spacious primary bedroom and en-suite bath, plus two additional bedrooms. The finished lower level nearly doubles the home's finished living space and is perfect for relaxing and entertaining! Gather in the inviting family room featuring a dramatic floor-to-ceiling stone fireplace with a modern electric insert and rich, dark flooring. The open layout flows into an impressive entertainment area complete with a custom bar, countertop seating, and stylish backdrop-ideal for game days, holidays, and special occasions. Additional highlights include refinished Brazilian cherry hardwood flooring, recent professional painting, and a generator hookup. With its spacious layout, thoughtful updates, and exceptional entertaining spaces, this home offers the perfect blend of comfort, convenience, and style!
- Houzeo last checked: 0 minutes ago
- Listing updated: November 3, 2026 at 7:01 am
- Listing Provided by: Nelson Foss | Simply Sold Real Estate
- Source: SMART MLS-CT | MLS#: 24210875

Property Details
Status
Active
Type
Single Family Residence
No. of Stories
-
County
City
Neighborhood
--
Year Built
2008
HOA Fees
-
Finished Area
3,104 sqft
Lot Size
2.02 acres lot
Basement Area
- sqft
MLS Name
SMART MLS
MLS Number
24210875
MLS Status
Active
Days on Market
14

Continue Your Journey in App
Find your dream home, receive real-time updates, and many more!
Continue Your Journey in App
Find your dream home, receive real-time updates, and many more!
Location
HOA Management
0
HOA Fees
$-/
Disclaimer: Amenities are based on third-party information and may vary; buyers must independently verify all amenities, as information is deemed reliable but not guaranteed.
Facts & Features
Rooms
Bedrooms & bathrooms
Bedrooms: 3
Bathrooms: 3
Interior
Sewer
Septic
Heating
Hot Water, Propane
Cooling
Window Unit
Appliances
Gas Range
Construction
Year Built
Year Built: 2008
Home type
Single Family Residence
Architectural Style
Ranch
Foundation Details
Concrete
Roof
Asphalt Shingle
Utilities & Energy
Parking Features
Attached Garage
Water Source
Private Well
Basement
Full
Other Features
Subdivision Name
N/a
Lot Features
Fence Chain Link, Secluded, Treed, Level Lot, Cleared
Price History
| Date | Event | Price |
|---|---|---|
10/23/2026 Source: | Listed for Sale | $549,900 $177/sqft |

Nearby Homes
Find Homes by Property Features in Stafford, CT


Based on information provided to and compiled by the SMART MLS, Inc. through Nov 07, 2026, 04:45AM. IDX information is provided exclusively for consumers’ personal, non-commercial use. It may not be used for any purpose other than to identify prospective properties consumers may be interested in purchasing. The data is deemed reliable but is not guaranteed accurate by the MLS. ©2026 SMART MLS, Inc. All Rights Reserved.
 Advertising Broker: Derek Greene | The Greene Realty Group
