- Overview
- Description
- Property Details
- Location
- Facts & Features
- Getting Around
- Nearby Homes




$3,790,000
Monthly Est:$18,864
 4 Beds
 7 Baths
5 full baths + 2 half baths
 5,329sqft
95 Horizon Hl Rd, Asheville, NC 28804
$3,790,000
$18,864/moEst:
Get Pre-Approved
Single Family Residence
Built in 2017
$-- HOA
0.94 acre lot
$711/sq.ft
Description
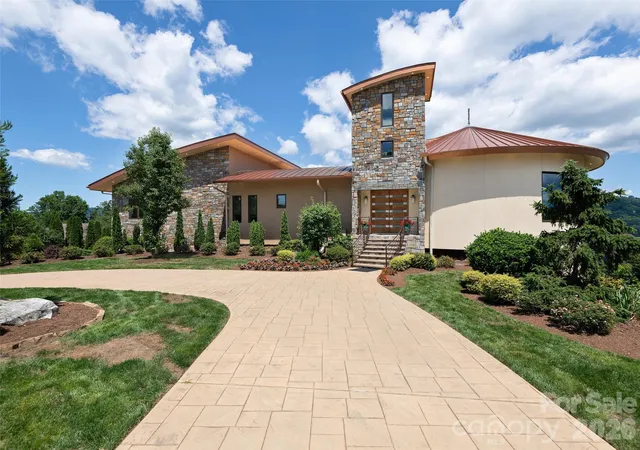
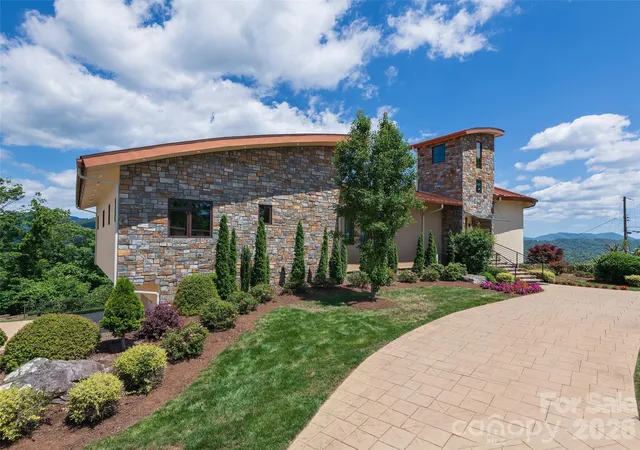
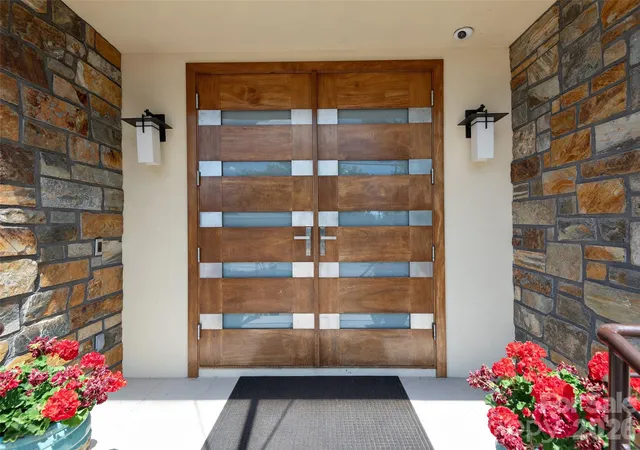
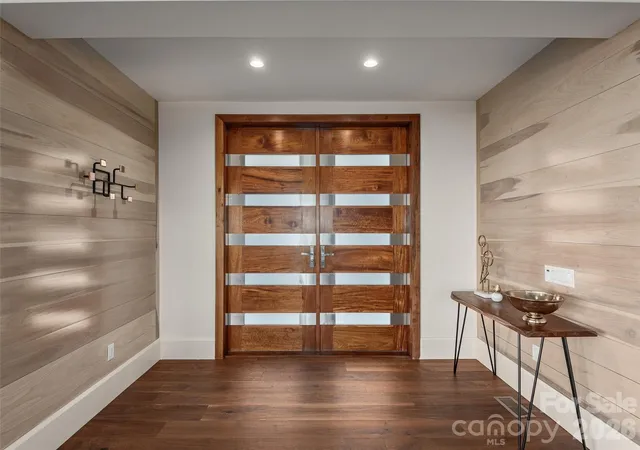
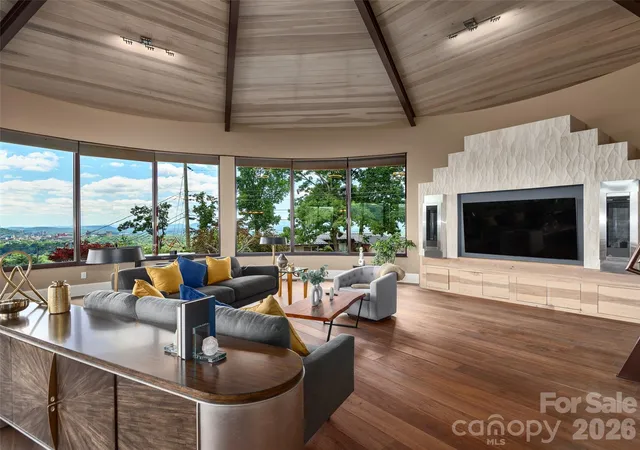
Commanding one of Asheville's most spectacular Mountain views, 95 Horizon Hill Road showcases breathtaking panoramic views of downtown Asheville, the historic Grove Park area, and the layered peaks of the Blue Ridge Mountains. Set on nearly an acre and just 8 minutes from downtown, this contemporary residence seamlessly blends luxury, efficiency, and architectural design. Built in 2017, the home offers 5,329 square feet of thoughtfully crafted living space. Expansive Marvin windows and sliding doors frame the extraordinary views while flooding the interior with natural light. Highlights include a dramatic Honduras mahogany entry door, floating steel beams, and a chef's kitchen featuring Sub-Zero refrigeration, Wolf gas range, dishwasher, and a large walk-in pantry. Outdoor living is elevated with a 637-square-foot steel-framed deck, staircase, and private outlook tower providing a front-row seat to Asheville's skyline and mountain vistas. Additional features include a metal roof, 15.8 kW solar system, 20 kW generator, three HVAC systems, central vacuum, gas fireplace, and on-demand hot water & elevator.
- Houzeo last checked: 1 hour ago
- Listing updated: October 6, 2026 at 3:38 pm
- Listing Provided by: Eddie Delaney (828) 551-8637 , Robert Woodson | Howard Hanna Beverly-Hanks Asheville-North (828) 251-1800
- Source: Canopy MLS | MLS#: 4392432

Property Details
Status
Active
Type
Single Family Residence
No. of Stories
-
County
City
Neighborhood
Year Built
2017
HOA Fees
-
Finished Area
5,329 sqft
Lot Size
0.94 acre lot
Basement Area
- sqft
MLS Name
Canopy MLS
MLS Number
4392432
MLS Status
Active
Days on Market
120
Cumulative Days on Market
236
Open House

Continue Your Journey in App
Find your dream home, receive real-time updates, and many more!
Download App
Continue Your Journey in App
Find your dream home, receive real-time updates, and many more!
Location
Facts & Features
Rooms
Bedrooms & bathrooms
Bedrooms: 4
Bathrooms: 7
Interior
Heating
Electric, Heat Pump
Flooring
Tile, Vinyl, Wood
Appliances
Dishwasher, Disposal, Gas Cooktop, Gas Range, Oven, Refrigerator, Tankless Water Heater, Washer/dryer
Cooling
Central Air, Electric
Sewer
Public Sewer
Construction
Year Built
Year Built: 2017
Home type
Single Family Residence
Foundation Details
Basement
Construction Materials
Block, Stone, Wood
Architectural Style
Modern, Transitional
Roof
Metal
Utilities & Energy
Parking Features
Driveway, Attached Garage, Garage Door Opener, Garage Faces Side, Keypad Entry
Utilities
Cable Available
Fireplace Features
Gas
Water Source
City
Basement
Apartment, Daylight, Exterior Entry, Full, Storage Space, Walk Out Access, Walk Up Access
Laundry Features
In Basement
Security Features
Radon Mitigation System
Other Features
Subdivision Name
Lookout Mountain
Lot Features
Views
Patio And Porch Features
Balcony, Covered, Deck, Enclosed, Terrace
Price History
| Date | Event | Price |
|---|---|---|
06/11/2026 Source: | Listed for Sale | $3,790,000 -4.05% $711/sqft |
05/13/2026 Source: | Listing Removed | $3,950,000 $741/sqft |
01/13/2026 Source: | Listed for Sale | $3,950,000 $741/sqft |

Nearby Homes
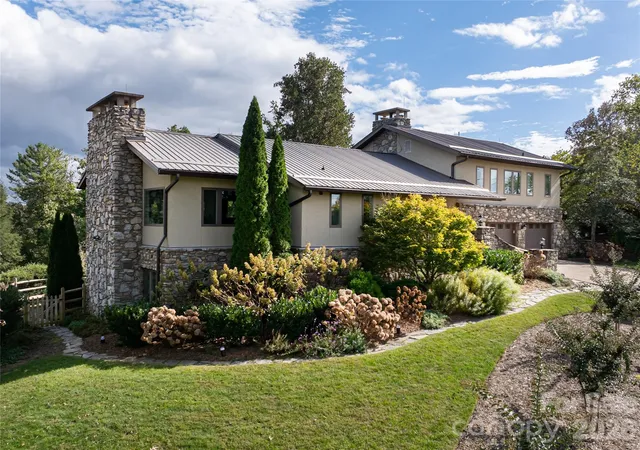
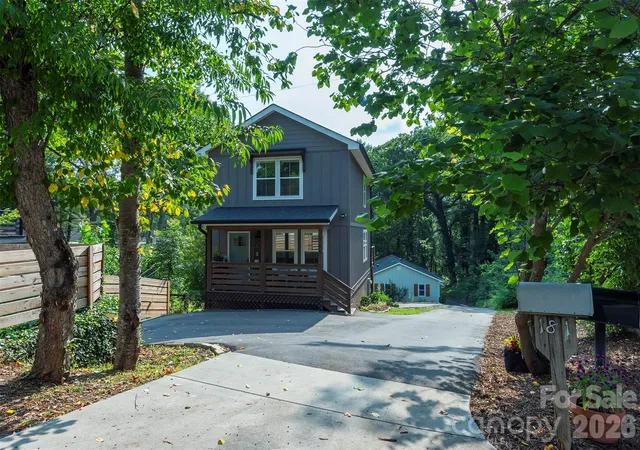
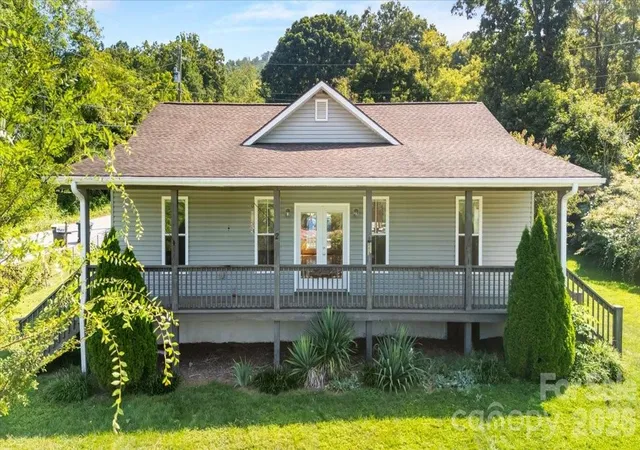
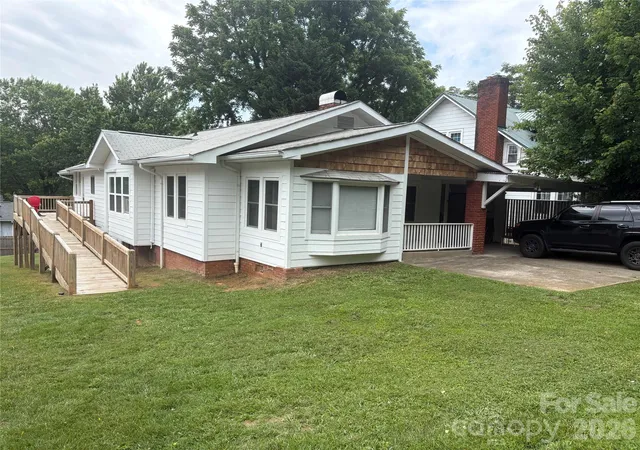



Find Homes by Property Features in Asheville, NC
Nearby New Homes For Sale

Based on information submitted to the MLS GRID from Canopy MLS through Oct 09, 2026, 12:00PM. All data is obtained from various sources and may not have been verified by the broker or MLS GRID. Supplied Open House Information is subject to change without notice. All information should be independently reviewed and verified for accuracy. Properties may or may not be listed by the office/agent presenting the information. IDX information is provided exclusively for consumers’ personal, noncommercial use. It may not be used for any purpose other than to identify prospective properties which the consumers may be interested in purchasing. The data is deemed reliable but is not guaranteed by MLS GRID. The use of the MLS GRID Data may be subject to an end-user license agreement prescribed by the Member Participant’s applicable MLS, if any, and as amended from time to time. ©2026 Canopy MLS. All Rights Reserved.
 Advertising Broker: Nicholas Huscroft | Chosen Realty