The Greene Realty
Powered by 
- 0
- 3
- Overview
- Description
- Property Details
- Location
- Facts & Features
- Getting Around
- Nearby Homes


Street View
$849,000
Monthly Est:$4,226
 3 Beds
 1 Bath
1 full bath
 1,565sqft
95 Millway, Barnstable, MA 02630
$849,000
$4,226/moEst:
Get Pre-Approved
Single Family Residence
Built in 1720
$-- HOA
0.24 acre lot
$542/sq.ft
Description
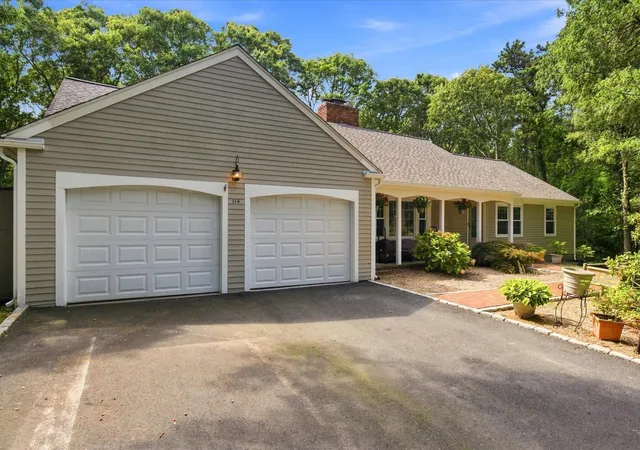
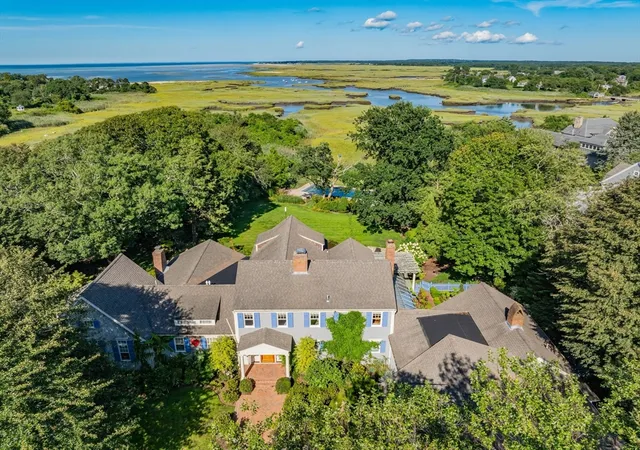
Steeped in rich New England history and perfectly positioned along the historic Mill Way corridor, this distinctive Cape-style residence offers a rare opportunity to own a piece of Barnstable Village heritage. Town records indicate that the home dates to approximately 1720, and its deed history can be traced through generations of longtime Barnstable owners. The beautifully maintained 1,565sf home welcomes you with a warm, character-filled interior featuring three bedrooms, a full bath, fine craftsmanship and timeless antique details. A spacious bonus room above the garage, complete with a private entrance, offers wonderful flexibility for a home office, creative studio, guest retreat or quiet getaway. Set against a remarkable marsh backdrop, the property captures the natural beauty and peaceful atmosphere of coastal Cape Cod. Stroll to Millway Marina, Barnstable Harbor and resident-only Millway Beach, or enjoy the restaurants, shops and attractions along scenic Route 6A. Rich in history, coastal charm and village convenience, this exceptional property offers a rare chance to embrace the quintessential Cape Cod lifestyle and become the next steward of a treasured antique home.
- Houzeo last checked: 12 hours ago
- Listing updated: October 3, 2026 at 7:05 am
- Listing Provided by: Kathleen Mele (508) 367-4018 | LPT Realty, LLC (877) 366-2213
- Source: MLS Property Information Network-MA | MLS#: 73580016

Property Details
Status
Active
Type
Single Family Residence
No. of Stories
-
County
City
Neighborhood
--
Year Built
1720
HOA Fees
-
Finished Area
1,565 sqft
Lot Size
0.24 acre lot
Basement Area
- sqft
MLS Name
MLS Property Information Network
MLS Number
73580016
MLS Status
Active
Days on Market
5

Continue Your Journey in App
Find your dream home, receive real-time updates, and many more!
Download App
Continue Your Journey in App
Find your dream home, receive real-time updates, and many more!
Location
Facts & Features
Rooms
Bedrooms & bathrooms
Bedrooms: 3
Bathroom: 1
Interior
Heating
Baseboard, Oil, Wood Stove
Sewer
Public Sewer
Interior Features
Closet, Lighting Overhead, Bathroom Tiled With Tub & Shower, Closet/cabinets Custom Built, Home Office Separate Entry, Bathroom
Flooring
Wood, Tile, Vinyl, Flooring Vinyl, Flooring Stone/ceramic Tile
Appliances
Gas Water Heater, Range, Dishwasher, Refrigerator
Cooling
None
Exterior Features
Deck Wood, Outdoor Shower
Construction
Year Built
Year Built: 1720
Home type
Single Family Residence
Foundation Details
Block
Construction Materials
Frame
Roof
Shingle
Architectural Style
Cape, Antique
Utilities & Energy
Utilities
For Gas Range, Washer Hookup
Basement
Unfinished
Parking Features
Attached, Garage Door Opener, Workshop In Garage, Driveway, Stone/gravel
Laundry Features
Closet/cabinets Custom Built, Flooring Vinyl, Main Level, Exterior Access, Washer Hookup, Sink, First Floor
Fireplace Features
Living Room, Master Bedroom
Water Source
Public
Other Features
Community Features
Public Transportation, Shopping, Golf, Medical Facility, Conservation Area, Highway Access, House Of Worship, Marina, Public School
Disclosures
Bonus Room Over Garage Is Not Represented As A Bedroom Or Separate Dwelling Unit. Not In A Flood Zone. Buyer/buyer's Agent To Independently Verify Bedroom Count, Any Permits And Allowable Use With The Town Of Barnstable.
Lot Features
Corner Lot, Marsh
Patio And Porch Features
Deck Wood
Price History
| Date | Event | Price |
|---|---|---|
09/28/2026 Source: | Listed for Sale | $849,000 $542/sqft |
09/17/2026 Source: | Coming Soon | $849,000 $542/sqft |

Nearby Homes





Find Homes by Property Features in Barnstable, MA
Nearby New Homes For Sale

Based on information provided to and compiled by MLS Property Information Network, Inc. covering through Oct 02, 2026, 09:00AM. The property listing data and information, or the Images, set forth herein were provided to MLS Property Information Network, Inc. from third-party sources, including sellers, lessors and public records, and were compiled by MLS Property Information Network, Inc. The property listing data and information, and the Images, are for the personal, non-commercial use of consumers having a good faith interest in purchasing or leasing listed properties of the type displayed to them and may not be used for any purpose other than to identify prospective properties which such consumers may have a good faith interest in purchasing or leasing. MLS Property Information Network, Inc. and its subscribers disclaim any and all representations and warranties as to the accuracy of the property listing data and information, or as to the accuracy of any of the Images, set forth herein. All information provided is deemed reliable, but is not guaranteed to be accurate and should be independently verified. © 2026 MLS Property Information Network, Inc. All Rights Reserved.
 Advertising Broker: Derek Greene | The Greene Realty Group