Realty Solution
Powered by 
- 1
- Overview
- Description
- Property Details
- Location
- HOA Management
- Facts & Features
- Getting Around
- Nearby Homes



Street View
Listed by: Jacquie Burns (760) 610-8212 DRE #01185587 | Bighorn Properties, Inc. (760) 773-5300
$5,125,000
Monthly Est:$25,509
 4 Beds
 5 Baths
4 full baths + 1 half bath
 5,638sqft
950 Andreas Cyn Dr, Palm Desert, CA 92260
$5,125,000
$25,509/moEst:
Get Pre-Approved
Single Family Residence
Built in 2003
$1,812/mo HOA
20,909 sqft lot
$909/sq.ft
Description
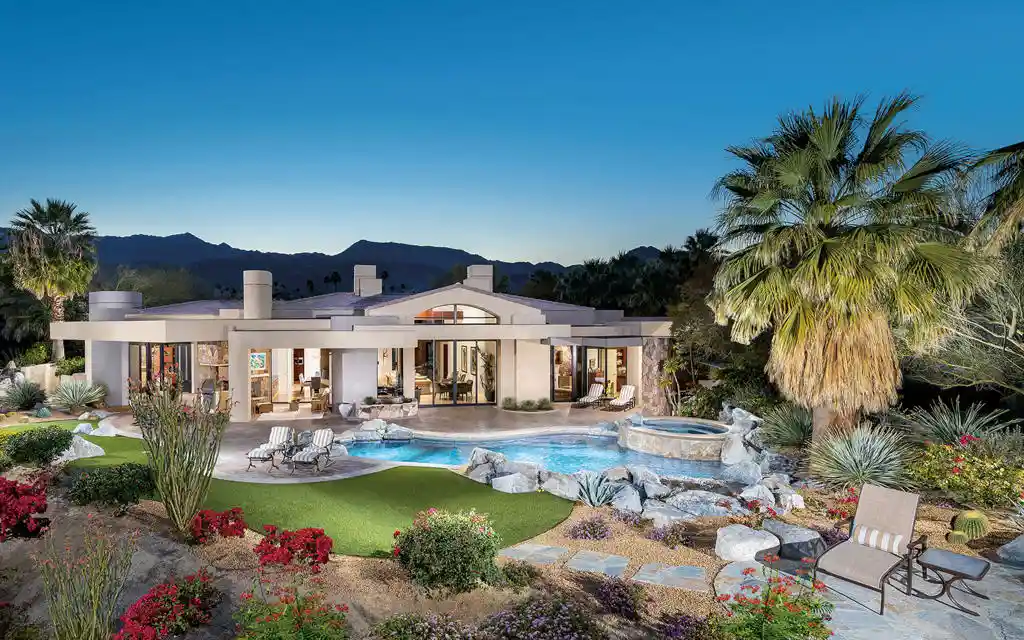
Experience refined desert contemporary living in a beautifully appointed residence where warm natural materials, expressive architecture and seamless indoor-outdoor connections create an inviting private retreat. Stacked stone accents and lush native landscaping establish a gracious arrival, while soaring ceilings, clerestory windows and expansive glass frame views across the pool, fairway and surrounding mountains. The living room is anchored by a double-sided granite fireplace and sit-down wet bar, offering an elegant setting for conversation and entertaining. In the dining room, a distinctive ceiling treatment and contemporary fireplace add architectural character, while pocketing glass doors open to the covered outdoor living room. A comfortable family room features a curved wood-clad ceiling, stone fireplace and custom media center, with direct access to the patio and pool. The spacious kitchen is tailored to both everyday living and entertaining, with a granite island, bar seating, adjoining morning room, walk-in pantry, and premium appliances throughout. The primary retreat offers a granite fireplace, built-in media center, private gym and sliding glass doors opening toward the pool and spa. Its generous bath includes separate vanity and dressing areas, makeup station, individual walk-in closets, oversized shower, spa tub and morning bar with refrigerator. Three additional guest suites each feature a private bath and walk-in closet, while a separate handsomely appointed office overlooks the landscaped courtyard. Outside, mature palms, colorful desert plantings and natural boulders surround a lagoon-style pool with rock waterfall and raised spa. The covered outdoor living room includes a stone fireplace and television, complemented by a barbecue center, outdoor dining area, sunning deck and multiple seating areas. Fairway, mountain and down-valley views enrich the resort-like setting. Additional features include Vantage lighting controls, extensive travertine flooring, a three-car garage and a separate golf cart garage with private access from the primary suite.
- Houzeo last checked: 5 minutes ago
- Listing updated: November 5, 2026 at 9:47 pm
- Source: California Regional MLS-CA | MLS#: 219155556DA

Property Details
Status
Active
Type
Single Family Residence
No. of Stories
1
County
City
Neighborhood
--
Year Built
2003
HOA Fees
$1812/mo
Finished Area
5,638 sqft
Lot Size
20,909 sqft lot
Basement Area
- sqft
MLS Name
California Regional MLS
MLS Number
219155556DA
MLS Status
Active
Days on Market
1

Continue Your Journey in App
Find your dream home, receive real-time updates, and many more!
Continue Your Journey in App
Find your dream home, receive real-time updates, and many more!
Location
HOA Management
N/A
HOA Fees
$1,812/ Monthly
Amenities
 Amenities and services may be covered by one or multiple associations and service providers.
 Cable TV
 Trash Pickup
 Security Guard
 Management
Disclaimer: Amenities are based on third-party information and may vary; buyers must independently verify all amenities, as information is deemed reliable but not guaranteed.
Facts & Features
Rooms
Bedrooms & bathrooms
Bedrooms: 4
Bathrooms: 5
Interior
Flooring
Carpet, Stone
Heating
Central, Natural Gas
Exterior Features
Barbecue
Appliances
Dishwasher, Gas Cooktop, Disposal, Gas Oven, Gas Range, Gas Water Heater, Ice Maker, Refrigerator
Interior Features
Wet Bar, Breakfast Bar, Built In Features, Breakfast Area, Separate Formal Dining Room, High Ceilings, Bar, Walk In Pantry
Cooling
Zoned
Window Features
Blinds
Construction
Year Built
Year Built: 2003
Home type
Single Family Residence
Architectural Style
Contemporary
Foundation Details
Slab
Construction Materials
Stucco
Utilities & Energy
Fireplace Features
Gas, Living Room, Primary Bedroom, Outside
Laundry Features
Laundry Room
Security Features
Gated Community, Twenty Four Hour Security
Association Amenities
Management, Security, Trash, Cable Tv
Utilities
Cable Available
Parking Features
Garage, Golf Cart Garage, Garage Door Opener, Other
Pool Features
Electric Heat, In Ground
Other Features
Subdivision Name
Bighorn Golf Club
Disclosures
Covenants Restrictions Disclosure, Hoa Disclosure
Lot Features
On Golf Course, Planned Unit Development
Community Features
Golf, Gated
Price History
| Date | Event | Price |
|---|---|---|
11/04/2026 Source: | Listed for Sale | $5,125,000 -5.00% $909/sqft |
12/09/2025 Source: | Off Market | $5,395,000 $957/sqft |
12/09/2025 Source: | Listed for Sale | $5,395,000 $957/sqft |

Nearby Homes
Find Homes by Property Features in Palm Desert, CA
Nearby New Homes For Sale


Based on information from California Regional Multiple Listing Service, Inc. as of Nov 06, 2026, 01:45AM and /or other sources. All data, including all measurements and calculations of area, is obtained from various sources and has not been, and will not be, verified by broker or MLS. All information should be independently reviewed and verified for accuracy. Properties may or may not be listed by the office/agent presenting the information. Information being provided is for consumers’ personal, non-commercial use and may not be used for any purpose other than to identify prospective properties consumers may be interested in purchasing. This website may not include listings or property addresses of sellers who have directed their listing brokers to withhold their listing or their property address from display on the Internet. © 2026 California Regional Multiple Listing Service. All Rights Reserved.
 Advertising Broker: William Johnson DRE #01463271 | William Johnson Brokerage
