- Overview
- Description
- Property Details
- Location
- HOA Management
- Facts & Features
- Getting Around
- Nearby Homes




$1,350,000
Monthly Est:$6,719
 4 Beds
 4 Baths
4 full baths
 4,150sqft
9500 Prince Harry Dr, Orlando, FL 32836
$1,350,000
$6,719/moEst:
Get Pre-Approved
Single Family Residence
Built in 2014
$159/mo HOA
7,679 sqft lot
$325/sq.ft
Description
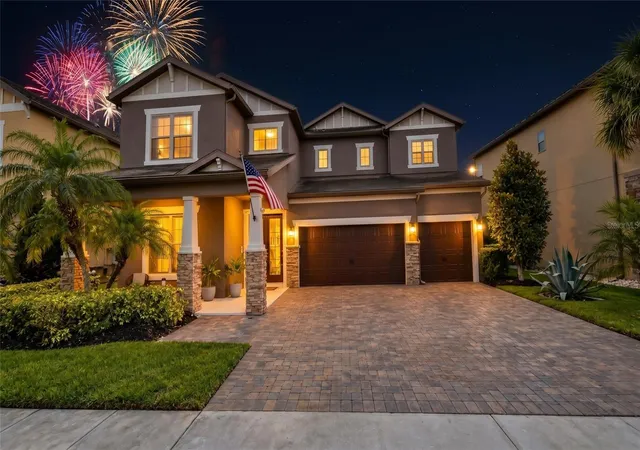
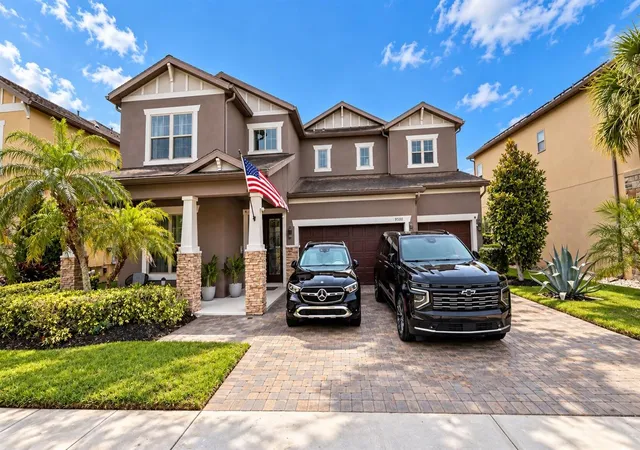
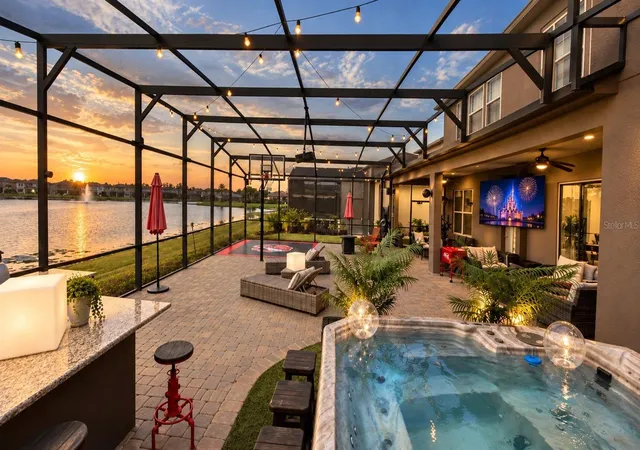
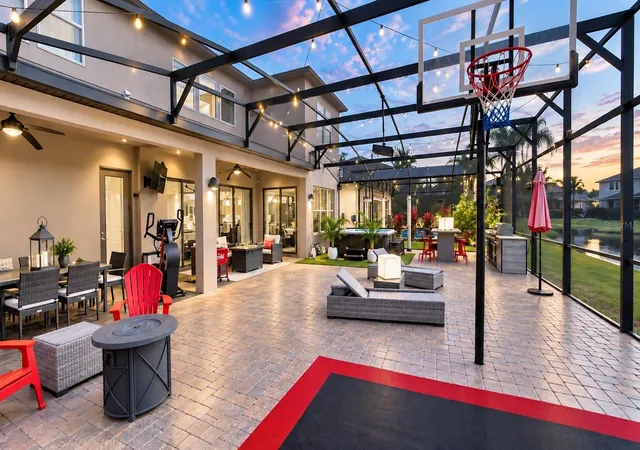
Rare opportunity in the highly sought-after Royal Legacy Estates, in the heart of Horizon West — offered by its original owner! This beautifully appointed 4-bedroom, 4-bath home sits on a premium water-view lot with DIRECT SIGHTLINES TO NIGHTLY MAGIC KINGDOM FIREWORKS right from your own backyard. Entertain year-round on the screened lanai featuring a relaxing jacuzzi spa, a summer kitchen with marble countertop and sink, a gas fire pit, and even a mini basketball court with specialty drainage flooring. Inside, designer touches abound: LED-lit accent walls in the entry and dining room, a dramatic two-story living room with crystal chandelier, and a wine cellar with dual-temperature wine fridge. The primary suite impresses with a spa-like soaking tub, glass-enclosed shower, and a ceiling-mounted TV in the en-suite bath. Recent updates include new luxury vinyl flooring downstairs and brand-new carpet upstairs (2025), fresh exterior paint (2024), a tankless water heater (2023), new garage door openers (2026), and built-in ceiling speakers throughout the kitchen, office, garage, and primary suite. A smart electronic entry lock and optional ARLO camera system add peace of mind. Furniture is beautifully curated throughout and can be negotiated separately. This is Florida living — and Disney magic — at its finest. Schedule your private tour today!
- Houzeo last checked: 5 hours ago
- Listing updated: October 6, 2026 at 3:28 pm
- Listing Provided by: Eduardo Pavone (407) 232-1241 | ON ME REALTY (321) 370-1474
- Source: Stellar MLS-FL | MLS#: O6446565

Property Details
Status
Active
Type
Single Family Residence
No. of Stories
2
County
City
Neighborhood
--
Year Built
2014
HOA Fees
$159/mo
Finished Area
4,150 sqft
Lot Size
7,679 sqft lot
Basement Area
- sqft
MLS Name
Stellar MLS
MLS Number
O6446565
MLS Status
Active
Days on Market
2
Cumulative Days on Market
1

Continue Your Journey in App
Find your dream home, receive real-time updates, and many more!
Download App
Continue Your Journey in App
Find your dream home, receive real-time updates, and many more!
Location
HOA Management
Premiere Association Management
HOA Fees
$159/ Monthly
Amenities
 Amenities and services may be covered by one or multiple associations and service providers.
 Bike Trails
 Pool
Pool
Disclaimer: Amenities are based on third-party information and may vary; buyers must independently verify all amenities, as information is deemed reliable but not guaranteed.
Facts & Features
Rooms
Bedrooms & bathrooms
Bedrooms: 4
Bathrooms: 4
Primary Bedroom
Level: Second
Primary Bathroom
Level: Second
Bedroom 2
Level: Second
Bedroom 3
Level: Second
Bedroom 4
Level: Second
Kitchen
Level: First
Great Room
Level: First
Den
Level: First
Media Room
Level: First
Interior
Sewer
Public Sewer
Exterior Features
Basketball Court, Outdoor Grill, Outdoor Kitchen
Interior Features
Built In Features, Ceiling Fans(s), Crown Molding, Eat In Kitchen, High Ceilings, Kitchen/family Room Combo, Open Floorplan, Primary Bedroom Upstairs, Solid Surface Counters, Thermostat, Walk In Closet(s), Window Treatments
Flooring
Carpet, Ceramic Tile, Luxury Vinyl
Heating
Central
Cooling
Central Air
Appliances
Dishwasher, Disposal, Dryer, Microwave, Range, Refrigerator, Tankless Water Heater, Washer, Wine Refrigerator
Construction
Year Built
Year Built: 2014
Home type
Single Family Residence
Roof
Shingle
Architectural Style
Traditional
Construction Materials
Stucco
Property Condition
Completed
Foundation Details
Slab
Utilities & Energy
Laundry Features
Laundry Room
Association Amenities
Pool, Trail(s)
Water Source
Public
Utilities
Electricity Connected, Water Connected
Other Features
Community Features
Pool
Patio And Porch Features
Covered, Patio, Screened
Subdivision Name
Royal Legacy Estates
Price History
| Date | Event | Price |
|---|---|---|
10/05/2026 Source: | Listed for Sale | $1,350,000 $325/sqft |

Nearby Homes
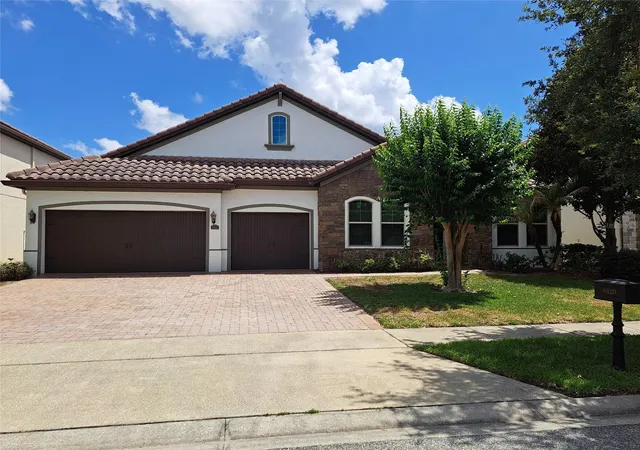
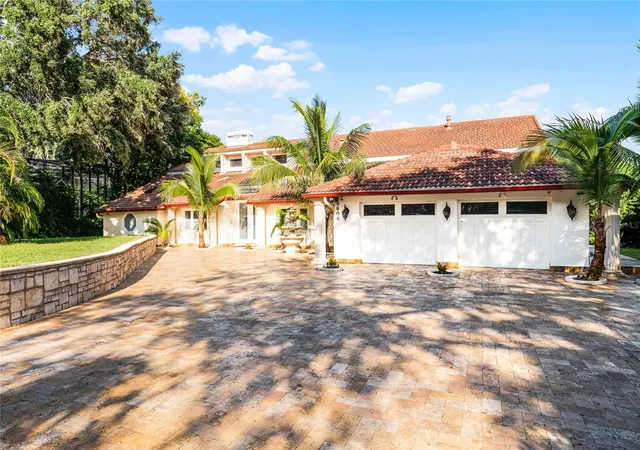
Find Homes by Property Features in Orlando, FL
Nearby New Homes For Sale

Based on information from Stellar MLS® through Oct 08, 2026, 11:00AM as submitted to and distributed by MLS GRID. All data is obtained from various sources and may not have been verified by the broker or MLS GRID. Supplied Open House Information is subject to change without notice. All information should be independently reviewed and verified for accuracy. Properties may or may not be listed by the office/agent presenting the information. IDX information is provided exclusively for consumers’ personal non-commercial use. It may not be used for any purpose other than to identify prospective properties consumers may be interested in purchasing. The data is deemed reliable but is not guaranteed by MLS GRID. The use of the MLS GRID Data may be subject to an end-user license agreement prescribed by the Member Participant’s applicable MLS, if any, and as amended from time to time. © 2026 Stellar MLS. All Rights Reserved.
 Advertising Broker: Fred McGill | Simple Showing, Inc