- Overview
- Description
- Property Details
- Location
- HOA Management
- Facts & Features
- Getting Around
- Nearby Homes

Street View
$569,900
Monthly Est:$2,837
 4 Beds
 3 Baths
3 full baths
 2,764sqft
9501 Ravenel Ln, Knoxville, TN 37922
$569,900
$2,837/moEst:
Get Pre-Approved
Single Family Residence
Built in 1970
$6.25/mo HOA
1.1 acres lot
$206/sq.ft
Description
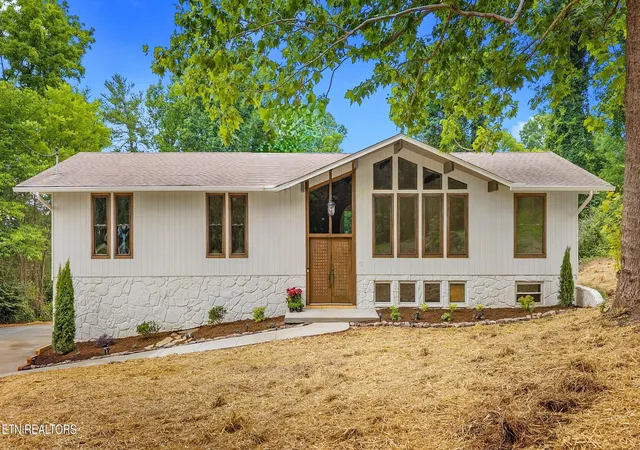
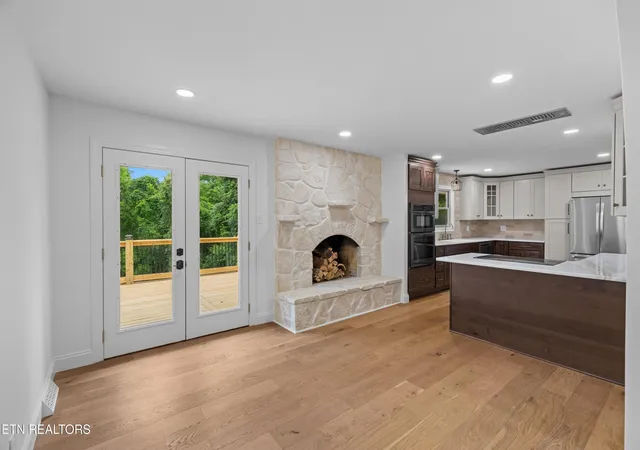
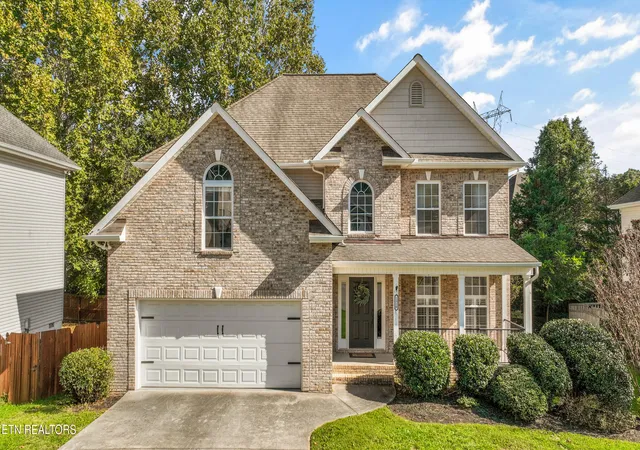
Situated on a private 1-acre lot in a quiet single-entry neighborhood, seconds from Kingston Pike; thoughtful design, quality craftsmanship, and an unbeatable location come together at 9501 Ravenel Lane. This beautifully renovated 5-bedroom, 3-bath home combines high-end finishes with a spacious and functional layout. No expense was spared from the 3 tiled bathrooms to the hardwood floors, and the custom kitchen with natural marble countertops.
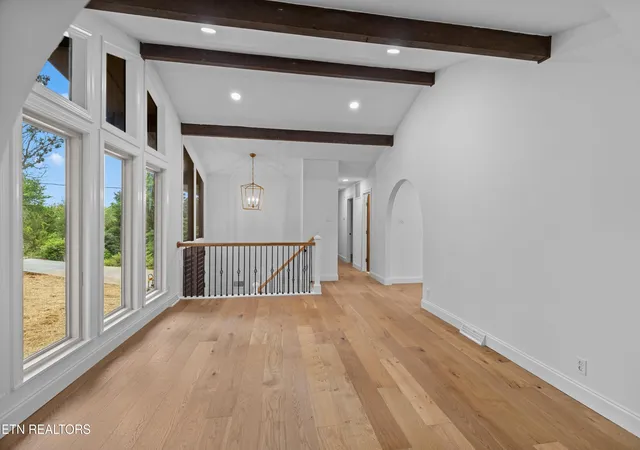
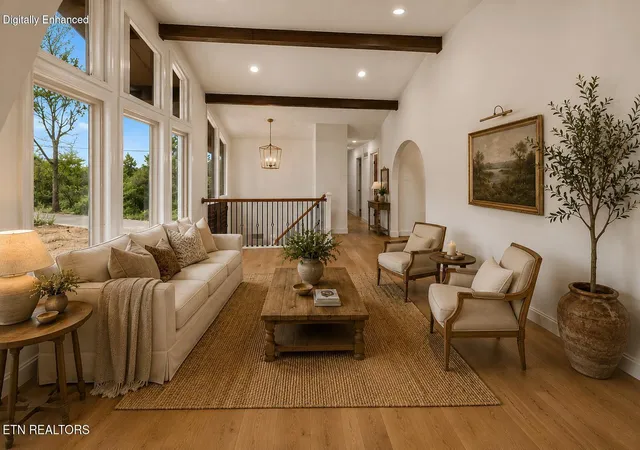
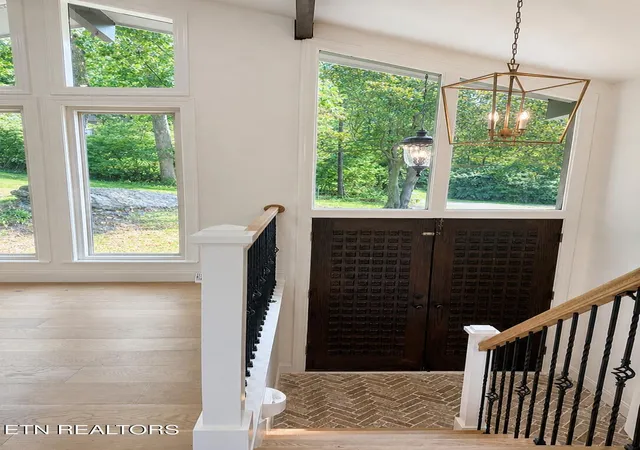
Step inside to a vaulted main living space featuring exposed beams and new recessed lighting. Enter the eat-in kitchen through the archway to reveal a restored and refinished fireplace, and a designer kitchen with custom plywood construction soft-close cabinetry, marble countertops, and premium stainless steel built-in appliances. Every finish was carefully selected to create a home that feels warm, refined, and elevated.
The main level of the home contains 3 large bedrooms, including the primary with an impressive ensuite bathroom featuring double vanity, walk in shower with dual shower heads, and walk-in closet. The second bedroom has separate access to the hallway bathroom featuring a tiled tub and double vanity, as well.
The home lacks nothing in the way of storage space; the two additional bedrooms upstairs have two closets each, there is a linen closet both upstairs and downstairs, a large hallway closet in the basement and under stairwell storage in the fifth bedroom. The two-car garage is oversized at 25' in width, and the laundry room has ample space remaining after a washer and dryer are hooked up.
Downstairs, the expansive second living area offers incredible flexibility. One side features the wet bar, with matching marble countertops, the other a versatile nook for reading or a card table. The 650+ square foot open basement room and patio access make this the perfect space for entertaining, a game room, or separate family living. Two additional rooms in the basement can serve many functions, as well, from bedrooms or offices to extra storage. The third full bathroom can be found close by.
Outside, enjoy the impressive newly built 40' × 18' deck overlooking the private backyard--an ideal setting for hosting friends, grilling, or simply enjoying a quiet evening outdoors. Other functional updates include a new electrical panel, new gutters, all new concrete, and new garage doors.
Sacrifice nothing while being tucked away at the end of a quiet cul-de-sac, with 100 feet of road frontage, seconds away from Kingston Pike and everything West Knoxville has to offer.
Homes with this level of design, craftsmanship, size, and location rarely become available. The home was owner-occupied by the same owner for over 30 years before being thoughtfully renovated. Schedule your showing today. Owner/Agent
- Houzeo last checked: 12 hours ago
- Listing updated: July 19, 2026 at 1:52 pm
- Listing Provided by: Brooke Patton (865) 985-6268 | Crye-Leike Premier Real Estate (423) 586-4115
- Source: East Tennessee REALTORS® MLS-TN | MLS#: 1348102

Property Details
Status
Pending
Type
Single Family Residence
No. of Stories
-
County
City
Neighborhood
--
Year Built
1970
HOA Fees
$6.25/mo
Finished Area
2,764 sqft
Lot Size
1.1 acres lot
Basement Area
- sqft
MLS Name
East Tennessee REALTORS® MLS
MLS Number
1348102
MLS Status
Pending - Continue to Show - Financing
Days on Market
109

Continue Your Journey in App
Find your dream home, receive real-time updates, and many more!
Continue Your Journey in App
Find your dream home, receive real-time updates, and many more!
Location
HOA Management
N/A
HOA Fees
$75/ Yearly
Disclaimer: Amenities are based on third-party information and may vary; buyers must independently verify all amenities, as information is deemed reliable but not guaranteed.
Facts & Features
Rooms
Bedrooms & bathrooms
Bedrooms: 4
Bathrooms: 3
Interior
Flooring
Hardwood
Sewer
Public Sewer
Cooling
Central Cooling
Appliances
Dishwasher, Disposal, Microwave, Refrigerator, Other
Heating
Forced Air, Natural Gas, Electric
Interior Features
Walk In Closet(s), Cathedral Ceiling(s), Wet Bar, Breakfast Bar, Eat In Kitchen
Window Features
Windows Insulated
Construction
Year Built
Year Built: 1970
Home type
Single Family Residence
Architectural Style
Craftsman
Construction Materials
Stucco, Stone, Wood Siding, Frame
Utilities & Energy
Fireplace Features
Gas, Stone
Water Source
Public
Parking Features
Garage Faces Side, Garage Door Opener, Basement
Basement
Walkout, Finished, Plumbed
Other Features
Lot Features
Cul De Sac, Private
Patio And Porch Features
Patio, Deck
Subdivision Name
Ashley Oaks
Price History
| Date | Event | Price |
|---|---|---|
07/19/2026 Source: | Pending | $569,900 $206/sqft |
07/17/2026 Source: | Listed for Sale | $569,900 $206/sqft |
07/14/2026 Source: | Coming Soon | $569,900 $206/sqft |

Nearby Homes







Find Homes by Property Features in Knoxville, TN
Nearby New Homes For Sale

Based on information from the Knoxville Area Association of REALTORS MLS through Nov 02, 2026, 02:15PM. Information is provided exclusively for consumers’ personal, non-commercial use. It may not be used for any purpose other than to identify prospective properties that consumers may be interested in purchasing. The data is deemed reliable but is not guaranteed accurate by the MLS. This website may not include listings or property addresses of sellers who have directed their listing brokers to withhold their listing or their property address from display on the Internet. © 2026 Knoxville Area Association of REALTORS® MLS. All Rights Reserved. Angela Fowler Real Estate, LLC | 423.320.4620 | afowler@catt.com Mailing Address: 452 Kailors Cove Cir, Ringgold, GA 30736
 Advertising Broker: Angela Fowler | Angela Fowler Real Estate, LLC.
