- Overview
- Description
- Property Details
- Location
- HOA Management
- Facts & Features
- Getting Around
- Nearby Homes
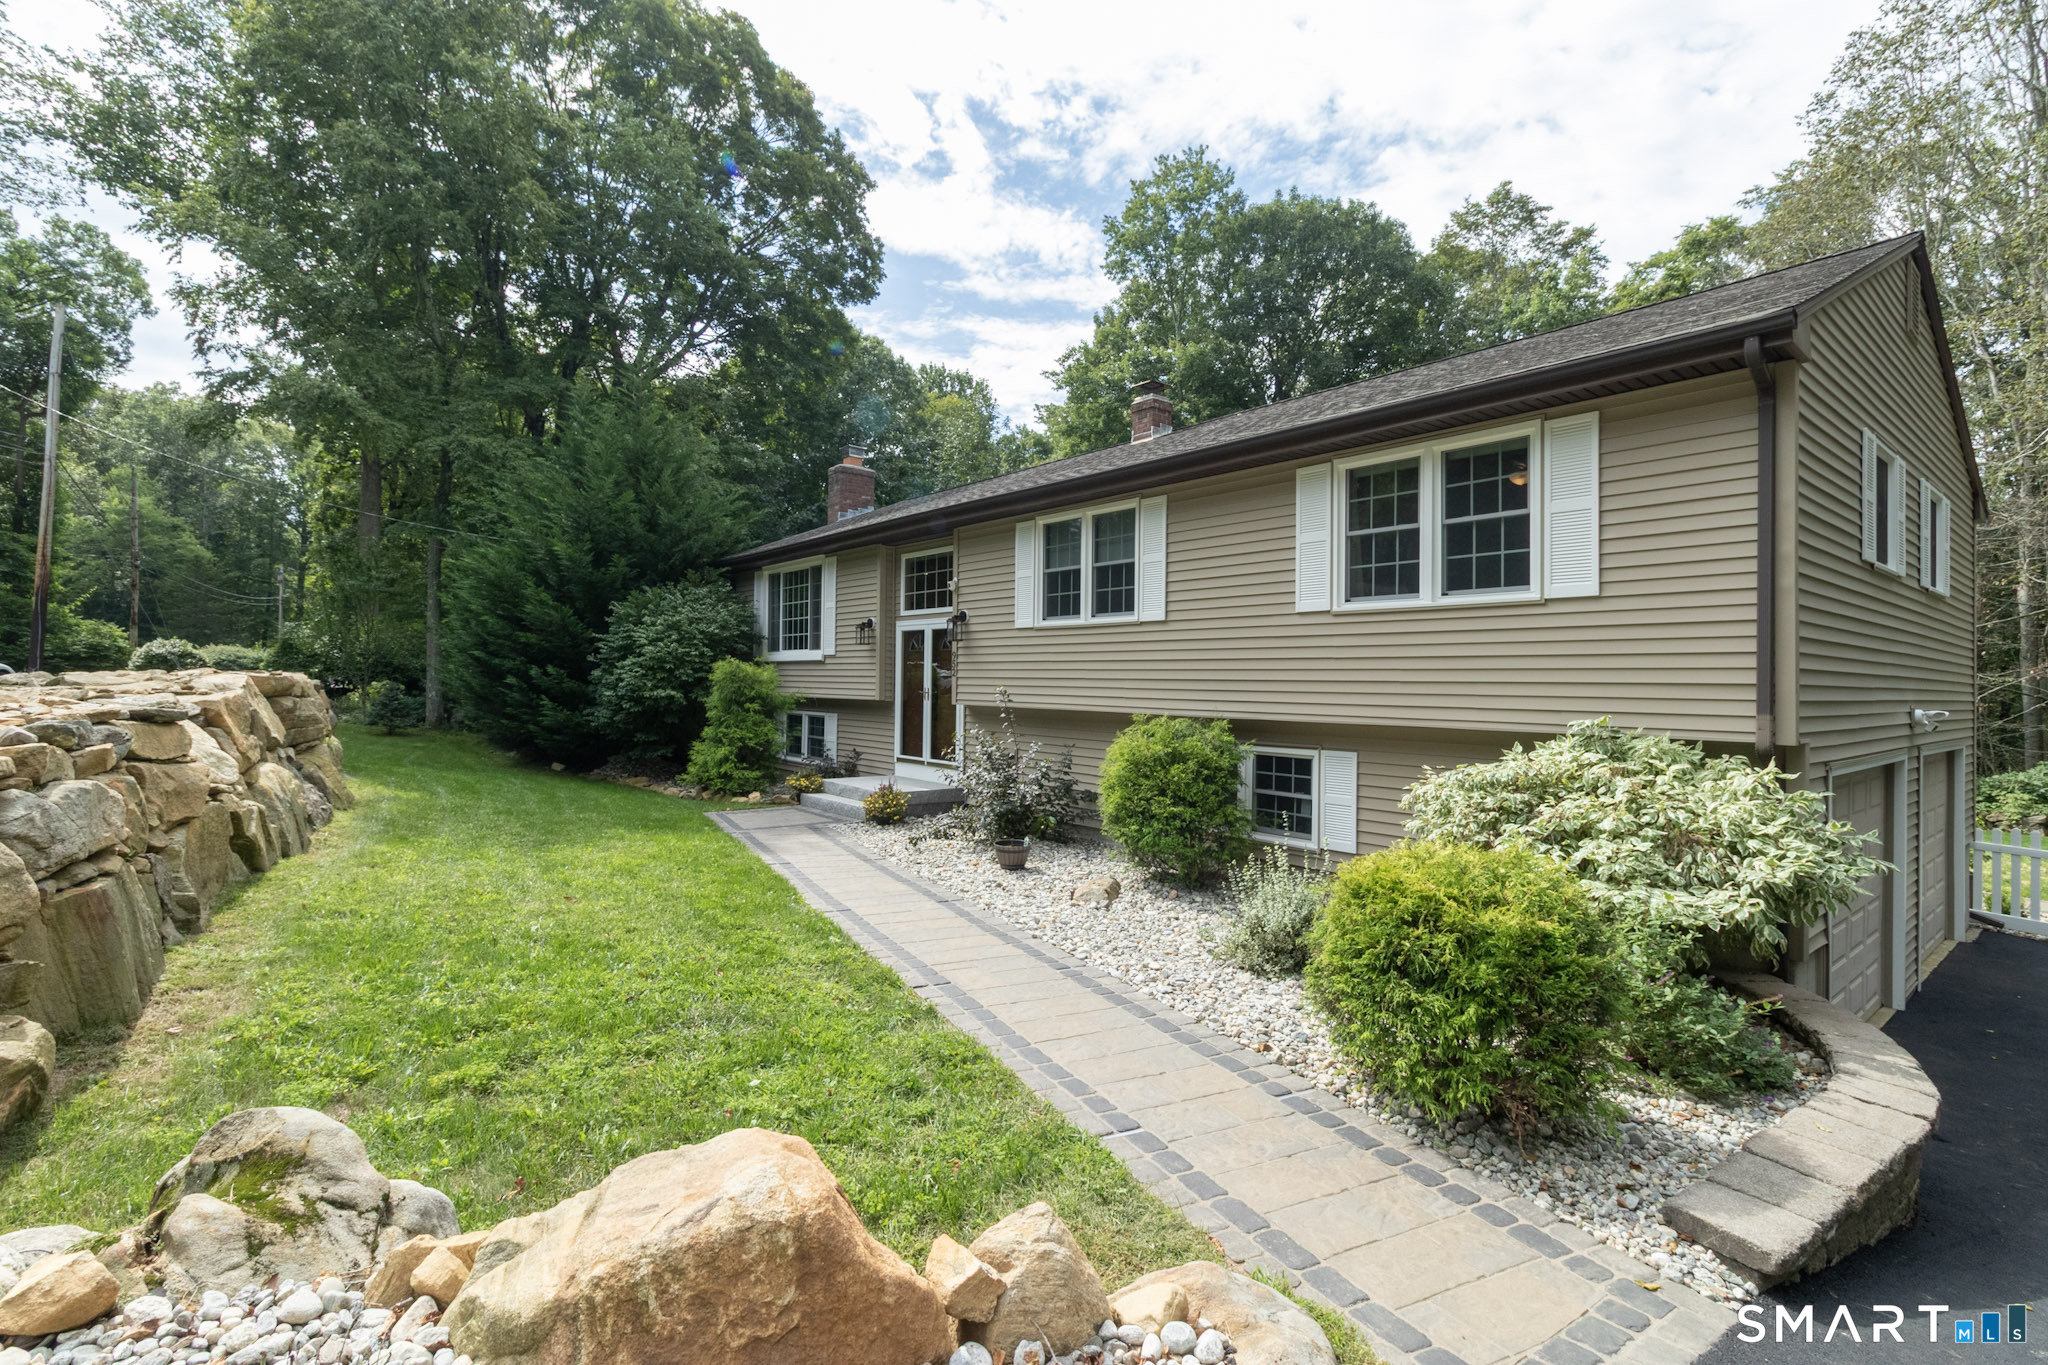


Street View
$639,999
Monthly Est:$3,186
 3 Beds
 3 Baths
2 full baths + 1 half bath
 1,452sqft
952 Maple Hl Rd, Guilford, CT 06437
$639,999
$3,186/moEst:
Get Pre-Approved
Single Family Residence
Built in 1977
$-- HOA
1.38 acres lot
$441/sq.ft
Description
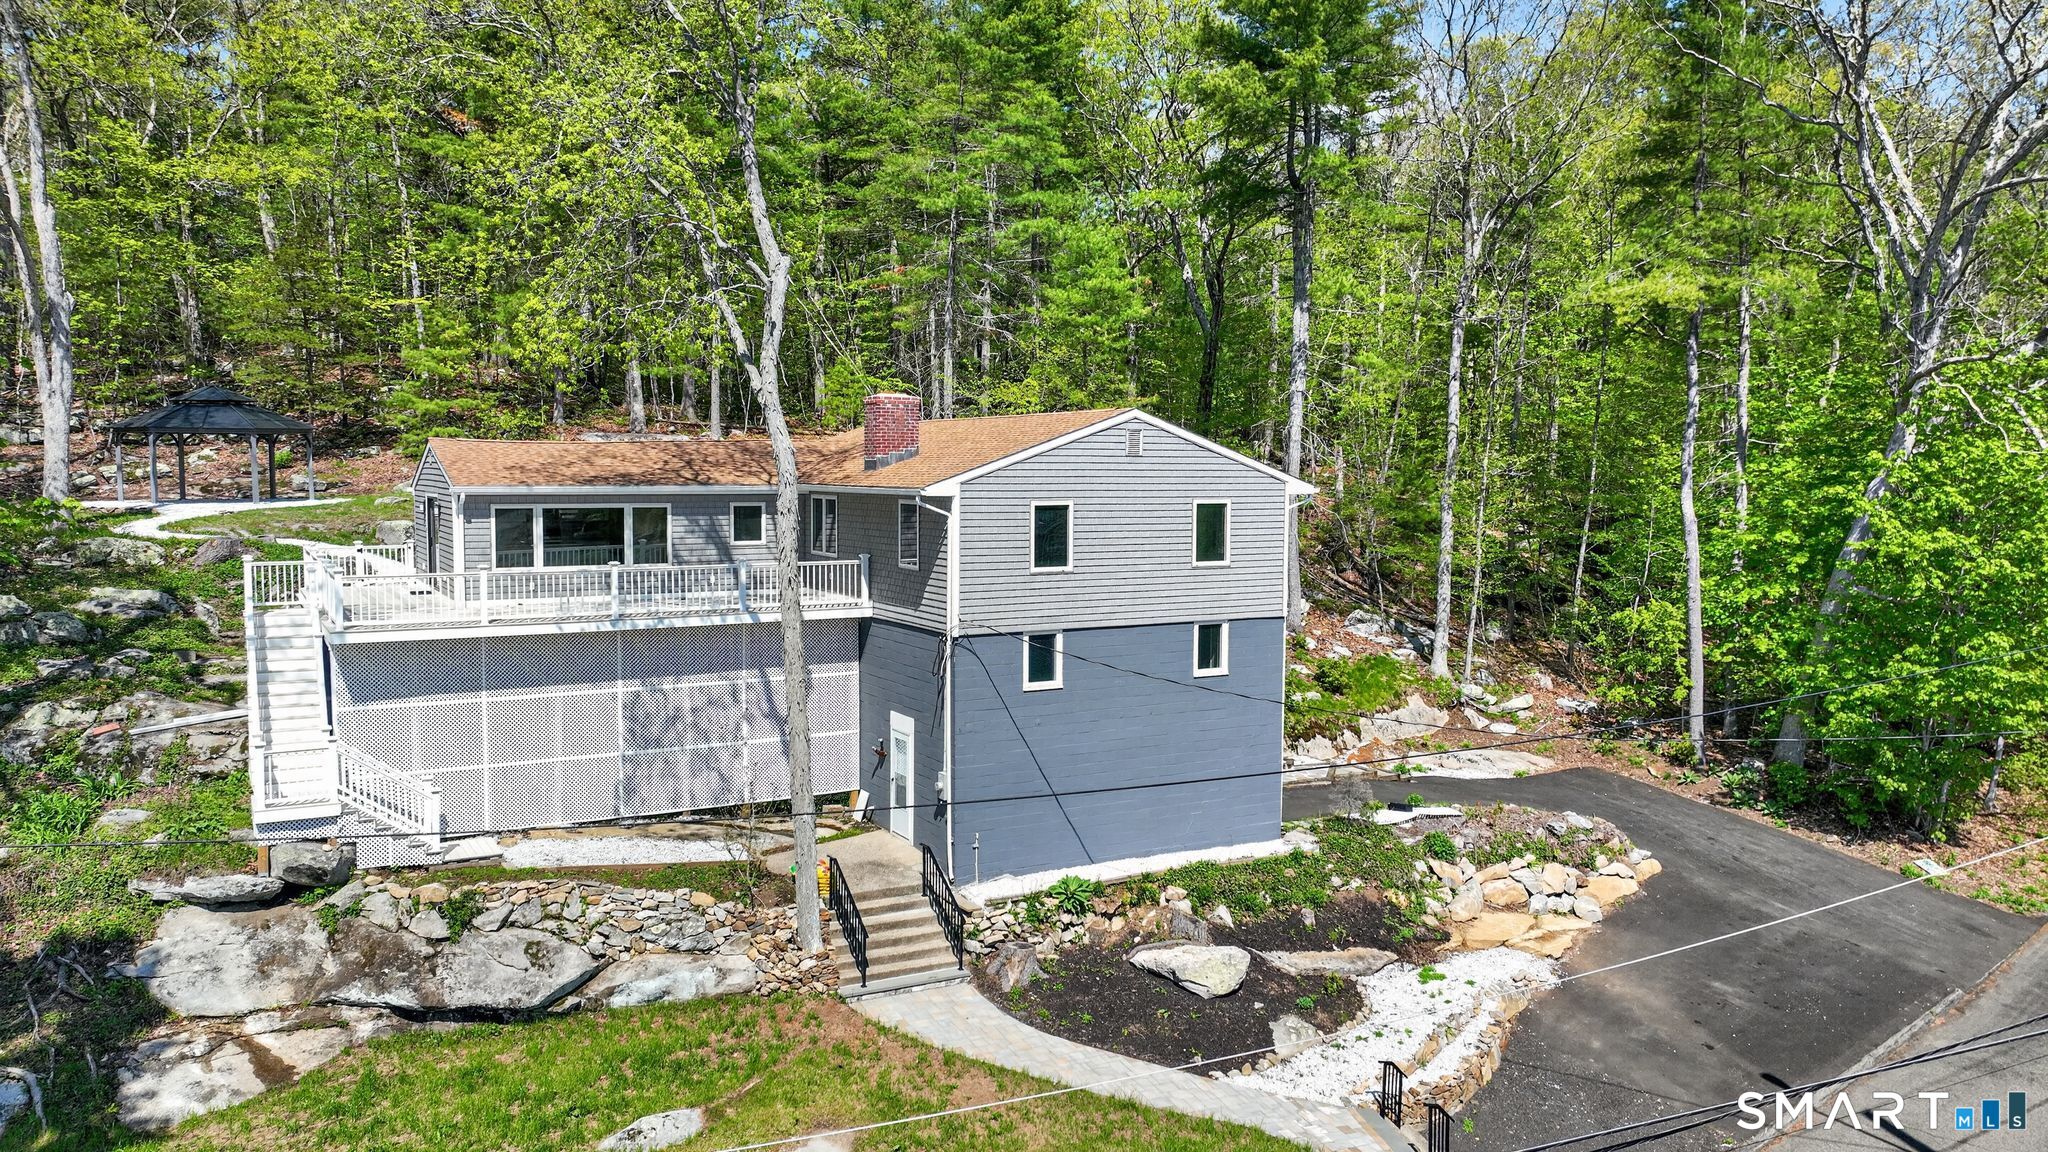
Welcome to your own private oasis. Set on a quiet, partly wooded lot, this property has been meticulously renovated and thoughtfully reimagined, offering the rare combination of high-end finishes, modern amenities, and effortless indoor/outdoor living. The stunning kitchen is open to the dining and living areas, and is designed to impress, with granite countertops, center island, Viking appliances, Bosch dishwasher, and farmhouse sink. Luxury additions such as heated bathroom floors, and integrated indoor/outdoor surround sound allows the music to continue wherever the day takes you. The lower level family room allows for an additional 600 sq. ft. of living space and features a fireplace, and sliders leading directly out to the patio. The outdoor space offers a propane-heated in-ground pool surrounded by an expansive patio. The outdoor kitchen is exceptional, with granite countertops, grill, and pizza oven. The beautiful Azek deck, fire pit, and multiple outdoor spaces provide plenty of room to dine and unwind. A new driveway leads to the spacious two-car garage, and allows for plenty of additional parking for guests. Whether hosting a crowd or enjoying a quiet evening by the fire, this home was designed to make every day feel like a getaway.
- Houzeo last checked: 12 minutes ago
- Listing updated: September 15, 2026 at 3:45 pm
- Listing Provided by: Candice Sette | Coldwell Banker Realty
- Source: SMART MLS-CT | MLS#: 24205121

Property Details
Status
Active Under Contract
Type
Single Family Residence
No. of Stories
-
County
City
Neighborhood
--
Year Built
1977
HOA Fees
-
Finished Area
1,452 sqft
Lot Size
1.38 acres lot
Basement Area
- sqft
MLS Name
SMART MLS
MLS Number
24205121
MLS Status
Under Contract
Days on Market
30

Continue Your Journey in App
Find your dream home, receive real-time updates, and many more!
Download App
Continue Your Journey in App
Find your dream home, receive real-time updates, and many more!
Location
HOA Management
0
HOA Fees
$-/
Disclaimer: Amenities are based on third-party information and may vary; buyers must independently verify all amenities, as information is deemed reliable but not guaranteed.
Facts & Features
Rooms
Bedrooms & bathrooms
Bedrooms: 3
Bathrooms: 3
Interior
Interior Features
Audio System, Auto Garage Door Opener, Cable Available, Security System
Exterior Features
Grill, Shed, Deck, Gutters, Stone Wall, Patio
Appliances
Gas Range, Microwave, Refrigerator, Dishwasher, Instant Hot Water Tap, Washer, Dryer
Cooling
Central Air
Sewer
Septic
Heating
Baseboard, Hot Water, Propane, Oil
Construction
Year Built
Year Built: 1977
Home type
Single Family Residence
Architectural Style
Raised Ranch
Roof
Asphalt Shingle
Foundation Details
Concrete
Utilities & Energy
Basement
Full, Heated, Garage Access, Partially Finished, Full With Walk Out
Water Source
Private Well
Pool Features
Heated, Vinyl, In Ground Pool
Parking Features
Under House Garage
Laundry Features
Lower Level
Other Features
Subdivision Name
North Guilford
Lot Features
Fence Partial, Lightly Wooded, Professionally Landscaped
Price History
| Date | Event | Price |
|---|---|---|
09/15/2026 Source: | Contingent (Active Under Contract) | $639,999 $441/sqft |
09/11/2026 Source: | Listed for Sale | $639,999 $441/sqft |
09/08/2026 Source: | Coming Soon | $639,999 $441/sqft |

Nearby Homes
Find Homes by Property Features in Guilford, CT


Based on information provided to and compiled by the SMART MLS, Inc. through Oct 08, 2026, 10:30AM. IDX information is provided exclusively for consumers’ personal, non-commercial use. It may not be used for any purpose other than to identify prospective properties consumers may be interested in purchasing. The data is deemed reliable but is not guaranteed accurate by the MLS. ©2026 SMART MLS, Inc. All Rights Reserved.
 Advertising Broker: Derek Greene | The Greene Realty Group