- Overview
- Description
- Property Details
- Location
- Facts & Features
- Getting Around
- Nearby Homes

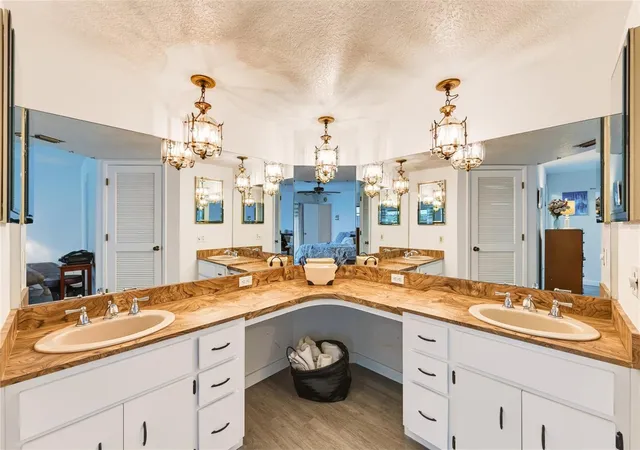


$427,500
Monthly Est:$2,128
 3 Beds
 3 Baths
3 full baths
 2,215sqft
9520 Lake Christina Ln, Port Richey, FL 34668
$427,500
$2,128/moEst:
Get Pre-Approved
Single Family Residence
Built in 1984
$-- HOA
13,372 sqft lot
$193/sq.ft
Description
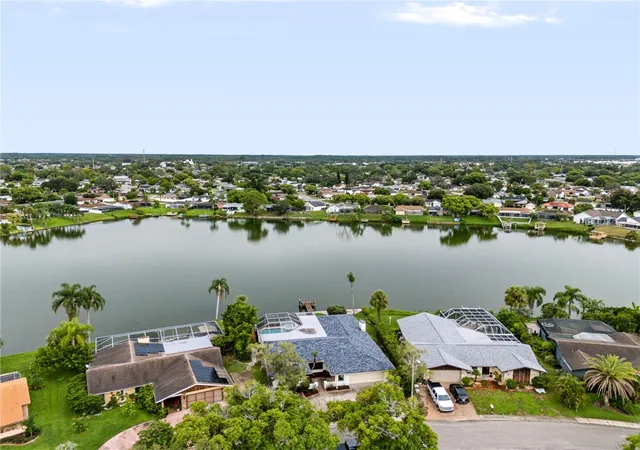
Under contract-accepting backup offers. Imagine waking up every morning to a peaceful lake view, enjoying your coffee beside the pool as the water comes to life with the morning sun. At 9520 Lake Christina Lane, that’s more than a beautiful view, it’s your everyday backdrop.
From the moment you step through the front door, your eyes are naturally drawn through the home to the sparkling pool and the expansive waters of Lake Christina. It’s the kind of view that instantly makes you slow down, take a deep breath, and feel at home.
Designed with both comfort and entertaining in mind, this 3-bedroom, 3-bathroom home offers over 2,200 square feet of living space with luxury vinyl plank flooring flowing throughout the main living areas. The spacious layout seamlessly connects the living room, family room, and kitchen, creating an inviting space for everything from holiday gatherings to quiet evenings by the wood-burning fireplace.
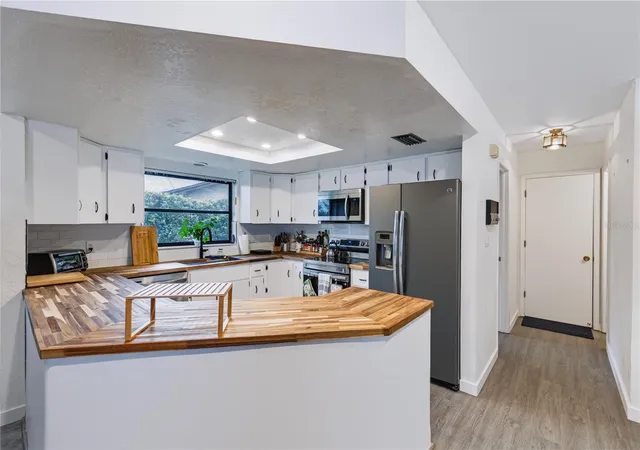
The updated kitchen blends warmth and function with beautiful acacia wood countertops, Samsung stainless steel appliances, and generous prep space, making it just as enjoyable for everyday meals as it is for hosting family and friends.
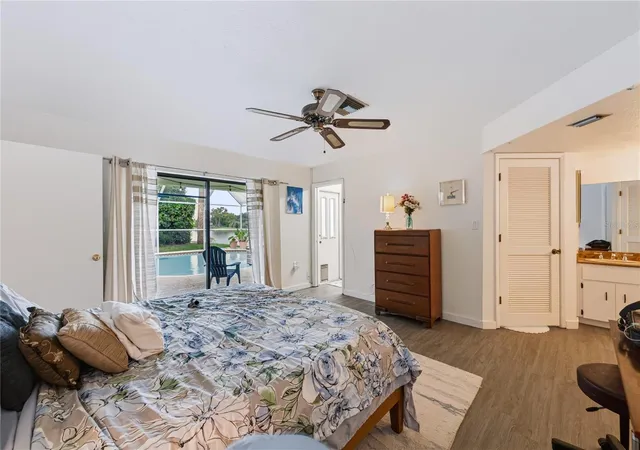
The primary suite provides a peaceful retreat with sliding glass doors leading directly to the pool and lake beyond, allowing you to begin each day with beautiful waterfront views just steps away. Guests will appreciate the beautifully remodeled bathroom featuring a stunning new shower and tub surrounded by elegant marble-inspired tile.
Step outside and you’ll discover what truly makes this property unforgettable. The screened saltwater pool overlooks Lake Christina, creating the perfect setting for weekend barbecues, afternoon swims, or simply relaxing while watching the reflections dance across the water. Whether you’re enjoying a quiet evening on the covered lanai or spending time on your private dock, every day feels a little more like a getaway.
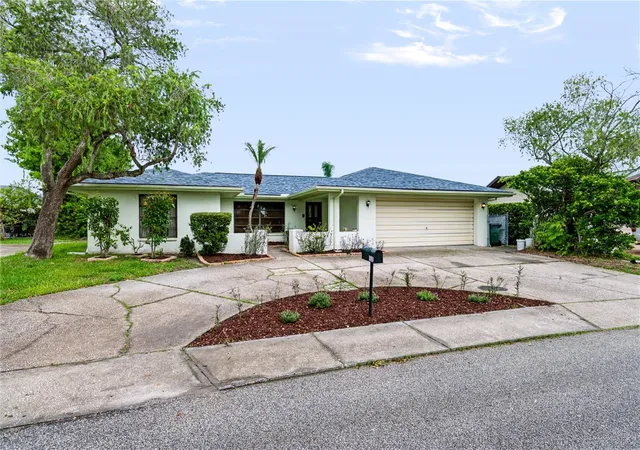
Recent updates include a new roof (2023), new Hayward saltwater pool system, new pool pump, luxury vinyl plank flooring, updated kitchen finishes, and a beautifully renovated guest bathroom, allowing you to move in and immediately begin enjoying the lakefront lifestyle.
Situated on approximately 0.31 acres with no HOA, a two-car garage, and convenient access to shopping, dining, parks, and the Gulf Coast, this home offers the perfect combination of comfort, convenience, and waterfront living.
Some homes are simply a place to live. Others become the place you never want to leave. Come experience Lake Christina for yourself.
- Houzeo last checked: 12 hours ago
- Listing updated: September 28, 2026 at 2:35 pm
- Listing Provided by: Christina Probeyahn (727) 744-7211 , Patrick Booth | COASTAL PROPERTIES GROUP INTERNATIONAL (727) 493-1555
- Source: Stellar MLS-FL | MLS#: TB8534913

Property Details
Status
Active Under Contract
Type
Single Family Residence
No. of Stories
1
County
City
Neighborhood
--
Year Built
1984
HOA Fees
-
Finished Area
2,215 sqft
Lot Size
13,372 sqft lot
Basement Area
- sqft
MLS Name
Stellar MLS
MLS Number
TB8534913
MLS Status
Pending
Days on Market
82
Cumulative Days on Market
51

Continue Your Journey in App
Find your dream home, receive real-time updates, and many more!
Download App
Continue Your Journey in App
Find your dream home, receive real-time updates, and many more!
Location
Facts & Features
Rooms
Bedrooms & bathrooms
Bedrooms: 3
Bathrooms: 3
Kitchen
Level: First
Area: 110.00 Square Feet
Dimensions: 10x11
Living Room
Level: First
Area: 408.00 Square Feet
Dimensions: 17x24
Family Room
Level: First
Area: 247.00 Square Feet
Dimensions: 19x13
Primary Bedroom
Level: First
Area: 182.00 Square Feet
Dimensions: 14x13
Primary Bathroom
Level: First
Area: 72.00 Square Feet
Dimensions: 8x9
Bedroom 2
Level: First
Area: 176.00 Square Feet
Dimensions: 16x11
Bedroom 3
Level: First
Area: 143.00 Square Feet
Dimensions: 13x11
Interior
Exterior Features
Private Mailbox, Rain Gutters
Heating
Central, Electric
Sewer
Public Sewer
Cooling
Central Air
Interior Features
Living Room/dining Room Combo, Primary Bedroom Main Floor, Thermostat
Flooring
Luxury Vinyl
Appliances
Dishwasher, Dryer, Range, Refrigerator, Washer
Construction
Year Built
Year Built: 1984
Home type
Single Family Residence
Construction Materials
Block, Concrete, Stucco
Foundation Details
Slab
Roof
Shingle
Utilities & Energy
Utilities
Electricity Connected, Sewer Connected, Water Connected
Laundry Features
Laundry Room
Water Source
Public
Fireplace Features
Wood Burning
Pool Features
In Ground
Other Features
Subdivision Name
Embassy Hills
Price History
| Date | Event | Price |
|---|---|---|
09/28/2026 Source: | Contingent (Active Under Contract) | $427,500 $193/sqft |
09/08/2026 Source: | Price Decreased | $427,500 -0.56% $193/sqft |
08/30/2026 Source: | Price Decreased | $429,900 -0.02% $194/sqft |
08/19/2026 Source: | Price Decreased | $430,000 -1.15% $194/sqft |
08/06/2026 Source: | Listed for Sale | $435,000 $196/sqft |

Show more
Nearby Homes
Find Homes by Property Features in Port Richey, FL

Based on information from Stellar MLS® through Oct 23, 2026, 01:30PM as submitted to and distributed by MLS GRID. All data is obtained from various sources and may not have been verified by the broker or MLS GRID. Supplied Open House Information is subject to change without notice. All information should be independently reviewed and verified for accuracy. Properties may or may not be listed by the office/agent presenting the information. IDX information is provided exclusively for consumers’ personal non-commercial use. It may not be used for any purpose other than to identify prospective properties consumers may be interested in purchasing. The data is deemed reliable but is not guaranteed by MLS GRID. The use of the MLS GRID Data may be subject to an end-user license agreement prescribed by the Member Participant’s applicable MLS, if any, and as amended from time to time. © 2026 Stellar MLS. All Rights Reserved.
 Advertising Broker: Fred McGill | Simple Showing, Inc
