- Overview
- Description
- Property Details
- Location
- HOA Management
- Facts & Features
- Getting Around
- Nearby Homes



$249,999
Monthly Est:$1,244
 2 Beds
 2 Baths
2 full baths
 1,896sqft
9526 SW 92nd Place Rd, Ocala, FL 34481
$249,999
$1,244/moEst:
Get Pre-Approved
Single Family Residence
Built in 2000
$513/mo HOA
7,124 sqft lot
$132/sq.ft
Description
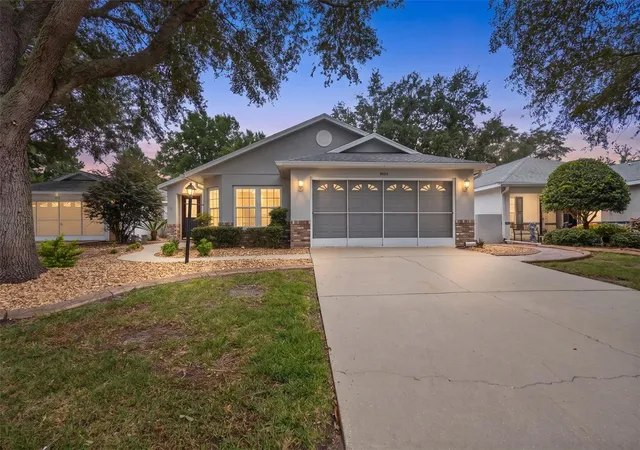
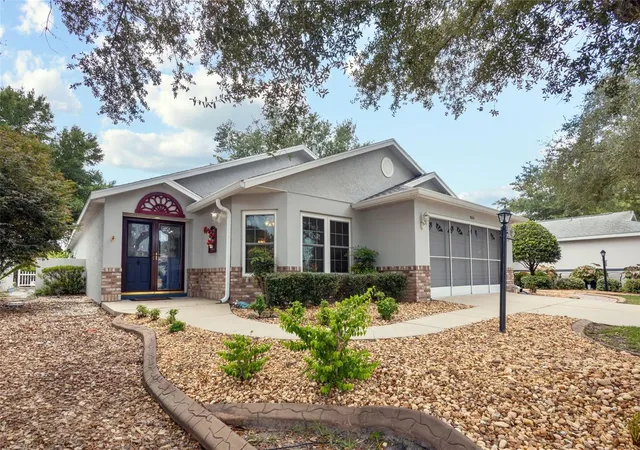
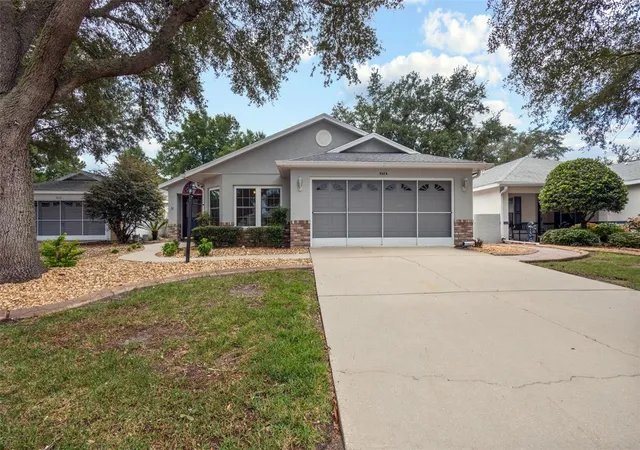
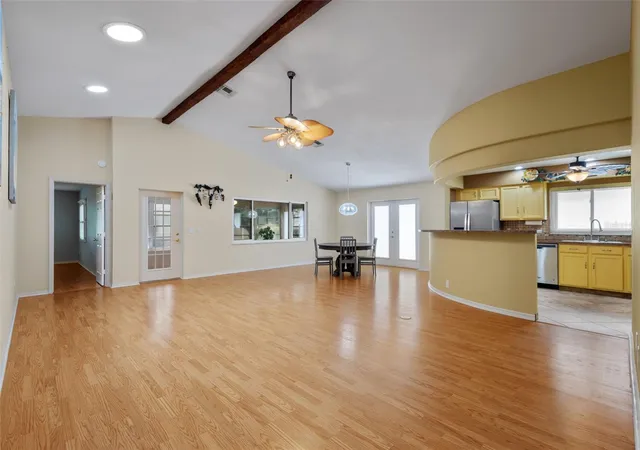
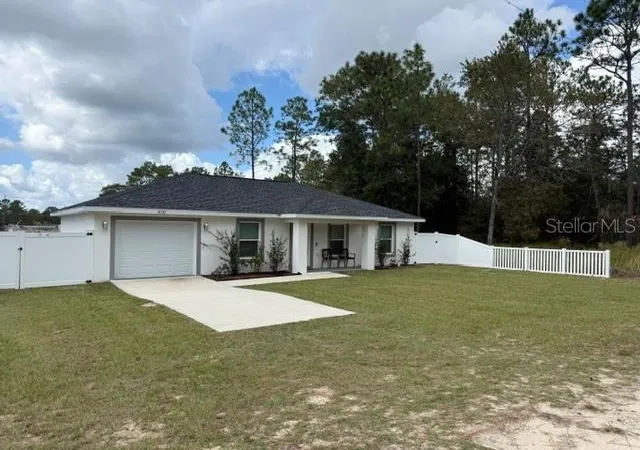
Virtually Staged. Welcome to 9526 SW 92nd Place Road, where comfortable living, thoughtful updates, and the On Top of the World lifestyle come together in a home designed to make everyday life easy. Featuring a FULL ROOF REPLACEMENT IN 2020, a newer tankless gas water heater, new gas range, and new washer and dryer, this approximately 1,896-square-foot home offers 2 bedrooms, 2 bathrooms, plus a dedicated flex room that works beautifully as a home office, hobby room, reading retreat, or additional guest space.
Step inside to an open and inviting floor plan highlighted by vaulted ceilings, abundant natural light, and a split-bedroom design that provides added privacy for owners and guests. The spacious living and dining areas flow naturally into the kitchen, creating an easy layout for quiet evenings at home or entertaining friends and family. The kitchen offers generous counter space, stainless-steel appliances, a NEW GAS RANGE, and a casual breakfast-bar setting that keeps the heart of the home connected to the main living areas.
The primary suite provides plenty of room to unwind and includes a walk-in closet and private bath with dual sinks and a walk-in tub for added convenience and accessibility. The guest bedroom and second full bathroom are positioned separately, creating a comfortable setup when family or friends come to visit.
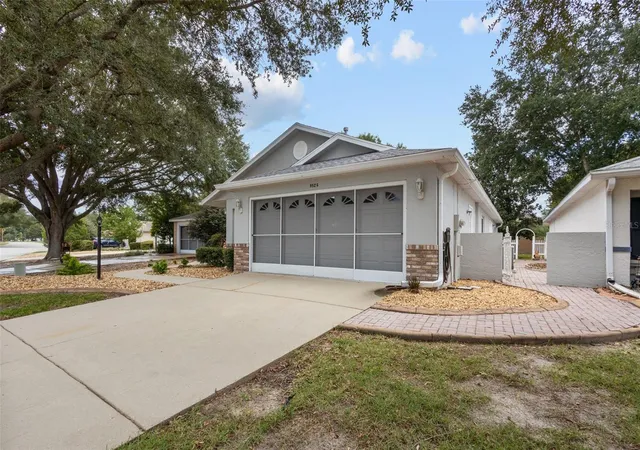
One of the home's standout features is the enclosed patio, providing additional flexible space for morning coffee, reading, hobbies, or simply relaxing and enjoying the Florida lifestyle. The attached two-car garage offers ample parking and storage and includes the NEW WASHER AND DRYER.
Beyond the home itself, residents enjoy the active 55+ lifestyle On Top of the World is known for, with recreation, social opportunities, golf-cart-friendly surroundings, and convenient access to shopping, dining, medical services, and everything Southwest Ocala has to offer.
With a 2020 roof, newer tankless gas water heater, recent appliance updates, generous living space, a flexible floor plan, and a location within one of Ocala's most established active-adult communities, 9526 SW 92nd Place Road offers buyers an opportunity worth seeing in person. Schedule your private showing and discover how easily this home could fit your next chapter.
- Houzeo last checked: 1 minute ago
- Listing updated: September 12, 2026 at 5:06 pm
- Listing Provided by: David Amerio, Jr (352) 922-3667 , Shamina Amerio | LPT REALTY, LLC (877) 366-2213
- Source: Stellar MLS-FL as distributed by MLS GRID | MLS#: GC542418

Property Details
Status
Active
Type
Single Family Residence
No. of Stories
-
County
City
Neighborhood
--
Year Built
2000
HOA Fees
$513/mo
Finished Area
1,896 sqft
Lot Size
7,124 sqft lot
Basement Area
- sqft
MLS Name
Stellar MLS
MLS Number
GC542418
MLS Status
Active
Days on Market
95
Cumulative Days on Market
218

Continue Your Journey in App
Find your dream home, receive real-time updates, and many more!
Continue Your Journey in App
Find your dream home, receive real-time updates, and many more!
Location
HOA Management
Lori Sands
HOA Fees
$512.8/ Monthly
Amenities
 Amenities and services may be covered by one or multiple associations and service providers.
 Security Gate
 Golf
 Park Playground
 Club House
 Gym
 Bike Trails
 Basket Ball
 Storage
 Pool
 Cable TV
 Maintenance
 Sports Court
Disclaimer: Amenities are based on third-party information and may vary; buyers must independently verify all amenities, as information is deemed reliable but not guaranteed.
Facts & Features
Rooms
Bedrooms & bathrooms
Bedrooms: 2
Bathrooms: 2
Living Room
Level: First
Kitchen
Level: First
Primary Bedroom
Level: First
Bedroom 2
Level: First
Primary Bathroom
Level: First
Interior
Sewer
Public Sewer
Interior Features
Cathedral Ceiling(s), Ceiling Fans(s), High Ceilings, Kitchen/family Room Combo, Living Room/dining Room Combo, Primary Bedroom Main Floor, Split Bedroom, Thermostat, Window Treatments
Cooling
Central Air
Flooring
Laminate, Tile
Window Features
Skylight(s), Blinds
Heating
Central, Natural Gas
Appliances
Dishwasher, Disposal, Dryer, Microwave, Range, Refrigerator, Tankless Water Heater, Washer
Construction
Year Built
Year Built: 2000
Home type
Single Family Residence
Construction Materials
Block, Concrete, Stucco
Architectural Style
Other
Property Condition
Completed
Foundation Details
Slab
Roof
Shingle
Utilities & Energy
Utilities
Underground Utilities
Security Features
Smoke Detector(s)
Laundry Features
In Garage
Association Amenities
Basketball Court, Cable Tv, Clubhouse, Fitness Center, Gated, Golf Course, Pickleball Court(s), Playground, Pool, Storage, Trail(s)
Water Source
Public
Other Features
Community Features
Clubhouse, Community Mailbox, Dog Park, Fitness Center, Gated Community No Guard, Golf Carts Ok, Golf, Playground, Pool, Restaurant
Patio And Porch Features
Enclosed, Rear Porch
Vegetation
Trees/landscaped
Subdivision Name
On Top Of The World
Lot Features
Cleared, Landscaped, Paved
Price History
| Date | Event | Price |
|---|---|---|
08/06/2026 Source: | Listed for Sale | $249,999 $132/sqft |
08/06/2026 Source: | Off Market | $249,999 $132/sqft |
08/03/2026 Source: | Coming Soon | $249,999 -0.79% $132/sqft |
07/17/2026 Source: | Listing Removed | $252,000 $133/sqft |
05/11/2026 Source: | Price Decreased | $252,000 -3.82% $133/sqft |

Show more
Nearby Homes





Find Homes by Property Features in Ocala, FL
Nearby New Homes For Sale

Based on information from Stellar MLS® through Nov 07, 2026, 02:30AM as submitted to and distributed by MLS GRID. All data is obtained from various sources and may not have been verified by the broker or MLS GRID. Supplied Open House Information is subject to change without notice. All information should be independently reviewed and verified for accuracy. Properties may or may not be listed by the office/agent presenting the information. IDX information is provided exclusively for consumers’ personal non-commercial use. It may not be used for any purpose other than to identify prospective properties consumers may be interested in purchasing. The data is deemed reliable but is not guaranteed by MLS GRID. The use of the MLS GRID Data may be subject to an end-user license agreement prescribed by the Member Participant’s applicable MLS, if any, and as amended from time to time. © 2026 Stellar MLS. All Rights Reserved.
 Advertising Broker: Fred McGill | Simple Showing, Inc
