- Overview
- Description
- Property Details
- Location
- HOA Management
- Facts & Features
- Getting Around
- Nearby Homes




$540,000
Monthly Est:$2,688
 3 Beds
 2 Baths
2 full baths
 2,007sqft
9528 Hawksmoor Ln, Sarasota, FL 34238
$540,000
$2,688/moEst:
Get Pre-Approved
Single Family Residence
Built in 1994
$144/mo HOA
10,875 sqft lot
$269/sq.ft
Description
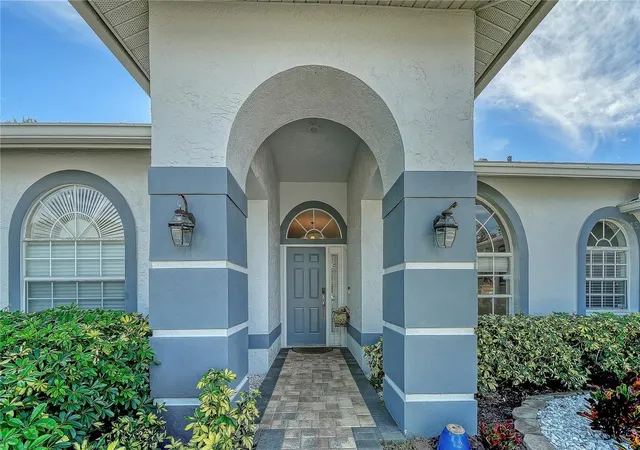
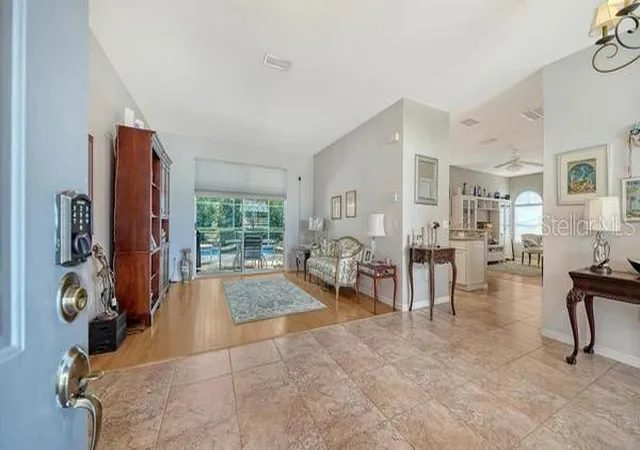
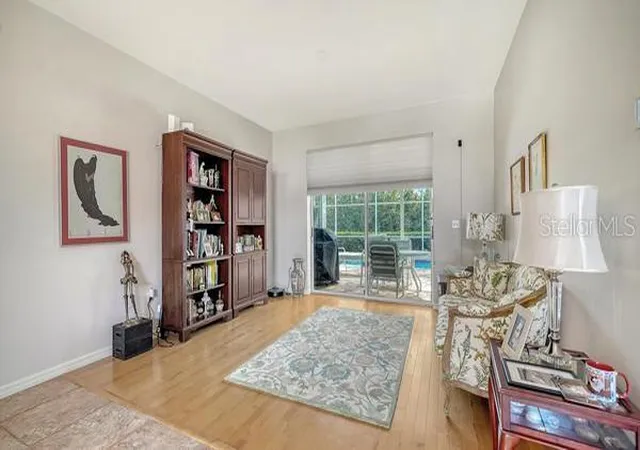
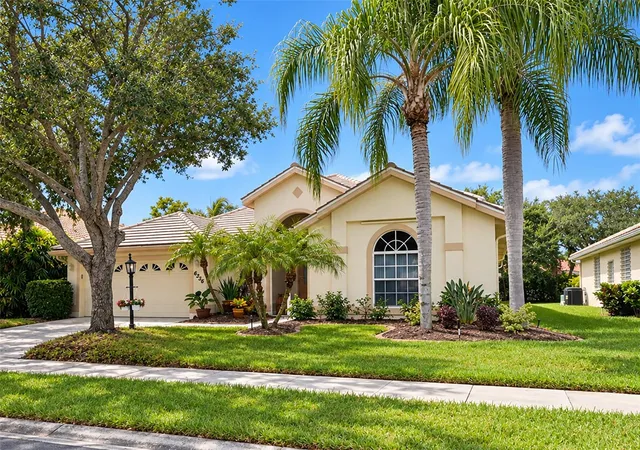
Under contract-accepting backup offers. Welcome to 9528 Hawksmoor Lane, located in the highly sought-after gated community of Stoneybrook Estates on Palmer Ranch. This spacious home features over 2,000 sq. ft. of living space, a two-car garage, and a pool recently resurfaced. It is loaded with curb appeal, from the pavered driveway to the pavered pool deck. Upon entering the home, you will find high ceilings, a comfortable living room and dining area and the crystal-clear pool is visible through the sliding glass doors. The master bedroom is to the left, and the other two bedrooms are separated by the kitchen on the right side of the home adjacent to the 2nd bathroom, providing privacy for both. The updated kitchen is a delight with solid wood cabinets, newer appliances, and granite countertops, and it overlooks the family room. The cozy breakfast nook has custom window shades that, when raised, highlight the beautiful pool view. The huge master suite is an absolute retreat, flowing with natural light and features a sliding glass door out onto the pool area, an ensuite with two sinks, a garden tub, a glassed-in shower, and an ample walk-in closet. The two additional bedrooms are on the opposite side of the home, allowing for privacy for both owner and guests, and the guest bath is adjacent to the guest bedrooms. The home is equipped with two alarm systems, has accordion shades on all windows except bathrooms, and has a separate laundry room and a two-car attached garage. The pool deck area has been recently updated with pavers that match the front driveway. Membership in the semi-private Stonebrook Golf and Country Club is not required or offered in this section of the community. However, non-members may dine at the clubhouse. Stoneybrook at Palmer Ranch is a gated community with mature landscaping and well-kept homes, conveniently located to schools, shopping, Costco, the YMCA, Pinebrook School for the gifted, and the Legacy Trail, which offers walking and biking access. Best of all, you are less than 8 miles from the sugary sandy beaches of Siesta Key, the village shops, and restaurants. In less than 25 minutes, you can be downtown Sarasota to experience the cultural and culinary offerings that Sarasota is known for. Please make your offer on a standard Florida Bar Contract.
- Houzeo last checked: 53 minutes ago
- Listing updated: September 5, 2026 at 8:43 pm
- Listing Provided by: Vicki Reilly (941) 266-5962 | BERKSHIRE HATHAWAY HOMESERVICES FLORIDA REALTY (941) 207-5055
- Source: Stellar MLS-FL | MLS#: A4671428

Property Details
Status
Active Under Contract
Type
Single Family Residence
No. of Stories
-
County
City
Neighborhood
--
Year Built
1994
HOA Fees
$144/mo
Finished Area
2,007 sqft
Lot Size
10,875 sqft lot
Basement Area
- sqft
MLS Name
Stellar MLS
MLS Number
A4671428
MLS Status
Pending
Days on Market
331
Cumulative Days on Market
265

Continue Your Journey in App
Find your dream home, receive real-time updates, and many more!
Download App
Continue Your Journey in App
Find your dream home, receive real-time updates, and many more!
Location
HOA Management
PINACLE MANAGEMENT
HOA Fees
$864/ Semi-Annually
Disclaimer: Amenities are based on third-party information and may vary; buyers must independently verify all amenities, as information is deemed reliable but not guaranteed.
Facts & Features
Rooms
Bedrooms & bathrooms
Bedrooms: 3
Bathrooms: 2
Family Room
Level: First
Area: 168.00 Square Feet
Dimensions: 14x12
Primary Bedroom
Level: First
Area: 216.00 Square Feet
Dimensions: 18x12
Living Room
Level: First
Area: 238.00 Square Feet
Dimensions: 17x14
Dining Room
Level: First
Area: 110.00 Square Feet
Dimensions: 11x10
Kitchen
Level: First
Area: 170.00 Square Feet
Dimensions: 17x10
Bedroom 2
Level: First
Area: 144.00 Square Feet
Dimensions: 12x12
Bedroom 3
Level: First
Area: 132.00 Square Feet
Dimensions: 12x11
Interior
Cooling
Central Air
Exterior Features
Lighting, Rain Gutters
Flooring
Tile, Wood
Appliances
Cooktop, Dishwasher, Disposal, Dryer, Electric Water Heater, Microwave, Range, Refrigerator, Washer
Heating
Electric
Interior Features
Ceiling Fans(s), Open Floorplan, Solid Wood Cabinets, Stone Counters, Walk In Closet(s), Window Treatments
Sewer
Public Sewer
Construction
Year Built
Year Built: 1994
Home type
Single Family Residence
Construction Materials
Block, Stucco
Foundation Details
Slab
Roof
Shingle
Utilities & Energy
Utilities
Cable Available, Electricity Connected, Public
Laundry Features
Laundry Closet
Water Source
Public
Security Features
Gated Community, Security System, Smoke Detector(s)
Parking Features
Driveway, Garage Door Opener
Pool Features
Gunite, In Ground, Screen Enclosure, Tile
Other Features
Community Features
Buyer Approval Required, Deed Restrictions, Gated Community No Guard, Pool, Sidewalks
Subdivision Name
Stoneybrook At Palmer Ranch
Price History
| Date | Event | Price |
|---|---|---|
09/05/2026 Source: | Contingent (Active Under Contract) | $540,000 -1.82% $269/sqft |
07/29/2026 Source: | Listed for Sale | $550,000 +1.85% $274/sqft |
07/29/2026 Source: | Price Decreased | $540,000 -1.82% $269/sqft |
07/27/2026 Source: | Contingent (Active Under Contract) | $550,000 $274/sqft |
06/25/2026 Source: | Pending | $550,000 $274/sqft |

Show more
Nearby Homes
Find Homes by Property Features in Sarasota, FL

Based on information from Stellar MLS® through Oct 08, 2026, 07:30AM as submitted to and distributed by MLS GRID. All data is obtained from various sources and may not have been verified by the broker or MLS GRID. Supplied Open House Information is subject to change without notice. All information should be independently reviewed and verified for accuracy. Properties may or may not be listed by the office/agent presenting the information. IDX information is provided exclusively for consumers’ personal non-commercial use. It may not be used for any purpose other than to identify prospective properties consumers may be interested in purchasing. The data is deemed reliable but is not guaranteed by MLS GRID. The use of the MLS GRID Data may be subject to an end-user license agreement prescribed by the Member Participant’s applicable MLS, if any, and as amended from time to time. © 2026 Stellar MLS. All Rights Reserved.
 Advertising Broker: Fred McGill | Simple Showing, Inc