- Overview
- Description
- Property Details
- Location
- Facts & Features
- Getting Around
- Nearby Homes

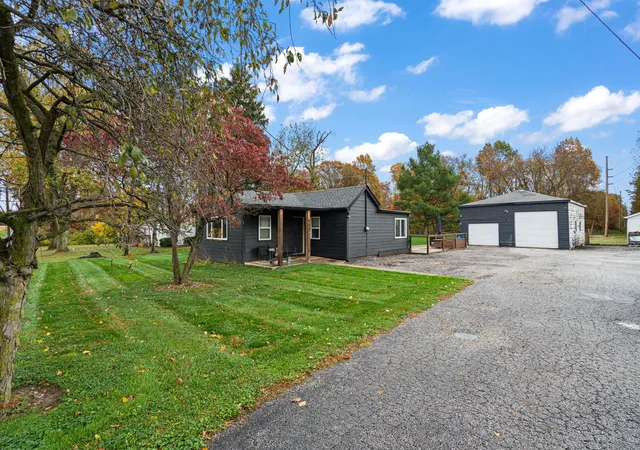

Street View
$250,000
Monthly Est:$1,244
 2 Beds
 1 Bath
1 full bath
 1,104sqft
953-1 N 100 West, Chesterton, IN 46304
$250,000
$1,244/moEst:
Get Pre-Approved
Single Family Residence
Built in 1949
$-- HOA
26,136 sqft lot
$226/sq.ft
Description
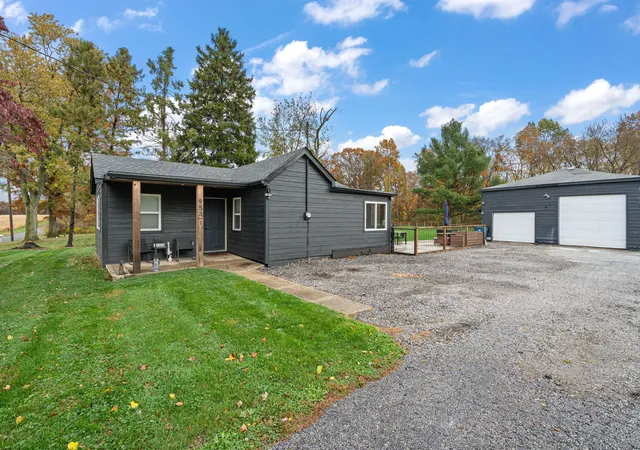
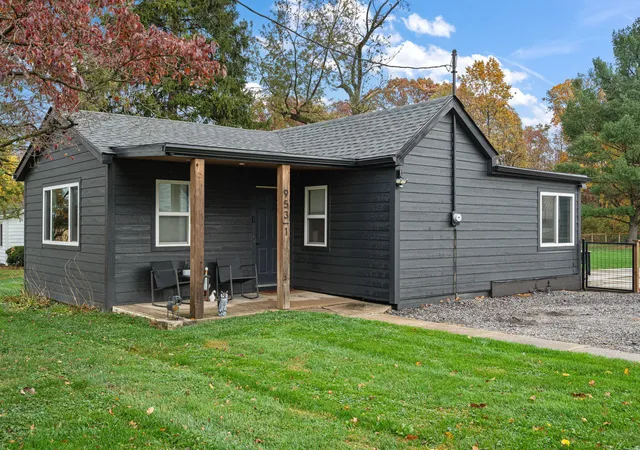
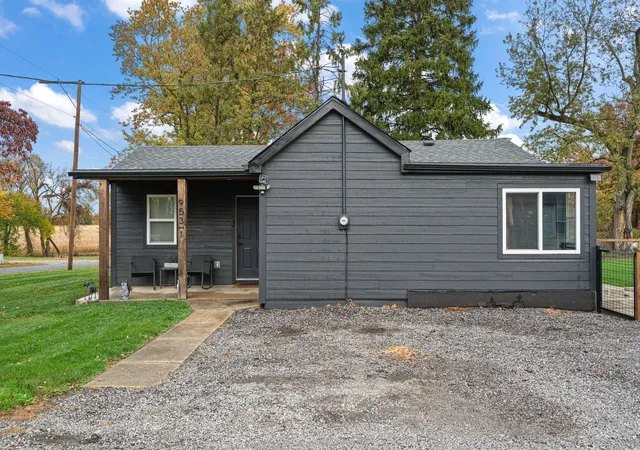
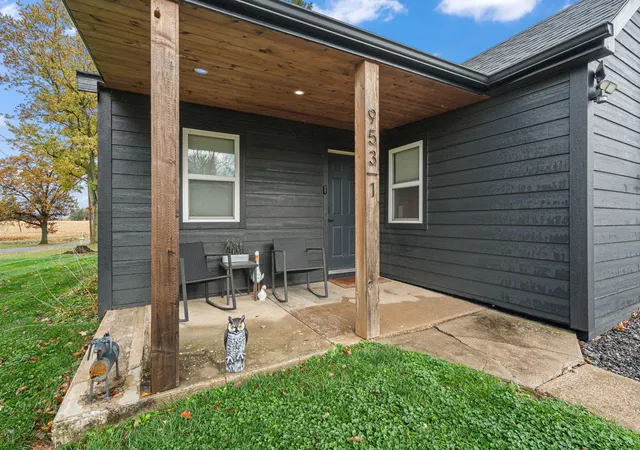
You aren't going to want to miss this home that has been COMPLETELY renovated from top to bottom! Designed with functionality in mind, every room was created to provide the best use of space!New windows and LP smart siding already done for you! Luxury vinyl floors throughout the living spaces along with newer carpet in bedrooms and living room. Enjoy your eat in island facing your brand new kitchen with granite countertops and black stainless steel appliance package. Both bedrooms in the home are amply sized! The bathroom features a quartz countertop, shiplap walls and a custom tiled shower. Towards the back you will find an enclosed mud room or flex space! If that hasn't already convinced you, don't forget about the little over a half acre beautifully designed fenced in yard! The 2 car garage also features a taller bay for all of you lifted truck or boat enthusiasts! Schedule today!
- Houzeo last checked: 4 minutes ago
- Listing updated: November 6, 2026 at 3:58 pm
- Listing Provided by: Taylor Jackson (219) 252-1704 | Listing Leaders (219) 462-5478
- Source: Northwest Indiana REALTORS® Association MLS-IN as distributed by MLS GRID | MLS#: 847901

Property Details
Status
Active
Type
Single Family Residence
No. of Stories
-
County
City
Neighborhood
--
Year Built
1949
HOA Fees
-
Finished Area
1,104 sqft
Lot Size
26,136 sqft lot
Basement Area
- sqft
MLS Name
Northwest Indiana REALTORS® Association MLS
MLS Number
847901
MLS Status
Active
Days on Market
3

Continue Your Journey in App
Find your dream home, receive real-time updates, and many more!
Continue Your Journey in App
Find your dream home, receive real-time updates, and many more!
Location
Facts & Features
Rooms
Bedrooms & bathrooms
Bedrooms: 2
Bathroom: 1
Interior
Heating
Natural Gas
Interior Features
Granite Counters, Kitchen Island
Exterior Features
Private Yard
Appliances
Dryer, Washer, Refrigerator, Microwave, Gas Range, Dishwasher
Sewer
Septic Tank
Utilities & Energy
Water Source
Well
Laundry Features
Gas Dryer Hookup, Washer Hookup, Main Level
Parking Features
Driveway, Paved, Gravel
Electric
100 Amp Service
Other Features
Lot Features
Back Yard, Front Yard
Subdivision Name
Na
Patio And Porch Features
Front Porch
Price History
| Date | Event | Price |
|---|---|---|
11/06/2026 Source: | Listed for Sale | $250,000 +89.39% $226/sqft |
02/28/2024 Source: | Price Increased | $132,000 +4.02% $120/sqft |
02/27/2024 Source: | Price Increased | $126,900 +23.20% $115/sqft |
02/27/2024 Source: | Price Decreased | $103,000 -25.31% $93/sqft |
12/12/2014 Source: | Price Increased | $137,900 +6.16% $125/sqft |

Show more
Nearby Homes
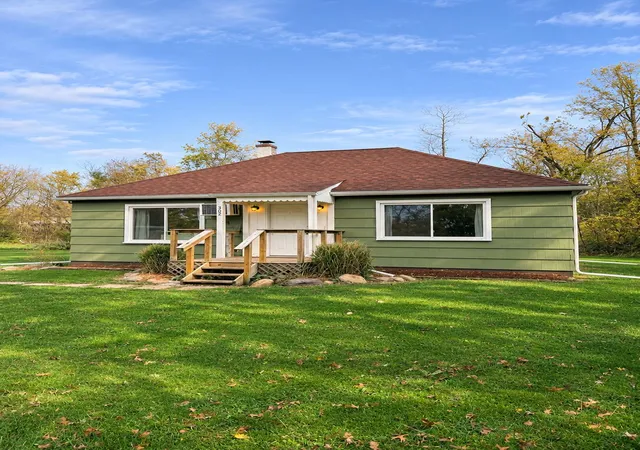
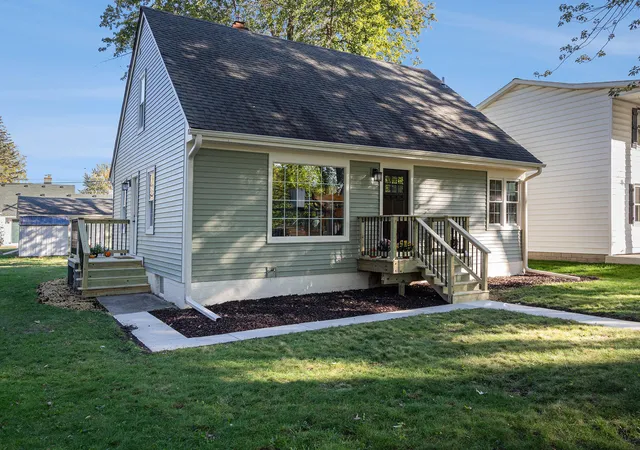
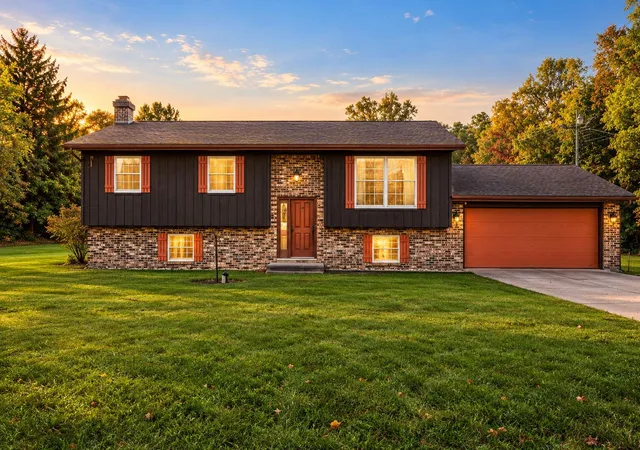

Find Homes by Property Features in Chesterton, IN
Nearby New Homes For Sale

Based on information provided by the Northwest Indiana REALTORS® Association, Inc. Multiple Listing Service through Nov 08, 2026, 05:01AM as submitted to and distributed by MLS GRID. All data is obtained from various sources and may not have been verified by the broker or MLS GRID. Supplied Open House Information is subject to change without notice. All information should be independently reviewed and verified for accuracy. Properties may or may not be listed by the office/agent presenting the information. IDX information is provided exclusively for consumers personal non-commercial use. It may not be used for any purpose other than to identify prospective properties consumers may be interested in purchasing. The data is deemed reliable but is not guaranteed by MLS GRID. The use of the MLS GRID Data may be subject to an end-user license agreement prescribed by the Member Participant’s applicable MLS, if any, and as amended from time to time. © 2026 Northwest Indiana REALTORS® Association, Inc. Multiple Listing Service. All rights reserved.
 Advertising Broker: Donna Mink | Mink Realty
