- Overview
- Description
- Property Details
- Location
- Facts & Features
- Getting Around
- Nearby Homes


Street View
$850,000
Monthly Est:$4,231
 4 Beds
 4 Baths
4 full baths
 4,310sqft
954 Saint Matthews Rd, Chester Springs, PA 19425
$850,000
$4,231/moEst:
Get Pre-Approved
Single Family Residence
Built in 1978
$-- HOA
5 acres lot
$197/sq.ft
Description
Set on 5 private acres in beautiful Chester Springs, this distinctive one-floor ranch offers the space, privacy, and lifestyle that are increasingly hard to find—a barn with room for the horses, fenced pastures, an in-ground pool, and a backyard oasis designed for both everyday living and entertaining. And with approximately 600 acres of preserved land at Bryn Coed Farms just down the road, miles of wonderful trails for hiking and horseback riding are practically at your doorstep. Thoughtfully designed for convenient one-floor living, the home offers approximately 3,360 square feet with 4 bedrooms and 4 full bathrooms on the main level. A welcoming foyer opens to spacious living areas filled with natural light. The living room features hardwood flooring, crown molding, expansive backyard views, and a wood-burning fireplace, while the adjoining dining room offers another warm gathering space with varied-width hardwood floors and a second brick wood-burning fireplace. An extensive wet bar nearby adds to the home’s entertaining appeal. At the heart of the home is the updated kitchen, featuring ceramic tile flooring, a center island with breakfast bar, double self-cleaning ovens, microwave, stainless steel refrigerator, pantry, and nearby laundry area. French doors lead directly outside, creating an effortless connection between the interior living spaces and the pool and expansive paver patio. The primary suite is privately positioned on one side of the home and includes three closets, sliding doors to the patio and pool, and an updated ensuite bath. On the opposite side of the home are three additional generously sized bedrooms, including a princess suite with its own private full bathroom, offering wonderful flexibility for family or overnight guests. An additional full bathroom serves the remaining bedrooms, while the fourth full bathroom is thoughtfully positioned with both interior and direct poolside access—an incredibly convenient feature for summer entertaining and days spent by the pool. The mostly finished basement expands the living space even further with built-in shelving, abundant storage, dedicated areas for a workbench and wine rack, and an existing radon reduction system. Outside is where this property truly becomes something special. The in-ground pool and expansive paver patio create a private backyard oasis surrounded by mature landscaping and trees. Beyond the pool, the property opens to fenced pastures and a 6-stall barn with workshop space, newer roof and siding, run-in shed, and horse alley access between neighboring properties. A generously sized fenced garden provides even more opportunity for gardening, flowers, or homegrown vegetables. Recent improvements include an updated primary bath (2023), house roof (2021), and barn roof and siding (2025). A driveway with a convenient turnaround loop near the garage and stable provides easy access and ample parking. Located in the Owen J. Roberts School District, this special Chester Springs property offers the feeling of a private country retreat while remaining convenient to shopping, dining, commuter routes, and nearby corporate centers. Whether your perfect day includes horses in the pasture, a hike on the trails, an afternoon by the pool, or simply enjoying the peace and quiet of five beautiful acres, 954 Saint Matthews Road offers a lifestyle that is difficult to replicate.
- Houzeo last checked: 9 minutes ago
- Listing updated: October 18, 2026 at 6:16 am
- Listing Provided by: Cj Stein (610) 549-4435 , Elizabeth A Stein (610) 639-1743 | Keller Williams Real Estate -Exton (610) 363-4300
- Source: Bright MLS-NJ | MLS#: P2134842

Property Details
Status
Active
Type
Single Family Residence
No. of Stories
1
County
City
Neighborhood
--
Year Built
1978
HOA Fees
-
Finished Area
4,310 sqft
Lot Size
5 acres lot
Basement Area
- sqft
MLS Name
Bright MLS
MLS Number
P2134842
MLS Status
ACTIVE-BRIGHT
Days on Market
33

Continue Your Journey in App
Find your dream home, receive real-time updates, and many more!
Continue Your Journey in App
Find your dream home, receive real-time updates, and many more!
Location
Facts & Features
Rooms
Bedrooms & bathrooms
Bedrooms: 4
Bathrooms: 4
Interior
Sewer
On Site Septic
Heating
Forced Air
Interior Features
Bathroom Stall Shower, Bathroom Tub Shower, Breakfast Area, Carpet, Ceiling Fan(s), Crown Moldings, Dining Area, Entry Level Bedroom, Formal/separate Dining Room, Kitchen Island, Pantry, Attic, Attic/house Fan, Bar, Curved Staircase, Exposed Beams
Appliances
Built In Microwave, Dishwasher, Cooktop, Oven Double, Oven Wall, Refrigerator, Washer/dryer Stacked
Flooring
Ceramic Tile, Hardwood, Partially Carpeted
Exterior Features
Outside Shower, Exterior Lighting
Cooling
Central A/c
Construction
Year Built
Year Built: 1978
Home type
Single Family Residence
Foundation Details
Concrete Perimeter
Property Condition
Very Good
Construction Materials
Frame, Stucco
Roof
Shingle, Pitched, Asphalt
Architectural Style
Ranch/rambler
Utilities & Energy
Water Source
Well
Fireplace Features
Wood
Parking Features
Asphalt Driveway, Circular Driveway, Private
Electric
200+ Amp Service
Basement
Fully Finished
Pool Features
In Ground, Concrete
Other Features
Subdivision Name
None Available
Patio And Porch Features
Patio, Deck
Lot Features
Backs To Trees, Front Yard, Landscaping, Open, Rear Yard, Side Yard(s)
Price History
| Date | Event | Price |
|---|---|---|
09/16/2026 Source: | Listed for Sale | $850,000 -4.49% $197/sqft |
09/09/2026 Source: | Coming Soon | $890,000 $206/sqft |
06/06/2026 Source: | Off Market | $890,000 $206/sqft |
06/06/2026 Source: | Listed for Sale | $890,000 +169.78% $206/sqft |
05/01/2003 Source: | Price Decreased | $329,900 -25.87% $77/sqft |

Show more
Nearby Homes
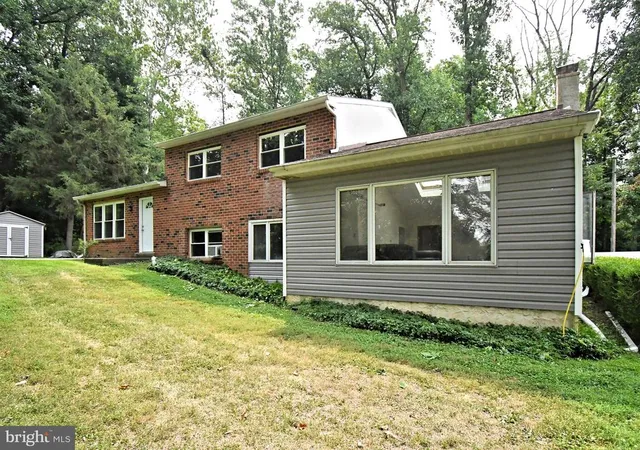
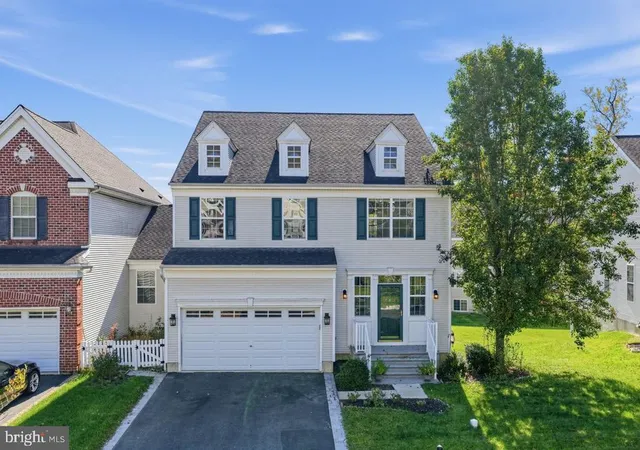

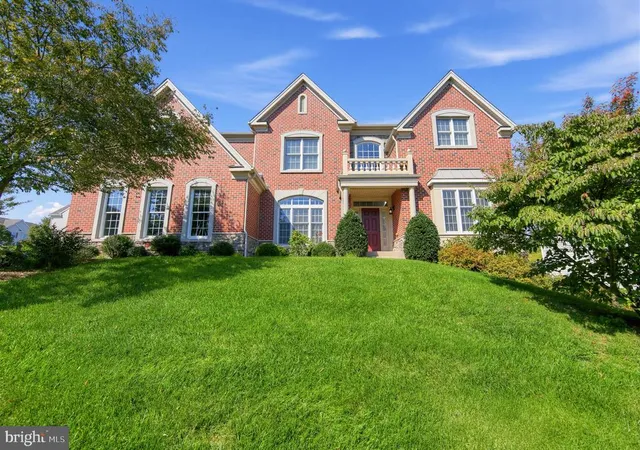
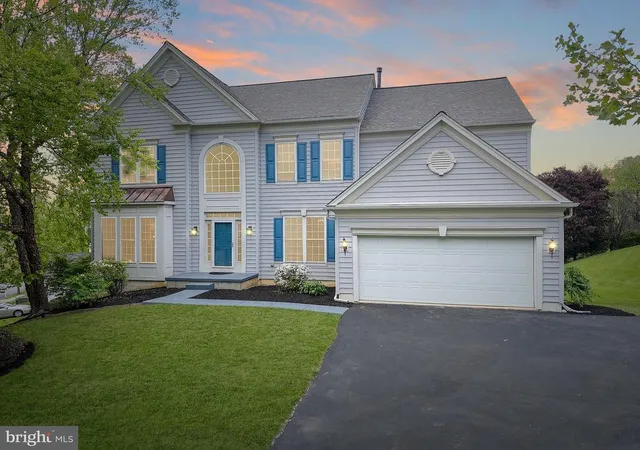




Find Homes by Property Features in Chester Springs, PA


Based on information from Bright MLS through Nov 09, 2026, 08:45AM. Listing information is from various brokers who participate in the Bright MLS IDX program and not all listings may be visible on the site. The property information being provided on or through the website is for the personal, non-commercial use of consumers and such information may not be used for any purpose other than to identify prospective properties consumers may be interested in purchasing. Some properties which appear for sale on the website may no longer be available because they are for instance, under contract, sold or are no longer being offered for sale. Property information displayed is deemed reliable but is not guaranteed. IDX information is provided exclusively for personal, non-commercial use, and may not be used for any purpose other than to identify prospective properties consumers may be interested in purchasing. Information is deemed reliable but not guaranteed. © 2026 Bright MLS, Inc. All Rights Reserved. Click here for more information
 Advertising Broker: Joe Hawkins | Hawkins Real Estate Services
