- Overview
- Description
- Property Details
- Location
- Facts & Features
- Getting Around
- Nearby Homes
 Price Drop: $30K (09/21)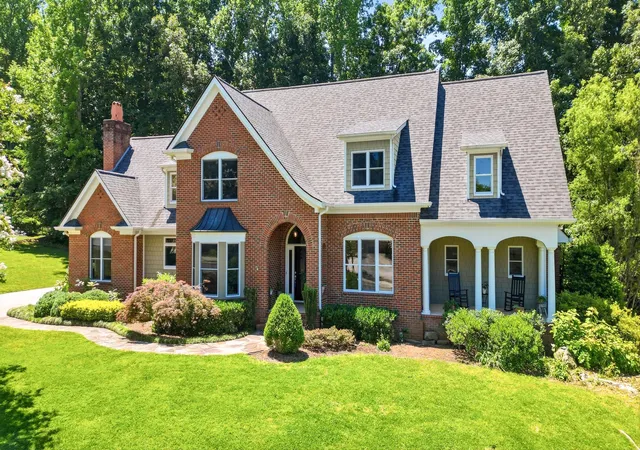
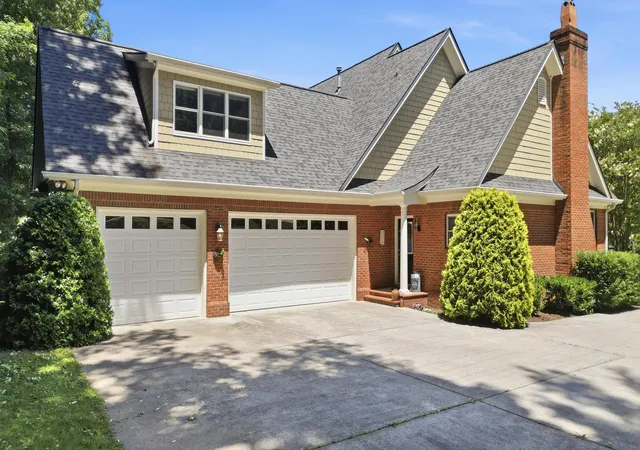

Street View
$795,000
Monthly Est:$3,957
 4 Beds
 5 Baths
4 full baths + 1 half bath
 4,205sqft
9542 Legacy Oaks Dr, Ooltewah, TN 37363
$795,000
$3,957/moEst:
Get Pre-Approved
Single Family Residence
Built in 2004
$-- HOA
0.44 acre lot
$189/sq.ft
Description
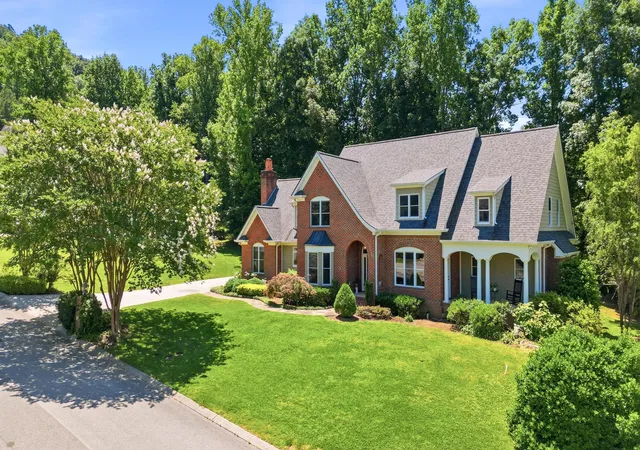
Inspired by the timeless charm of the English countryside and designed by acclaimed architect Stephen Fuller, this one-owner Legacy Oaks home offers a rare blend of character, comfort, and thoughtful design. Nestled on a beautifully landscaped corner lot in one of Ooltewah's most established neighborhoods, this is the kind of home that feels special from the moment you arrive.
Designed for both everyday living and entertaining, the main level features inviting gathering spaces filled with natural light and seamless connections to the outdoors. Whether hosting holidays in the formal dining room, enjoying quiet mornings by the hearth, or gathering with friends in the expansive great room, every space was thoughtfully designed to feel warm, welcoming, and functional.
The main-level owner's suite provides a private retreat, while a dedicated office offers an ideal work-from-home space with views of the community pond. Upstairs, three additional ensuite bedrooms, a spacious bonus room, and flexible living spaces provide room to grow, work, play, and host guests. Throughout the home, thoughtful details and custom touches reflect years of careful planning and pride of ownership.
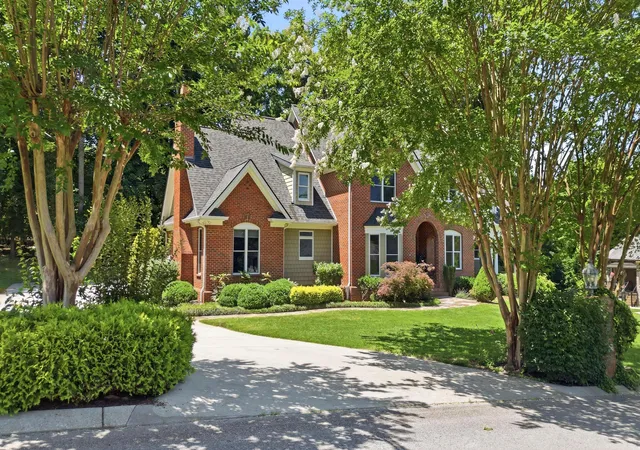
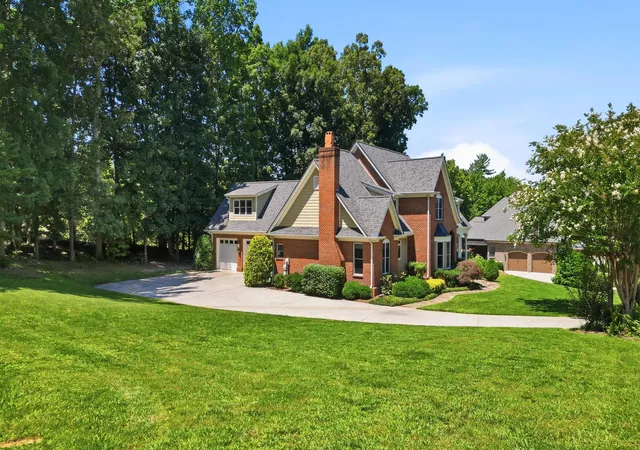
Outdoor living is equally inviting, with multiple covered porches, mature landscaping, and a private backyard designed for relaxing, gardening, and enjoying the seasons. A side-entry three-car garage, utility garage, abundant storage, and numerous recent updates--including a new roof, interior and exterior paint, and whole-house water purification system--add to the home's lasting appeal.
Enjoy the peaceful setting of Legacy Oaks while remaining just minutes from I-75, Southern Adventist University, Enterprise South Nature Park, Volkswagen North American Headquarters, The Commons, Imagination Station, Veterans Park & Greenway, and the shopping and dining destinations of Ooltewah and Collegedale. Combining architectural pedigree, timeless design, and an exceptional location.
- Houzeo last checked: 12 hours ago
- Listing updated: September 21, 2026 at 6:11 pm
- Listing Provided by: Wendy Dixon (423) 883-0654 DRE #308654 | Keller Williams Realty (423) 664-1800
- Source: Greater Chattanooga AOR MLS-AL | MLS#: 1536397

Property Details
Status
Pending
Type
Single Family Residence
No. of Stories
1
County
City
Neighborhood
--
Year Built
2004
HOA Fees
-
Finished Area
4,205 sqft
Lot Size
0.44 acre lot
Basement Area
- sqft
MLS Name
Greater Chattanooga AOR MLS
MLS Number
1536397
MLS Status
Contingent
Days on Market
123

Continue Your Journey in App
Find your dream home, receive real-time updates, and many more!
Download App
Continue Your Journey in App
Find your dream home, receive real-time updates, and many more!
Location
Facts & Features
Rooms
Bedrooms & bathrooms
Bedrooms: 4
Bathrooms: 5
Interior
Window Features
Clad, Insulated Windows, Skylight(s)
Interior Features
Bookcases, Built In Features, Cathedral Ceiling(s), Ceiling Fan(s), Central Vacuum, Chandelier, Crown Molding, Double Vanity, Eat In Kitchen, En Suite, Entrance Foyer, High Ceilings, High Speed Internet, Kitchen Island, Pantry, Primary Downstairs, Separate Dining Room, Separate Shower, Soaking Tub, Storage, Tray Ceiling(s), Tub/shower Combo, Walk In Closet(s), Whirlpool Tub
Appliances
Wall Oven, Water Purifier, Refrigerator, Microwave, Gas Water Heater, Electric Cooktop, Disposal, Dishwasher
Sewer
Public Sewer
Heating
Central, Electric, Natural Gas
Flooring
Carpet, Hardwood, Slate, Tile
Cooling
Central Air, Electric, Multi Units
Exterior Features
Rain Gutters
Construction
Year Built
Year Built: 2004
Home type
Single Family Residence
Architectural Style
Contemporary
Foundation Details
Brick/mortar, Stone
Construction Materials
Brick, Shingle Siding, Other
Roof
Asphalt, Shingle
Utilities & Energy
Pool Features
None
Laundry Features
Electric Dryer Hookup, Laundry Room, Washer Hookup
Fireplace Features
Den, Gas Log, Living Room, Wood Burning
Parking Features
Garage Door Opener, Garage Faces Side, Kitchen Level, Utility Garage
Security Features
Security System, Smoke Detector(s)
Basement
Crawl Space, Partial, Unfinished
Utilities
Cable Available, Sewer Connected, Underground Utilities
Water Source
Public
Other Features
Subdivision Name
Legacy Oaks
Community Features
Curbs, Pond
Lot Features
Back Yard, Few Trees, Gentle Sloping, Level, Sprinklers In Front, Sprinklers In Rear
Patio And Porch Features
Covered, Deck, Patio, Porch, Porch Covered
Price History
| Date | Event | Price |
|---|---|---|
08/23/2026 Source: | Pending | $795,000 -3.64% $189/sqft |
08/04/2026 Source: | Price Decreased | $825,000 -2.94% $196/sqft |
06/09/2026 Source: | Price Decreased | $850,000 -2.86% $202/sqft |
11/30/2025 Source: | Price Decreased | $875,000 -4.89% $208/sqft |
08/19/2025 Source: | Price Increased | $920,000 +5.14% $219/sqft |


Show more
Nearby Homes




Find Homes by Property Features in Ooltewah, TN
Nearby New Homes For Sale


Based on information from the Greater Chattanooga REALTORS® (or, alternatively, from the MLS of Chattanooga, Inc.) through Oct 09, 2026, 02:30PM. IDX information is provided exclusively for consumers' personal, non-commercial use; it may not be used for any purpose other than to identify prospective properties consumers may be interested in purchasing, and the data is deemed reliable but is not guaranteed accurate by the MLS. © 2026 the Greater Chattanooga REALTORS®. All Rights Reserved. Angela Fowler | Angela Fowler Real Estate, LLC. | (423) 320-4620 | afowler@catt.com Mailing Address: 452 Kailors Cove Cir Ringgold, GA 30736
 Advertising Broker: Angela Fowler | Angela Fowler Real Estate, LLC.