- Overview
- Description
- Property Details
- Location
- HOA Management
- Facts & Features
- Getting Around
- Nearby Homes



$1,095,000
Monthly Est:$5,450
 5 Beds
 3 Baths
3 full baths
 3,011sqft
9542 Reymont St, Orlando, FL 32827
$1,095,000
$5,450/moEst:
Get Pre-Approved
Single Family Residence
Built in 2017
$178.67/mo HOA
9,739 sqft lot
$364/sq.ft
Description
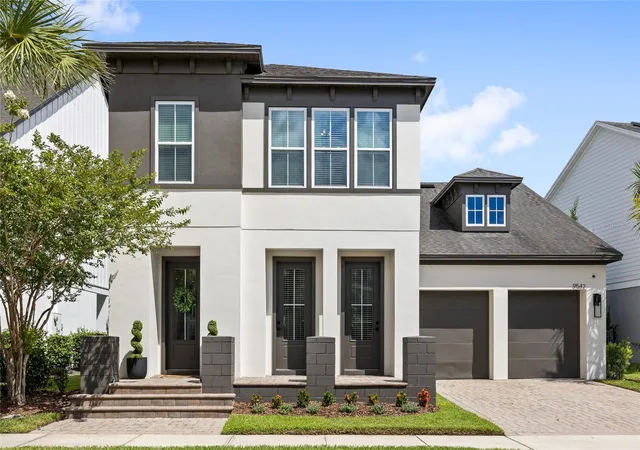
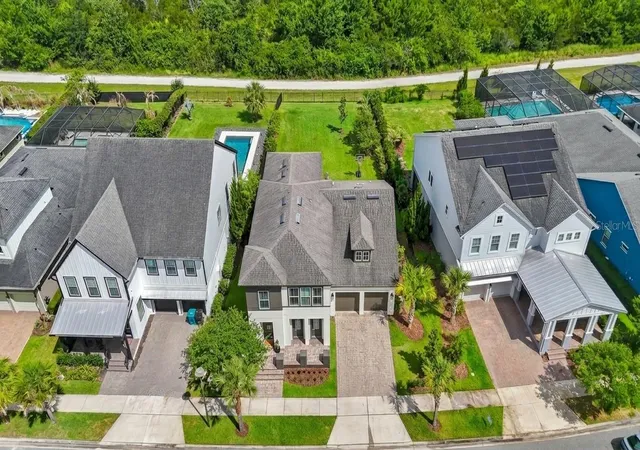
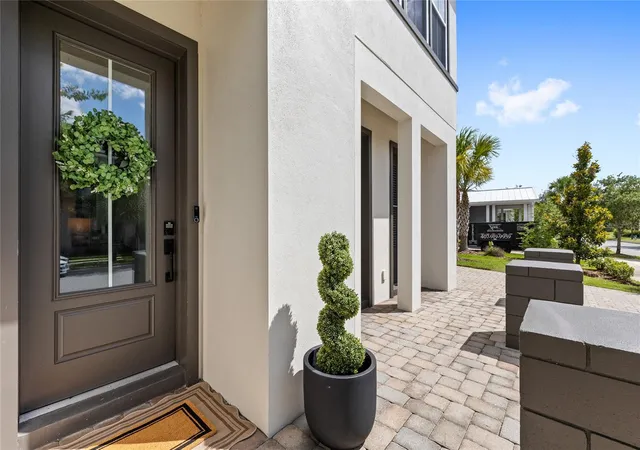
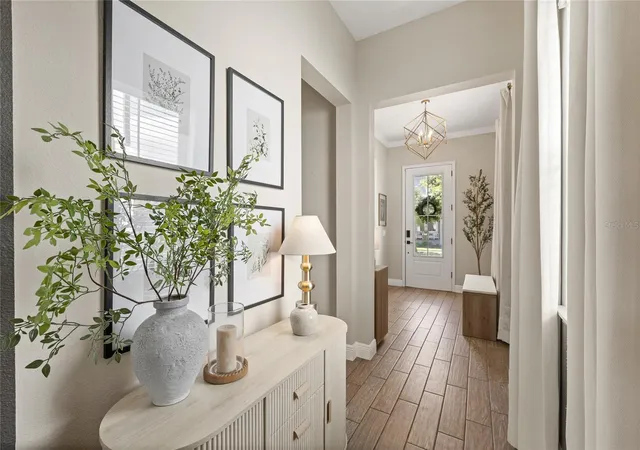
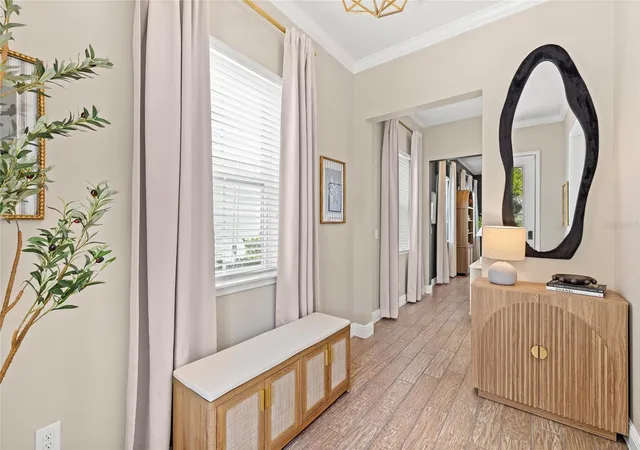
Under contract-accepting backup offers. Welcome to Laureate Park living with the space, privacy, and conservation views that are increasingly hard to find. Situated on a quarter acre conservation homesite, this 5 bedroom, 3 bath home offers a rare combination of flexible living space, thoughtful upgrades, and a floor plan designed for both everyday living and effortless entertaining. The current owners have thoughtfully transformed the home's interior, elevating it well beyond its original builder finishes with a curated collection of custom upgrades. Fresh interior and exterior paint, bathroom mirrors, upgraded lighting and ceiling fans, updated plumbing fixtures, custom wall treatments, and a statement fireplace create a space that feels both warm and refined. At the heart of the home, the kitchen features quartz countertops, a generous island with seating for four, a subway tile backsplash, dual ovens, and a walk in pantry. The first floor primary suite serves as a private retreat, complete with dual vanities, abundant counter space, an oversized walk in shower, and a custom closet with built ins. Also on the main level are a secondary bedroom and full bath, a dramatic two story living room, and sliding glass doors that open to the covered lanai and expansive backyard beyond. Upstairs, a spacious loft provides additional living and storage space, while three well appointed bedrooms and a full bath offer plenty of room for family and guests. Located in the heart of Laureate Park, residents enjoy top rated schools and an unmatched lifestyle. Community amenities include pocket parks, resort style pools, a state of the art fitness center, fiber internet, and the beloved Canvas Restaurant & Market. Just minutes from Lake Nona Town Center, Boxi Park, Nemours Children's Hospital, Orlando VA Medical Center, USTA National Campus, and KPMG Lakehouse, this home offers the perfect balance of updates, functionality, and location. Call today to schedule your private tour!
- Houzeo last checked: 14 minutes ago
- Listing updated: August 28, 2026 at 12:44 pm
- Listing Provided by: Ken Pozek (407) 813-2773 | REAL BROKER, LLC (855) 450-0442
- Source: Stellar MLS-FL | MLS#: O6418033

Property Details
Status
Active Under Contract
Type
Single Family Residence
No. of Stories
2
County
City
Neighborhood
--
Year Built
2017
HOA Fees
$178.67/mo
Finished Area
3,011 sqft
Lot Size
9,739 sqft lot
Basement Area
- sqft
MLS Name
Stellar MLS
MLS Number
O6418033
MLS Status
Pending
Days on Market
112
Cumulative Days on Market
69

Continue Your Journey in App
Find your dream home, receive real-time updates, and many more!
Download App
Continue Your Journey in App
Find your dream home, receive real-time updates, and many more!
Location
HOA Management
Laureate Park Master Assoc - Kristina Inkrott
HOA Fees
$535.63/ Quarterly
Amenities
 Amenities and services may be covered by one or multiple associations and service providers.
 Basket Ball
 Park Playground
 Cable TV
 Internet
 Gym
Gym
 Pool
Pool
 Other
Other
Disclaimer: Amenities are based on third-party information and may vary; buyers must independently verify all amenities, as information is deemed reliable but not guaranteed.
Facts & Features
Rooms
Bedrooms & bathrooms
Bedrooms: 5
Bathrooms: 3
Living Room
Level: First
Area: 304.00 Square Feet
Dimensions: 19x16
Kitchen
Level: First
Area: 220.00 Square Feet
Dimensions: 22x10
Bedroom 2
Level: First
Area: 154.00 Square Feet
Dimensions: 14x11
Primary Bedroom
Level: First
Area: 288.00 Square Feet
Dimensions: 16x18
Loft
Level: Second
Area: 513.00 Square Feet
Dimensions: 19x27
Bathroom 3
Level: Second
Area: 120.00 Square Feet
Dimensions: 10x12
Bathroom 4
Level: Second
Area: 195.00 Square Feet
Dimensions: 13x15
Bathroom 5
Level: Second
Area: 160.00 Square Feet
Dimensions: 10x16
Interior
Sewer
Public Sewer
Exterior Features
Sidewalk
Interior Features
Ceiling Fans(s), Crown Molding, Eat In Kitchen, High Ceilings, Living Room/dining Room Combo, Walk In Closet(s)
Window Features
Window Treatments
Flooring
Carpet, Tile
Cooling
Central Air
Heating
Central
Appliances
Cooktop, Dishwasher, Dryer, Range, Refrigerator, Washer
Construction
Year Built
Year Built: 2017
Home type
Single Family Residence
Foundation Details
Slab
Roof
Shingle
Construction Materials
Block, Stucco
Utilities & Energy
Fireplace Features
Living Room
Water Source
Public
Utilities
Public
Association Amenities
Basketball Court, Fitness Center, Other, Park, Playground, Pool
Laundry Features
Inside, Laundry Room
Other Features
Lot Features
Landscaped, Level, Oversized Lot
Subdivision Name
Laureate Park Ph 5b
Community Features
Fitness Center, Park, Playground, Pool
Patio And Porch Features
Covered, Rear Porch
Price History
| Date | Event | Price |
|---|---|---|
08/28/2026 Source: #MFRO6418033 | Contingent (Active Under Contract) | $1,095,000 $364/sqft |
06/18/2026 Source: | Listed for Sale | $1,095,000 -4.78% $364/sqft |
06/18/2026 Source: | Price Increased | $1,150,000 +70.37% $382/sqft |
06/21/2021 Source: | Price Increased | $675,000 +3.85% $224/sqft |
04/30/2021 Source: | Sold | $650,000 +8.34% $216/sqft |

Show more
Getting Around 9542 Reymont St
Bike Score®

Bikeable
56/100
Walk Score®

Car-Dependent
19/100
Transit Score®

Minimal Transit
21/100
Data provided by Redfin
Nearby Homes

Find Homes by Property Features in Orlando, FL
Nearby New Homes For Sale

Based on information from Stellar MLS® through Oct 09, 2026, 02:30AM as submitted to and distributed by MLS GRID. All data is obtained from various sources and may not have been verified by the broker or MLS GRID. Supplied Open House Information is subject to change without notice. All information should be independently reviewed and verified for accuracy. Properties may or may not be listed by the office/agent presenting the information. IDX information is provided exclusively for consumers’ personal non-commercial use. It may not be used for any purpose other than to identify prospective properties consumers may be interested in purchasing. The data is deemed reliable but is not guaranteed by MLS GRID. The use of the MLS GRID Data may be subject to an end-user license agreement prescribed by the Member Participant’s applicable MLS, if any, and as amended from time to time. © 2026 Stellar MLS. All Rights Reserved.
 Advertising Broker: Fred McGill | Simple Showing, Inc