Andover RE
Powered by 
- 4
- Overview
- Description
- Property Details
- Location
- HOA Management
- Facts & Features
- Getting Around
- Nearby Homes
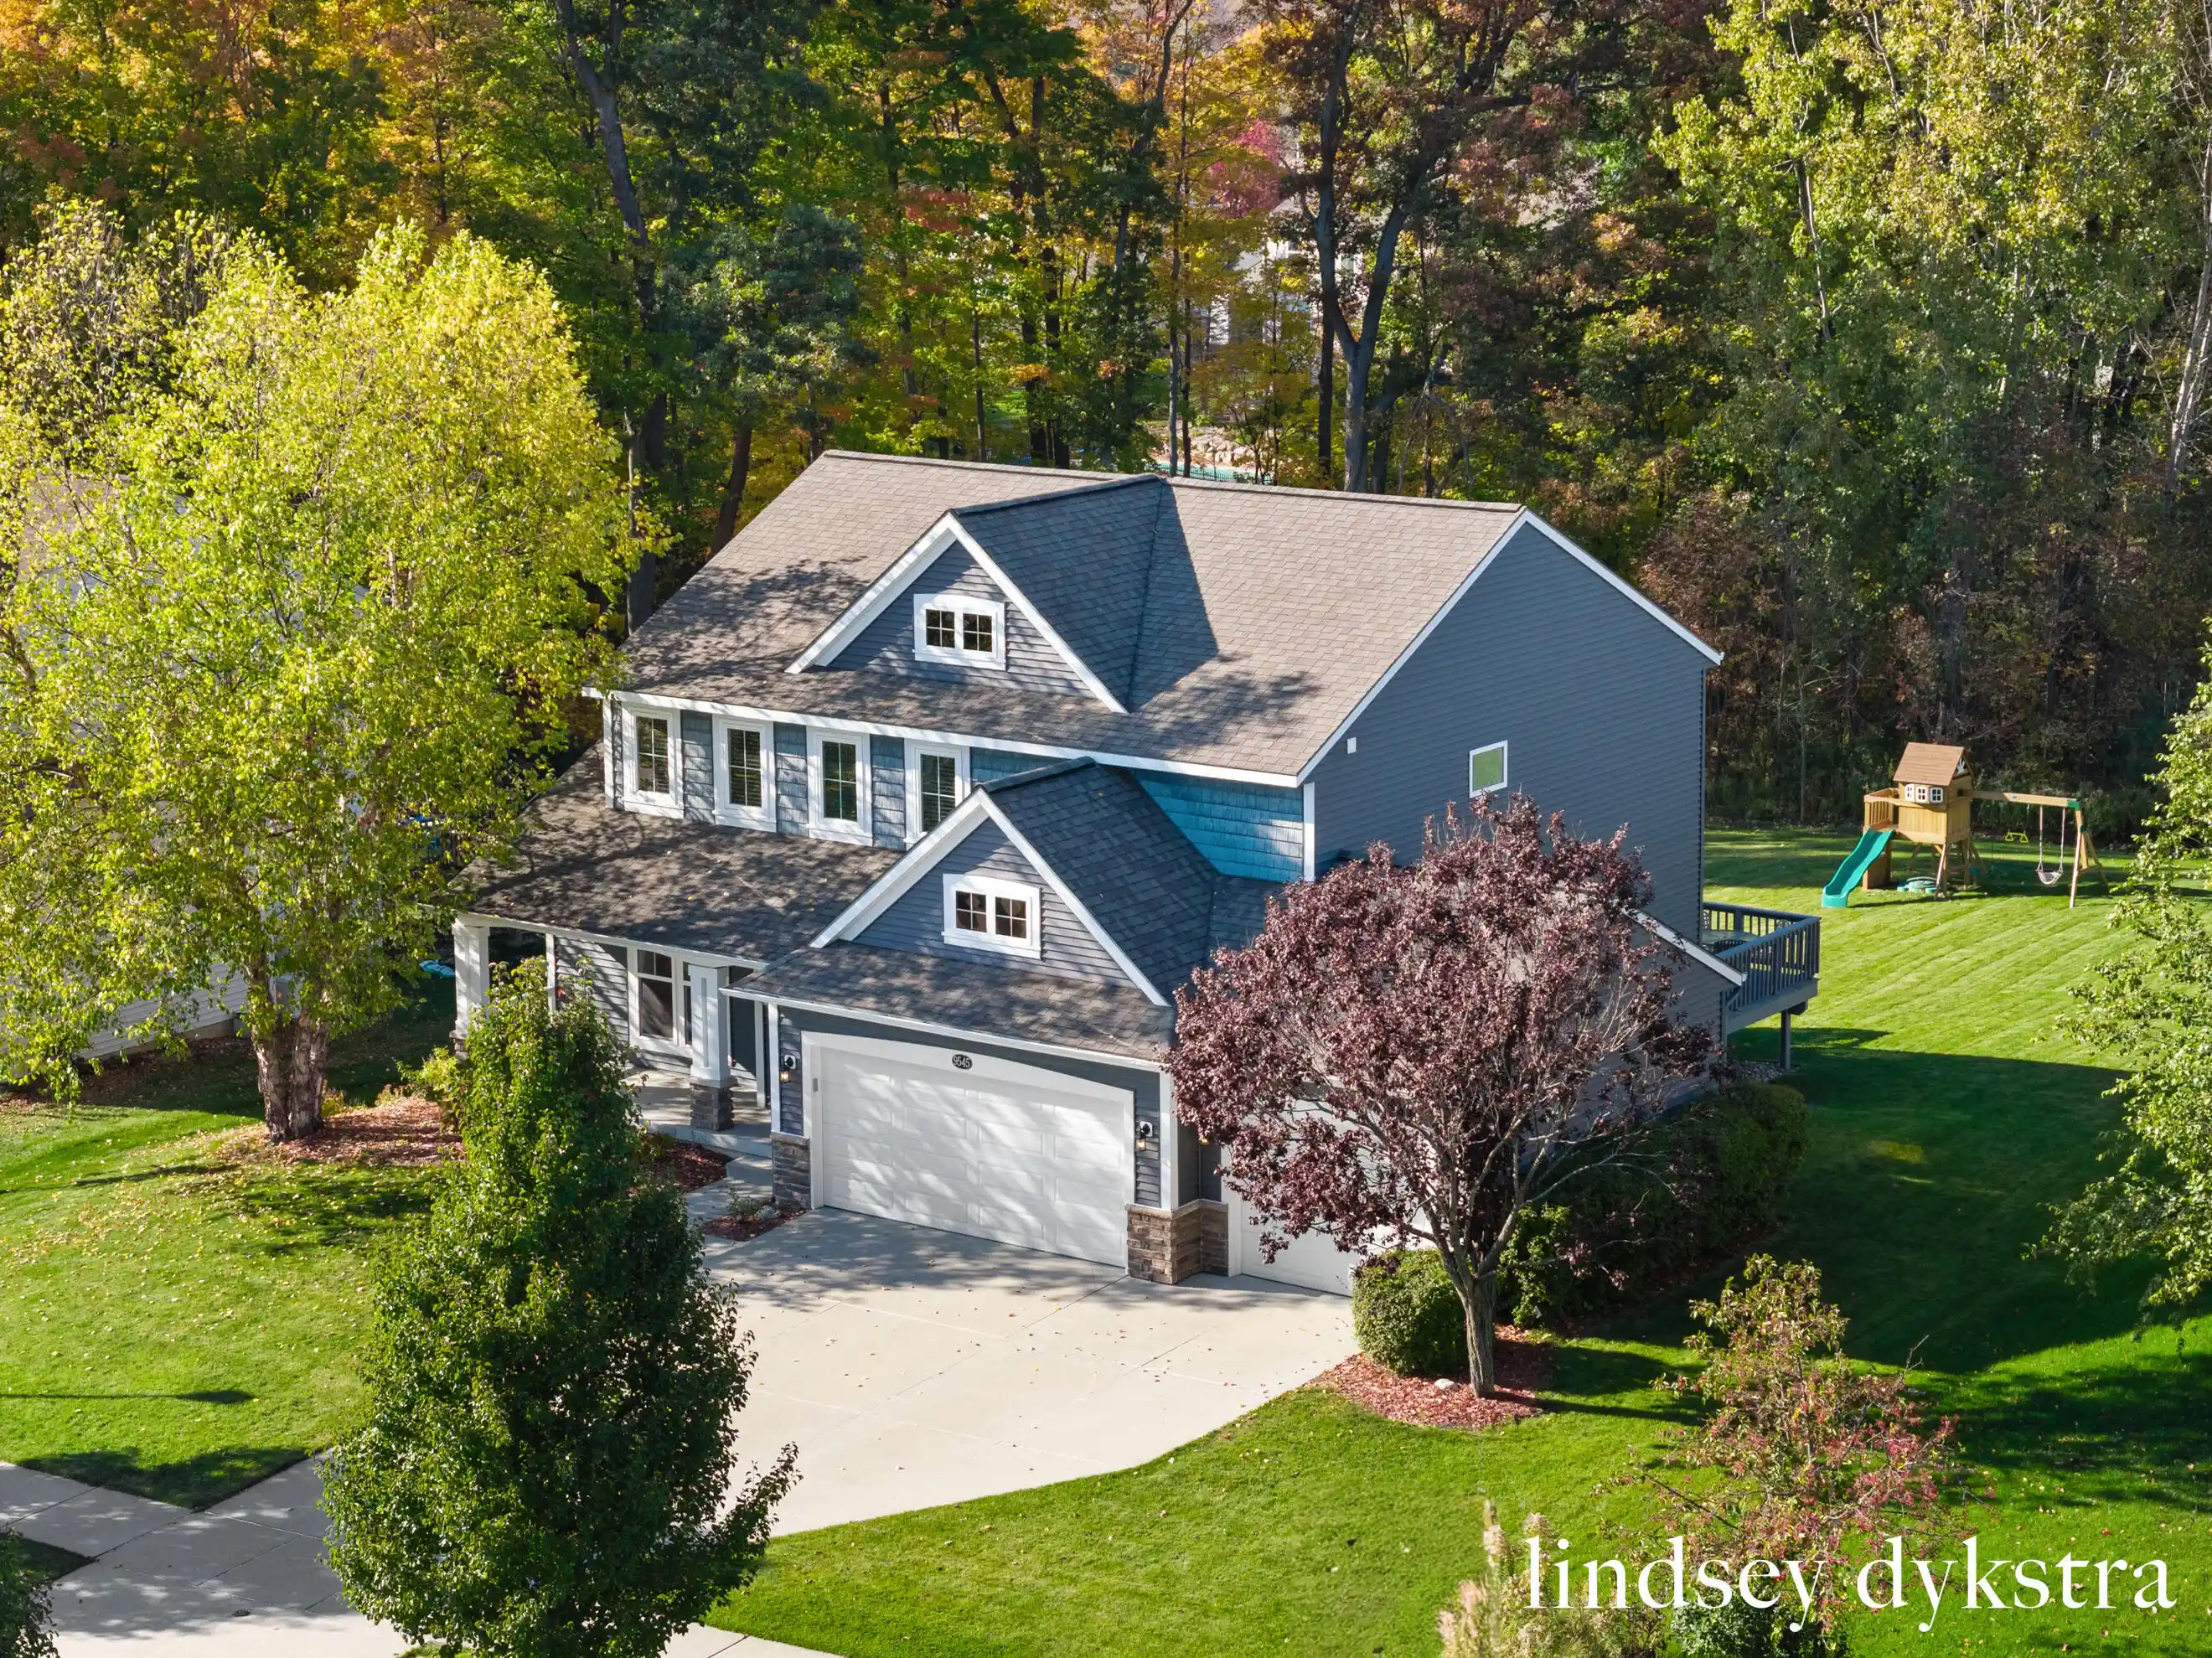


Street View
$549,999
Monthly Est:$2,738
 5 Beds
 4 Baths
3 full baths + 1 half bath
 3,106sqft
9545 Sunset Ridge Dr, Rockford, MI 49341
$549,999
$2,738/moEst:
Get Pre-Approved
Single Family Residence
Built in 2013
$85.42/mo HOA
16,988.4 sqft lot
$177/sq.ft
Description
Welcome to Saddle Ridge, a scenic community with rolling hills, wooded trails, and a community playground, all within walking distance of Edgerton Trails Elementary! This meticulously maintained 5-bedroom, 3.5-bath home offers over 3,000 square feet of finished living space and has been professionally repainted throughout, giving it a fresh, move-in-ready feel. Upstairs, you'll find four spacious bedrooms, each with a walk-in closet, including an expansive primary suite with a private bathroom and two walk-in closets. A second full bathroom and conveniently located laundry complete the upper level. The finished lower level offers additional room to spread out with a second living area, fifth bedroom, and full bathroom. Outside, enjoy relaxing or entertaining on the large recently stained deck (2 months ago) overlooking the private backyard. The spacious, finished three-stall garage features fresh paint and new epoxy floors. Located less than a 1/4 mile from Edgerton Trails Elementary,just minutes from downtown Rockford and US-131, and a short drive to Grand Rapids, this home pairs peaceful surroundings with everyday convenience!
- Houzeo last checked: 1 minute ago
- Listing updated: October 29, 2026 at 9:55 pm
- Listing Provided by: Lindsey Dykstra (616) 893-8379 , Jason L Dykstra | Five Star Real Estate (Courtland) (616) 884-4200
- Source: Realcomp MLS-MI | MLS#: 65026056416

- Originating MLS: Greater Regional Alliance of REALTORS
Property Details
Status
Active
Type
Single Family Residence
No. of Stories
2
County
City
Neighborhood
--
Year Built
2013
HOA Fees
$85.42/mo
Finished Area
3,106 sqft
Lot Size
16,988.4 sqft lot
Basement Area
- sqft
MLS Name
Realcomp MLS
MLS Number
65026056416
MLS Status
Active
Days on Market
6
Cumulative Days on Market
8

Continue Your Journey in App
Find your dream home, receive real-time updates, and many more!
Continue Your Journey in App
Find your dream home, receive real-time updates, and many more!
Location
HOA Management
N/A
HOA Fees
$1,025/ Annually
Amenities
 Amenities and services may be covered by one or multiple associations and service providers.
 Park Playground
 Snow Removal
Disclaimer: Amenities are based on third-party information and may vary; buyers must independently verify all amenities, as information is deemed reliable but not guaranteed.
Facts & Features
Rooms
Bedrooms & bathrooms
Bedrooms: 5
Bathrooms: 4
Interior
Heating
Forced Air, Natural Gas
Interior Features
Pantry
Cooling
Ceiling Fans, Central Air
Appliances
Dishwasher, Humidifier, Microwave, Refrigerator, Range, Water Softener Owned
Sewer
Public Sewer, Storm Drain
Flooring
Carpet, Ceramic Tile, Wood
Window Features
Insulated Windows, Low Emissivity Windows, Screens, Storm Windows
Construction
Year Built
Year Built: 2013
Home type
Single Family Residence
Roof
Composition
Architectural Style
Traditional
Construction Materials
Stone, Vinyl Siding
Utilities & Energy
Association Amenities
Playground
Utilities
Cable Connected, Natural Gas Connected, Phone Available, Phone Connected
Laundry Features
Laundry Room, Upper Level
Water Source
Public
Basement
Daylight, Finished, Full
Parking Features
Attached, Concrete, Garage Door Opener
Fireplace Features
Family Room
Other Features
Lot Features
Sprinklers, Wooded
Subdivision Name
Saddle Ridge
Patio And Porch Features
Deck
Community Features
Sidewalks
Price History
| Date | Event | Price |
|---|---|---|
10/23/2026 Source: | Listed for Sale | $549,999 $177/sqft |

Nearby Homes


Find Homes by Property Features in Rockford, MI
Nearby New Homes For Sale


Based on information from the Board/Association of REALTORS® (alternatively, from the Realcomp II Ltd. MLS) through Oct 30, 2026, 09:45AM. All information provided is deemed reliable, but is not guaranteed to be accurate and should be independently verified. IDX provided courtesy of Realcomp II Ltd. via Andover Real Estate & Houzeo, Copyright 2026 Realcomp II Ltd. Shareholders Any use of search facilities of data on the site, other than by a consumer looking to purchase real estate, is prohibited. IDX information is provided exclusively for consumers' personal, noncommercial use and may not be used for any purpose other than to identify prospective properties consumers may be interested in purchasing. The accuracy of all information, regardless of source, is not guaranteed or warranted. All information should be independently verified. Listing Information presented by local MLS brokerage: Andover Real Estate, local REALTOR®- Scott Rubin - (248)206-3666 . Any use of search facilities of data on the site, other than by a consumer looking to purchase real estate, is prohibited. © 2024 Realcomp II Ltd. MLS. All Rights Reserved.
 Advertising Broker: Andover Real Estate | Andover Real Estate
