- Overview
- Description
- Property Details
- Location
- HOA Management
- Facts & Features
- Getting Around
- Nearby Homes


Street View
$765,000
Monthly Est:$3,808
 3 Beds
 3 Baths
2 full baths + 1 half bath
 2,743sqft
955 Inka Rd, Salado, TX 76571
$765,000
$3,808/moEst:
Get Pre-Approved
Single Family Residence
Built in 2023
$29.17/mo HOA
1.01 acres lot
$279/sq.ft
Description
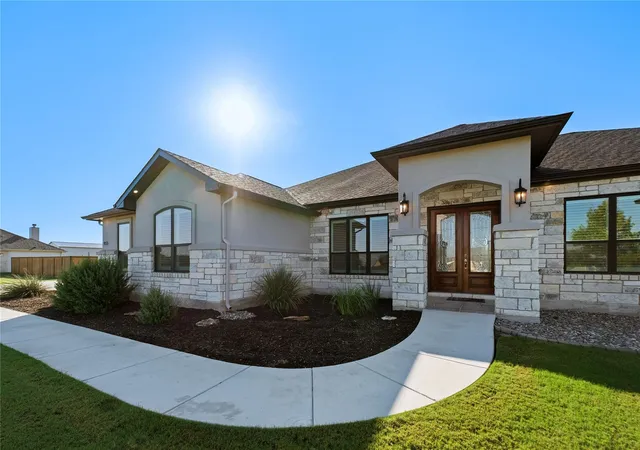
Experience the perfect blend of luxury, space, and peaceful country living in this beautifully designed home on just over 1 acre in the highly desirable Overlook at Salado. Located just 5 minutes from IH-35 and 7 minutes from Historic Downtown Salado, this 2,743 sq. ft. single-story home offers thoughtful upgrades and exceptional functionality throughout.
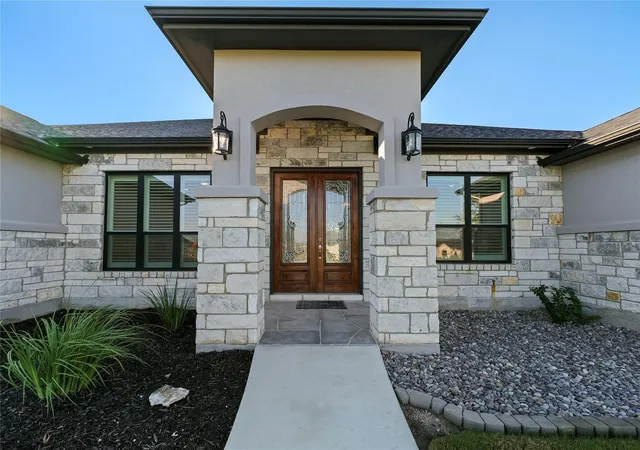
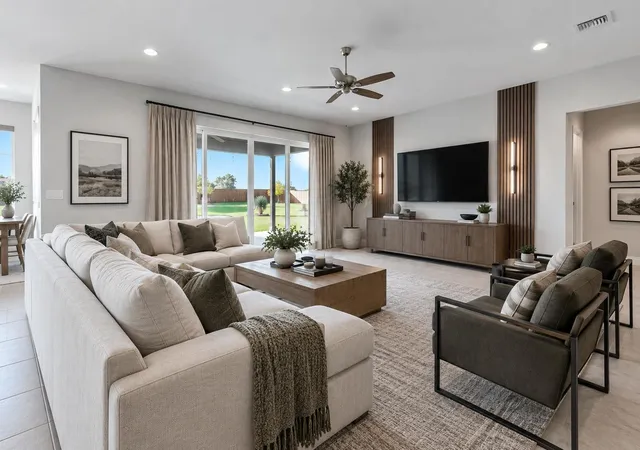
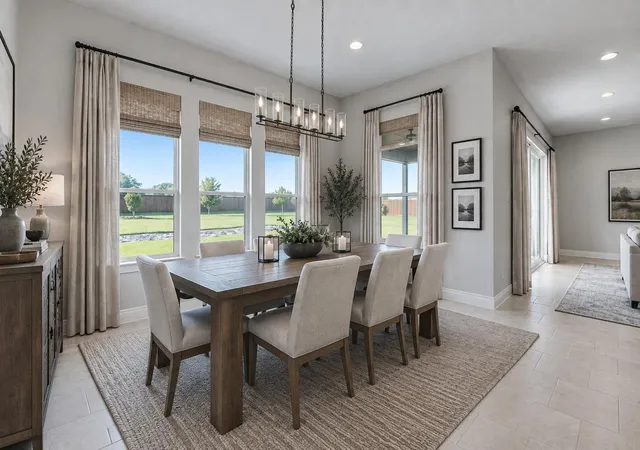
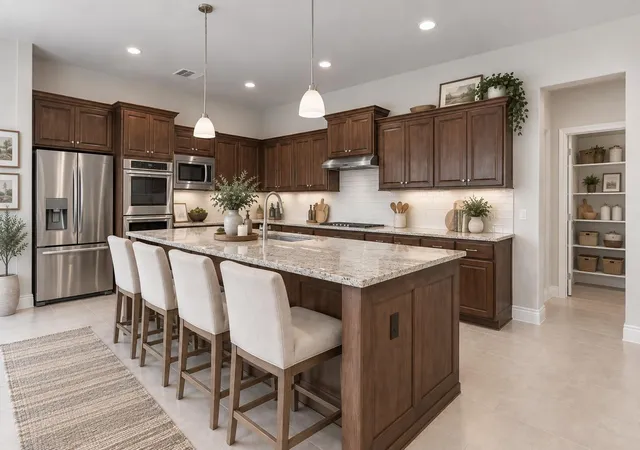
The impressive upgraded double front doors make a statement and welcome you into a spacious open-concept living and dining area, perfect for everyday living and entertaining. The kitchen features a large island, quartz countertops, custom cabinetry, stainless steel double ovens, microwave, dishwasher, and electric cooktop. The home offers 3 bedrooms, 2.5 baths, a spacious office with elegant double glass doors, game room, large pantry, and utility room with cabinets and sink.
The spacious primary suite features a large walk-in closet and luxurious dual walk-in shower. Custom cabinetry and quartz countertops continue throughout. Additional upgrades include custom shutters on front windows, battery-operated rolling blinds in the rear, and high-end custom drapery surrounding the oversized sliding glass door.
Enjoy a spacious 3-car garage plus a detached 30' x 40' garage custom-built to complement the home, complete with built-in cabinets, countertops, and roll-up blinds. Both garages feature durable polyurea flooring with vinyl chips.
Additional upgrades include spray-foam attic insulation, water softener with charcoal filtration, upgraded low-maintenance LPD septic system, and LED exterior lighting. The beautifully landscaped grounds feature mature trees, automatic sprinklers, decorative rock and edging, stained fencing, an extra-wide driveway, additional patio space, and a 12' x 8' insulated outbuilding with shelving. With an expansive backyard and peaceful surroundings, this property offers the best of country living while remaining close to Salado's shopping, dining, and amenities.
- Houzeo last checked: 2 minutes ago
- Listing updated: October 8, 2026 at 3:44 pm
- Listing Provided by: Freddy Arauz (512) 401-8712 | Compass RE Texas, LLC (512) 575-3644
- Source: Unlock MLS-TX | MLS#: 9524464

Property Details
Status
Active
Type
Single Family Residence
No. of Stories
-
County
City
Neighborhood
--
Year Built
2023
HOA Fees
$29.17/mo
Finished Area
2,743 sqft
Lot Size
1.01 acres lot
Basement Area
- sqft
MLS Name
Unlock MLS
MLS Number
9524464
MLS Status
Active
Days on Market
1

Continue Your Journey in App
Find your dream home, receive real-time updates, and many more!
Download App
Continue Your Journey in App
Find your dream home, receive real-time updates, and many more!
Location
HOA Management
THE OVERLOOK AT SALADO PROPERTY OWNERS ASSOCIATION
HOA Fees
$350/ Annually
Amenities
 Amenities and services may be covered by one or multiple associations and service providers.
 See Remarks
Disclaimer: Amenities are based on third-party information and may vary; buyers must independently verify all amenities, as information is deemed reliable but not guaranteed.
Facts & Features
Rooms
Bedrooms & bathrooms
Bedrooms: 3
Bathrooms: 3
Interior
Sewer
See Remarks, Septic Tank
Exterior Features
Gutters Full, Private Yard
Interior Features
Ceiling High, Granite Counters, Quartz Counters, Double Vanity, Entrance Foyer, Multiple Dining Areas, Open Floorplan, Pantry, Primary Bedroom On Main, Smart Home, Smart Thermostat, Study/home Office
Window Features
Blinds, Double Pane Windows
Flooring
Carpet, Tile
Cooling
Ceiling Fan(s), Central Air
Heating
Central
Appliances
Built In Electric Oven, Built In Oven(s), Dishwasher, Electric Cooktop, Electric Range, Double Oven, Vented Exhaust Fan, Electric Water Heater
Construction
Year Built
Year Built: 2023
Home type
Single Family Residence
Foundation Details
Slab
Roof
Shingle
Property Condition
Resale
Construction Materials
Brick, Stone, Stucco
Utilities & Energy
Pool Features
None
Parking Features
Driveway
Water Source
See Remarks, Public
Utilities
Electricity Connected, Sewer Connected, Water Connected
Other Features
Lot Features
Front Yard, Interior Lot, Sprinkler Automatic, Sprinklers In Rear, Sprinklers In Front, Many Trees, Trees Medium (20 Ft 40 Ft), Trees Small (under 20 Ft)
Disclosures
Seller Disclosure
Subdivision Name
Overlook/salado
Community Features
See Remarks
Patio And Porch Features
Covered
Price History
| Date | Event | Price |
|---|---|---|
10/08/2026 Source: | Listed for Sale | $765,000 $279/sqft |

Nearby Homes




Find Homes by Property Features in Salado, TX
Nearby New Homes For Sale

Based on information submitted to the MLS GRID from Unlock MLS through Oct 09, 2026, 03:30AM. All information provided is deemed reliable but is not guaranteed and should be independently verified. Unlock MLS and its affiliates provide the MLS and all content therein “AS IS” and without any warranty, express or implied. All data is obtained from various sources and may not have been verified by broker or MLS GRID. Supplied Open House Information is subject to change without notice. All information should be independently reviewed and verified for accuracy. Properties may or may not be listed by the office/agent presenting the information. The information being provided is for consumers’ personal, non-commercial use. It may not be used for any purpose other than to identify prospective properties consumers may be interested in purchasing. © 2026 Unlock MLS. All Rights Reserved.
 Advertising Broker: Michelle Brecker | Pathway To Home Realty