

- Overview
- Description
- Property Details
- Location
- Facts & Features
- Getting Around
- Nearby Homes


$425,000
Monthly Est:$2,115
 3 Beds

2 full baths
 2,170sqft
9551 Somerset Dr, Barker, NY 14012
$425,000
$2,115/moEst:
Single Family Residence
Built in 1960
$-- HOA
0.4 acre lot
$196/sq.ft
Description
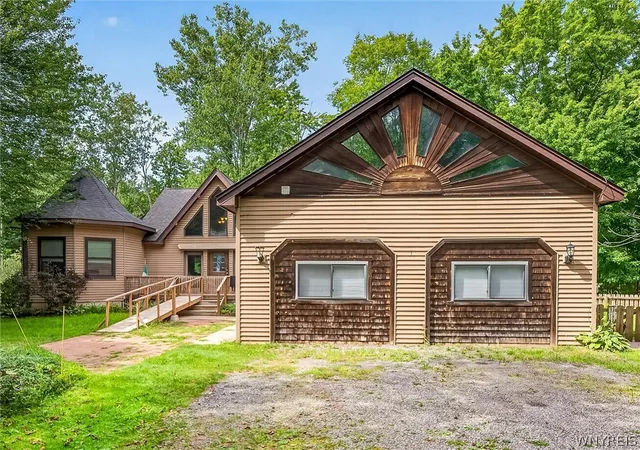
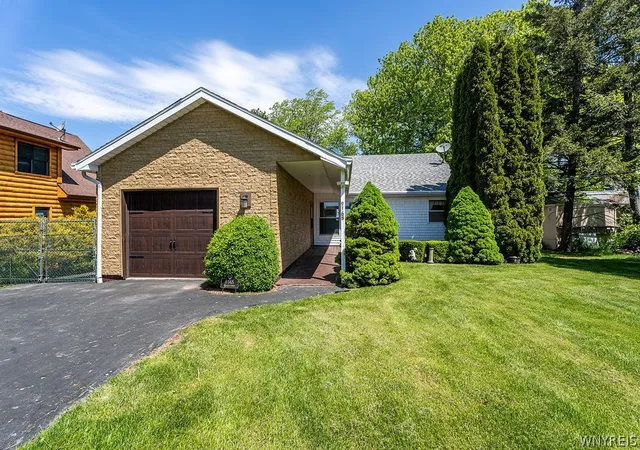
A property that must be visited to be fully experienced! Offered publicly for the first time in its history, this remarkably maintained three-bedroom, two-full-bath Lake Ontario home has been cherished by its original owner and showcases distinctive mid-century modern character throughout. Supremely well built by a municipal contractor, the 2,170-square-foot residence rests on a level 0.40-acre parcel with approximately 75 feet of lake frontage amid the orchards and agricultural landscape of Barker. A slate-stone ramped entry provides convenient access to the foyer which invites you into a large living room with picture window overlooking the shorelines. Above, a suspended-plank staircase leads to an impressive primary suite featuring a massive picture window with sweeping views across miles of Lake Ontario toward Toronto, a large walk-in closet and a separate powder or dressing room adjoining the full bath. Along the east wing -two first-floor bedrooms, a full bath with tiled shower and first-floor laundry provide the ease of ranch-style living. Knotty-pine ceilings enrich the kitchen, living room and first-floor bedrooms, while a brick gas-insert fireplace adds warmth and character. The enclosed lakefront porch invites year-round enjoyment of the water views and convenience of a built in grill for variable cooking styles no matter the weather. Additional features include a deep 2.5-car attached garage connected to a built-in workshop through a generous four-foot-wide door, providing excellent space for projects, equipment and hobbies. Substantial investment was made to include a new oil tank, newer hot-water heater, roof, resurfaced driveway and shoreline boulders to provide substantial erosion protection. With its adaptable first-floor layout, enduring construction, waterfront setting and preserved architectural details, this is a truly singular property ready for its next chapter. Showings commence on Thursday 11/12 at 5pm.
- Houzeo last checked: 7 minutes ago
- Listing updated: November 19, 2026 at 8:35 pm
- Listing Provided by: James J Conley (716) 587-2903 DRE #10301223914 | MJ Peterson Real Estate Inc. (716) 689-7800
- Source: New York State Alliance of MLSs, Buffalo-NY | MLS#:

Property Details
Status
Active
Type
Single Family Residence
No. of Stories
2
County
City
Neighborhood
--
Year Built
1960
HOA Fees
-
Finished Area
2,170 sqft
Lot Size
0.4 acre lot
Basement Area
- sqft
MLS Name
New York State Alliance of MLSs, Buffalo
MLS Number
B1723435
MLS Status
Active
Days on Market
10
Continue Your Journey in App
Find your dream home, receive real-time updates, and many more!
Location
Facts & Features
Rooms
Bedrooms & bathrooms
Bedrooms: 3
Bathrooms: 2
Other
Level: First
Area: 264.00 Square Feet
Dimensions: 22.00 x 12.00
LivingRoom
Level: First
Area: 391.00 Square Feet
Dimensions: 23.00 x 17.00
Laundry
Level: First
Area: 209.00 Square Feet
Dimensions: 19.00 x 11.00
Kitchen
Level: First
Area: 253.00 Square Feet
Dimensions: 11.00 x 23.00
FamilyRoom
Level: First
Area: 208.00 Square Feet
Dimensions: 16.00 x 13.00
Bedroom3
Level: First
Area: 90.00 Square Feet
Dimensions: 9.00 x 10.00
Bedroom2
Level: First
Area: 100.00 Square Feet
Dimensions: 10.00 x 10.00
Bedroom1
Level: Second
Area: 506.00 Square Feet
Dimensions: 23.00 x 22.00
Interior
Heating
Propane, Zoned, Baseboard, Hot Water, Radiators
Flooring
Carpet, Laminate, Varies
Appliances
Dryer, Freezer, Indoor Grill, Microwave, Propane Water Heater, Refrigerator, Washer
Sewer
Septic Tank
Interior Features
Ceiling Fans, Entrance Foyer, Eat In Kitchen, Separate Formal Living Room, Kitchen Family Room Combo, Bedroom On Main Level, Bath In Primary Bedroom, Programmable Thermostat, Workshop
Exterior Features
Blacktop Driveway, Enclosed Porch, Porch, Propane Tank Owned
Cooling
Zoned
Construction
Year Built
Year Built: 1960
Home type
Single Family Residence
Construction Materials
Aluminum Siding, Vinyl Siding, Copper Plumbing
Architectural Style
Two Story
Property Condition
Resale
Roof
Architectural, Pitched, Shingle
Foundation Details
Other, See Remarks, Slab
Utilities & Energy
Laundry Features
Main Level
Water Source
Connected, Public
Utilities
Cable Available, Electricity Connected, Water Connected
Electric
Circuit Breakers
Association Amenities
None
Basement
None
Parking Features
Attached, Electricity, Garage, Storage, Workshop In Garage, Garage Door Opener
Other Features
Lot Features
Other, Rectangular, Rectangular Lot, See Remarks
Price History
| Date | Event | Price |
|---|---|---|
11/09/2026 Source: | Listed for Sale | $425,000 $196/sqft |

Find Homes by Property Features in Barker, NY

Based on data from the New York State Alliance of MLSs (CNYIS, Inc., UNYREIS and WNYREIS) through Nov 19, 2026, 10:45PM.. All information is provided exclusively for consumers’ personal, non-commercial use. It may not be used for any purpose other than to identify prospective properties consumers may be interested in purchasing. The data is deemed reliable by is not guaranteed accurate by the MLS. This website may not include listings or property addresses of sellers who have directed their listing brokers to withhold their listing or their property address from display on the Internet. All information provided is deemed reliable but is not guaranteed and should be independently verified. © 2026 the New York State Alliance of MLSs. All Rights Reserved.
 Advertising Broker: Derek Greene | The Greene Realty Group