- Overview
- Description
- Property Details
- Location
- HOA Management
- Facts & Features
- Getting Around
- Nearby Homes




$313,800
Monthly Est:$1,562
 3 Beds
 2 Baths
2 full baths
 1,662sqft
9569 Country Path Trl, Miami Twp, OH 45342
$313,800
$1,562/moEst:
Get Pre-Approved
Single Family Residence
Built in 1997
$22.5/mo HOA
8,276 sqft lot
$189/sq.ft
Description
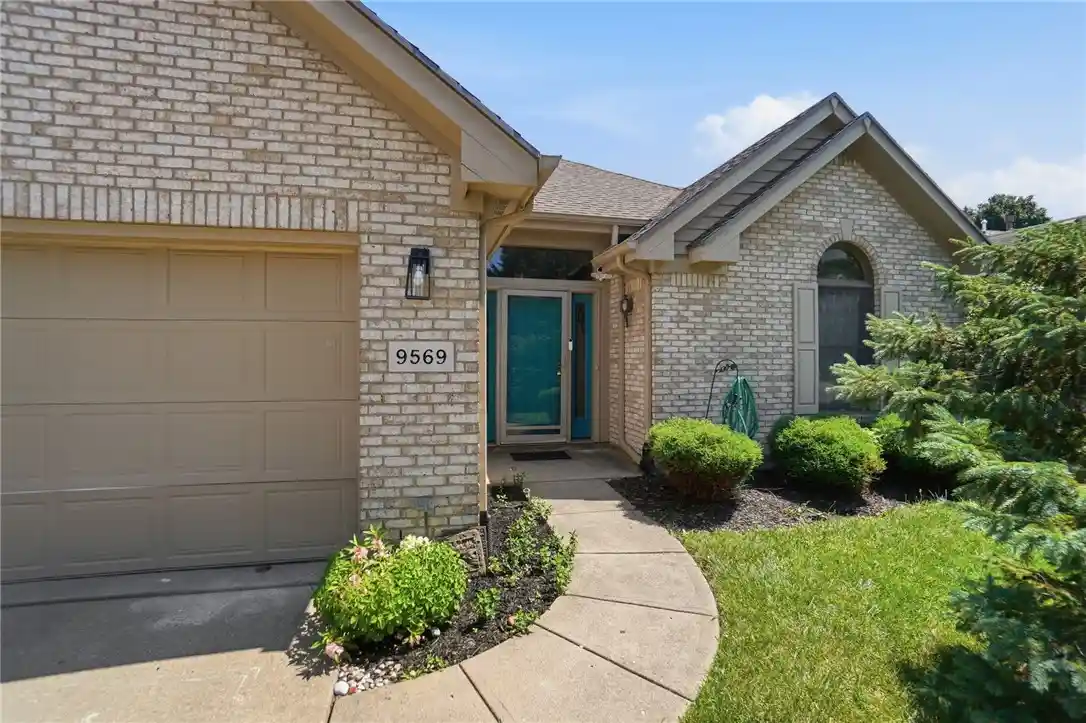
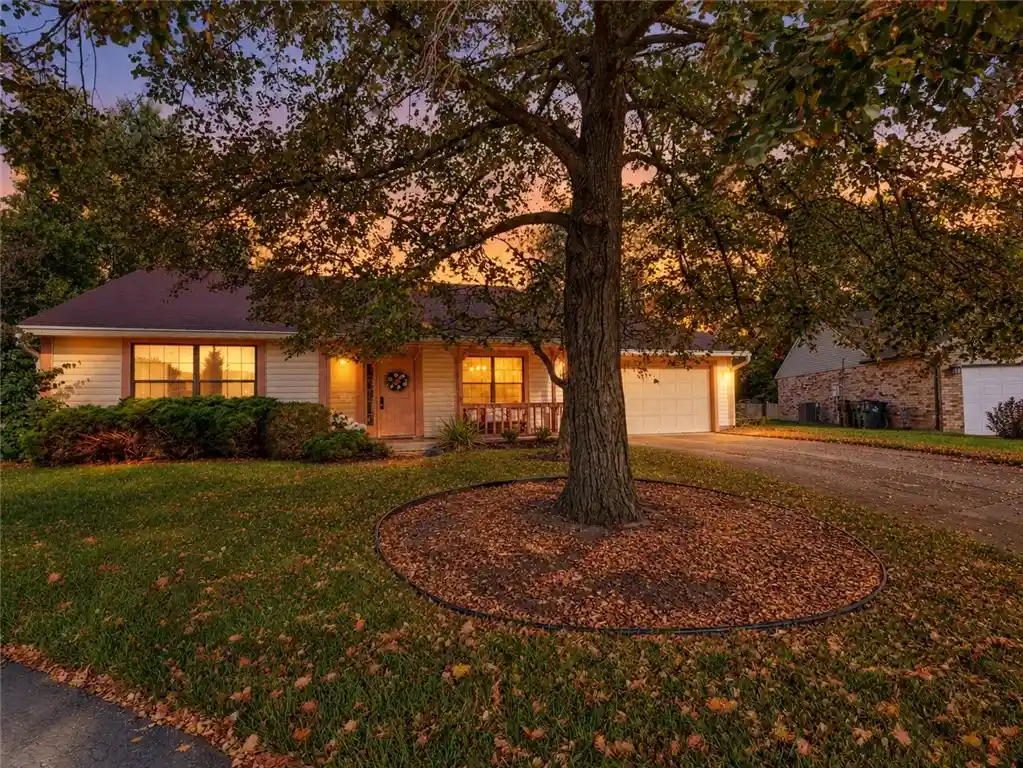
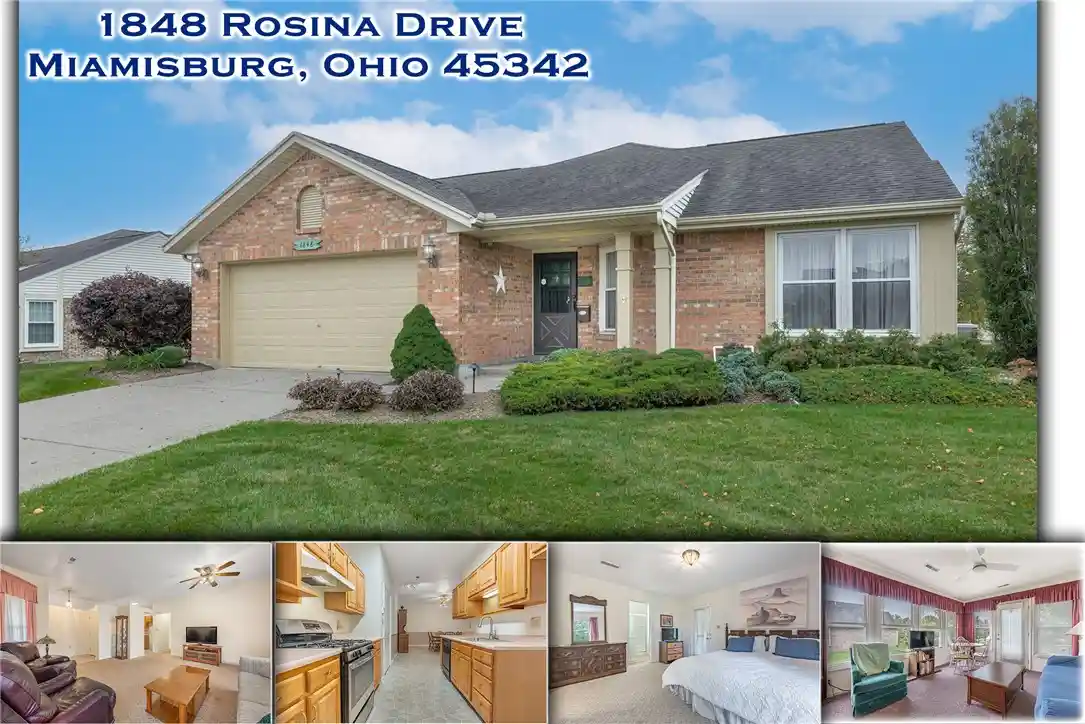
The classic brick single-story ranch home style, built by Nick Peth in the Country Walk neighborhood of Miami Township, anchors this 1,662-square-foot residence. A concrete driveway leads to the two-car attached garage, while a curved concrete walkway guides your approach through mature evergreen trees and gabled roof lines. Inside, the foyer features natural wood flooring and timber trim, giving way to new carpet and luxury vinyl plank flooring. Updates include a 2014 roof and HVAC, a 2017 dishwasher and garbage disposal, a 2020 new master shower, and a 2021 new water heater and painted exterior trim.
At the heart of the home, a spacious living area features high vaulted ceilings with ceiling fans and is anchored by a floor-to-ceiling brick fireplace with glass doors leading outside. This space connects to a vaulted dining area and a functional kitchen equipped with warm oak cabinetry, solid-surface countertops, and standard appliances. A dedicated laundry room features overhead oak cabinetry, wood-toned flooring, a washer, and a dryer.
The primary bedroom suite boasts an elegant tray ceiling and an attached bathroom with double vanities, wood cabinetry, and a walk-in shower with patterned surround panels. The additional bedrooms feature versatile spaces, including one with an arched window and vaulted ceiling, served by a guest bathroom with a wooden vanity.
Set on a 0.19-acre lot, the outdoor space includes a private concrete patio overlooking an expansive green lawn. Positioned on Country Path Trail with sidewalks and curbs, the property offers walking distance to Dayton Christian schools.
Alternatively, the property can be leased on a 1 + year term for $1900.00, with the owner reserving the right to choose the option depending on market conditions.
- Houzeo last checked: 1 minute ago
- Listing updated: October 16, 2026 at 2:25 am
- Listing Provided by: Susan L Tomsic (937) 478-8698 | Coldwell Banker Heritage (937) 748-5500
- Source: Dayton Realtors MLS-OH | MLS#: 967474

Property Details
Status
Active Under Contract
Type
Single Family Residence
No. of Stories
1
County
City
Neighborhood
--
Year Built
1997
HOA Fees
$22.5/mo
Finished Area
1,662 sqft
Lot Size
8,276 sqft lot
Basement Area
- sqft
MLS Name
Dayton Realtors MLS
MLS Number
967474
MLS Status
ActiveUnderContract
Days on Market
64

Continue Your Journey in App
Find your dream home, receive real-time updates, and many more!
Continue Your Journey in App
Find your dream home, receive real-time updates, and many more!
Location
HOA Management
Apple Management Gwyn Rotrinel
HOA Fees
$270/ Annually
Amenities
 Amenities and services may be covered by one or multiple associations and service providers.
 AssociationManagement
Disclaimer: Amenities are based on third-party information and may vary; buyers must independently verify all amenities, as information is deemed reliable but not guaranteed.
Facts & Features
Rooms
Bedrooms & bathrooms
Bedrooms: 3
Bathrooms: 2
GreatRoom
Level: Main
Area: 374.00 Square Feet
Dimensions: 22 x 17
Kitchen
Level: Main
Area: 108.00 Square Feet
Dimensions: 12 x 9
UtilityRoom
Level: Main
Area: 49.00 Square Feet
Dimensions: 7 x 7
DiningRoom
Level: Main
Area: 100.00 Square Feet
Dimensions: 10 x 10
Kitchen
Level: Main
Area: 108.00 Square Feet
Dimensions: 12 x 9
Bedroom
Level: Main
Area: 143.00 Square Feet
Dimensions: 11 x 13
PrimaryBedroom
Level: Main
Area: 224.00 Square Feet
Dimensions: 14 x 16
Bedroom
Level: Main
Area: 208.00 Square Feet
Dimensions: 13 x 16
EntryFoyer
Level: Main
Area: 240.00 Square Feet
Dimensions: 12 x 20
Interior
Window Features
Double Pane Windows, Insulated Windows, Skylights, Wood Frames
Appliances
Built In Oven, Dryer, Dishwasher, Disposal, Microwave, Range, Refrigerator, Water Softener, Washer
Interior Features
Ceiling Fans, High Speed Internet, Kitchen Family Room Combo, Laminate Counters, Pantry, Solid Surface Counters, Walk In Closets
Sewer
Storm Sewer
Exterior Features
Patio
Cooling
Central Air
Heating
Forced Air, Natural Gas
Construction
Year Built
Year Built: 1997
Home type
Single Family Residence
Architectural Style
Ranch
Foundation Details
Slab
Construction Materials
Brick, Cedar, Fiber Cement, Shingle Siding
Utilities & Energy
Fireplace Features
One, Gas, Glass Doors
Water Source
Public
Utilities
Natural Gas Available, Sewer Available, Water Available
Security Features
Smoke Detectors, Surveillance System
Parking Features
Attached, Garage, Two Car Garage
Other Features
Subdivision Name
Country Walk
Patio And Porch Features
Patio
Price History
| Date | Event | Price |
|---|---|---|
10/15/2026 Source: | Contingent (Active Under Contract) | $313,800 $189/sqft |
10/14/2026 Source: | Listed for Sale | $313,800 +16415.79% $189/sqft |
10/06/2026 Source: | Off Market | $1,900 -99.40% $1/sqft |
09/29/2026 Source: | Price Decreased | $314,800 -1.32% $189/sqft |
09/11/2026 Source: | Price Increased | $319,000 +14911.76% $192/sqft |

Show more
Nearby Homes


Find Homes by Property Features in Miami Twp, OH
Nearby New Homes For Sale

Based on information from Dayton Realtors® MLS through Oct 31, 2026, 03:15PM. Information is provided exclusively for consumers’ personal, non-commercial use, that it may not be used for any purpose other than to identify prospective properties consumers may be interested in purchasing. The data is deemed reliable but is not guaranteed accurate by the MLS. The MLS may, at its discretion, require use of other disclaimers as necessary to protect participants and/or the MLS from liability. This website may not include listings or property addresses of sellers who have directed their listing brokers to withhold their listing or their property address from display on the Internet. © 2026 Dayton Area Board of Realtors®, Inc. All rights reserved.
 Advertising Broker: Nicholas Huscroft | Chosen Realty
