- Overview
- Description
- Property Details
- Location
- Facts & Features
- Getting Around
- Nearby Homes



$4,750,000
Monthly Est:$23,642
 7 Beds
 8 Baths
8 full baths
 8,931sqft
9575 Westover Roberts Rd, Windermere, FL 34786
$4,750,000
$23,642/moEst:
Get Pre-Approved
Single Family Residence
Built in 2008
$-- HOA
4.27 acres lot
$532/sq.ft
Description
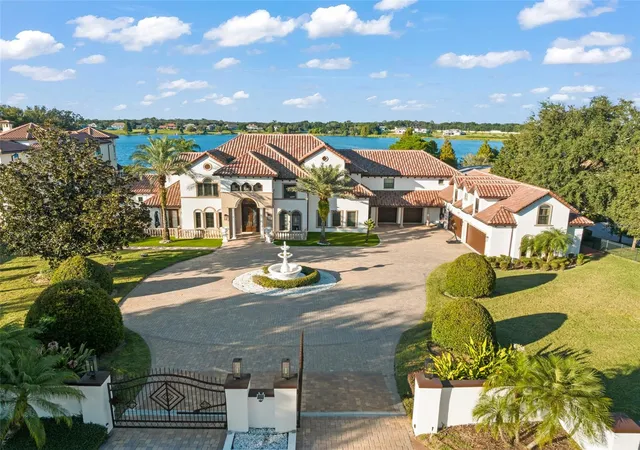
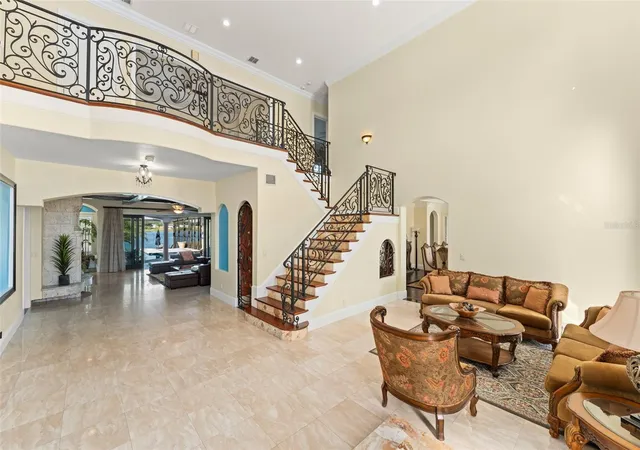
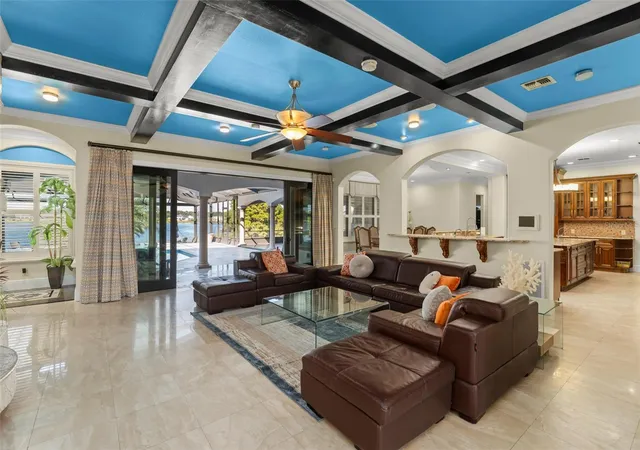
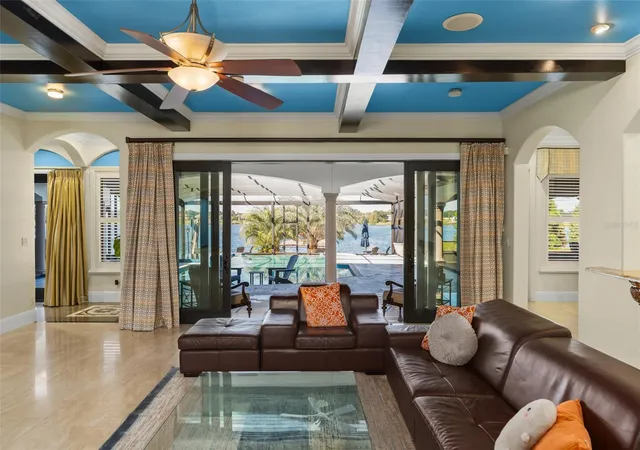
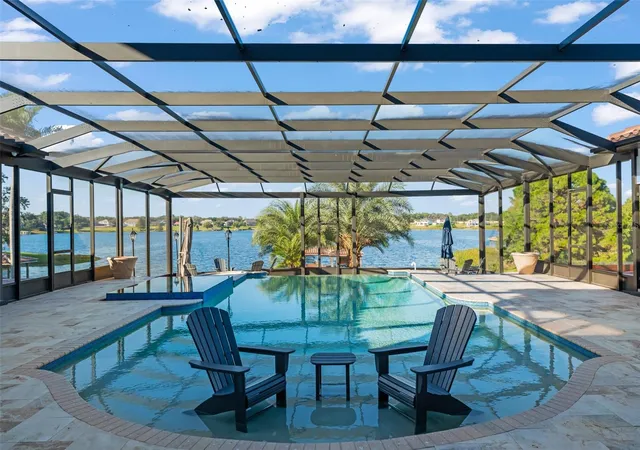
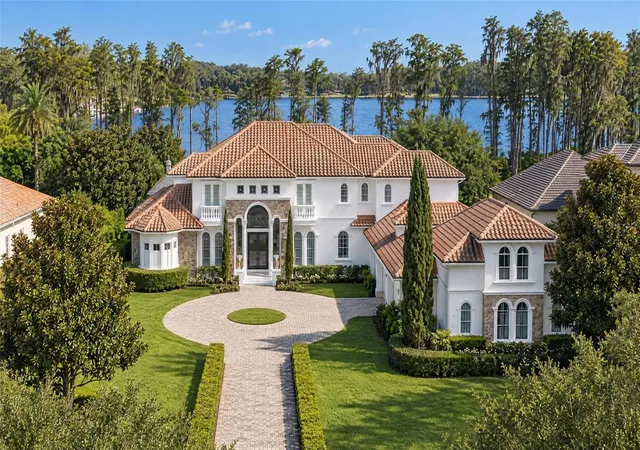
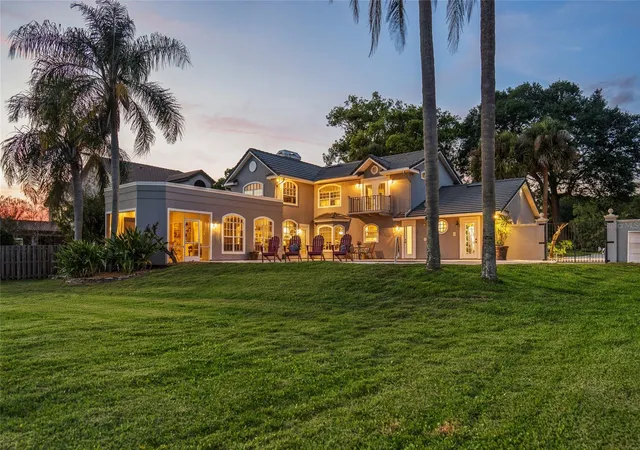
Discover “Bella Olivia”: a grand mediterranean estate perched high above Lake Olivia showcasing sweeping lake views, private gates, and an expansive luxury residence spanning over 8,900 square feet of living space across 7 bedrooms, including two primary suites, two guest apartments, garage space for 6 cars, an enormous screened enclosure with resort-style pool and spa, over 5.4 acres and no HOA. This private palace with brand new roof impresses with large circular paver drive, 3-tiered fountain, 10-foot iron front doors, 35-foot high ceilings, custom iron railings, and marble and travertine flooring – plus, coffered ceilings and elegant details throughout. Home has been extensively updated and lovingly cared for to highlight classic style and luxury to compliment today’s sophisticated lifestyle. The main kitchen features beautiful marble counters, three islands, two preparation sinks, custom cabinetry, and stainless appliances including two dishwashers, two microwaves, double ovens, and a Viking gas stove. The first-floor primary retreat is dressed with hardwood flooring, tray ceiling, and triple crown molding, and an exceptional bathroom with tiled shower, jetted tub, dual vanities, and expansive double closets. The main living spaces are abundant and stately with two first-floor family rooms, billiards room, living room, dining room, theater, and guest suite – upstairs is a third family room, secondary master suite, and three additional guest suites, plus a large balcony with screens. A separate entrance off the kitchen provides access to a private guest apartment with a kitchenette, family room, and bedroom. Plus, a second private apartment (978 sq feet, not included in the listed 8,931 sq feet) is accessible from the outside and is located over the 4-car garage and features family room, sink, and bedroom. Functional outdoor living space is extended to the mammoth screened enclosure to encompass a sitting area off the master and an additional family room with fireplace, tv, and full summer kitchen across the pool deck that can be separated by an electric additional privacy screen. The showstopping infinity edge pool is colossal in size and includes a sun shelf for shallow water relaxing and an infinity hot tub. Both sides of the house have all been paved with a new drainage system and ramps for easy access for boats and watercraft to Lake Olivia. The 150 ft refreshed covered dock has two cradles: currently set for a boat and two jet skis. There’s also a sitting area for lounging lakeside. Experience the best of Windermere with this lakefront retreat built for privacy, luxury, and lifestyle.
- Houzeo last checked: 4 hours ago
- Listing updated: September 18, 2026 at 9:44 pm
- Listing Provided by: Rob Rahter (407) 497-4526 | STOCKWORTH REALTY GROUP (407) 909-5900
- Source: Stellar MLS-FL | MLS#: O6357873

Property Details
Status
Active
Type
Single Family Residence
No. of Stories
2
County
City
Neighborhood
--
Year Built
2008
HOA Fees
-
Finished Area
8,931 sqft
Lot Size
4.27 acres lot
Basement Area
- sqft
MLS Name
Stellar MLS
MLS Number
O6357873
MLS Status
Active
Days on Market
330
Cumulative Days on Market
311

Continue Your Journey in App
Find your dream home, receive real-time updates, and many more!
Download App
Continue Your Journey in App
Find your dream home, receive real-time updates, and many more!
Location
Facts & Features
Rooms
Bedrooms & bathrooms
Bedrooms: 7
Bathrooms: 8
Bedroom 2
Level: First
Area: 336.00 Square Feet
Dimensions: 21x16
Bedroom 3
Level: Second
Area: 216.00 Square Feet
Dimensions: 18x12
Bedroom 4
Level: Second
Area: 210.00 Square Feet
Dimensions: 15x14
Bedroom 5
Level: Second
Area: 208.00 Square Feet
Dimensions: 16x13
Bonus Room
Level: First
Area: 323.00 Square Feet
Dimensions: 19x17
Den
Level: First
Area: 168.00 Square Feet
Dimensions: 14x12
Dining Room
Level: First
Area: 240.00 Square Feet
Dimensions: 20x12
Family Room
Level: First
Area: 484.00 Square Feet
Dimensions: 22x22
Media Room
Level: First
Area: 408.00 Square Feet
Dimensions: 24x17
Kitchen
Level: First
Area: 336.00 Square Feet
Dimensions: 21x16
Living Room
Level: First
Area: 345.00 Square Feet
Dimensions: 23x15
Primary Bedroom
Level: Second
Area: 289.00 Square Feet
Dimensions: 17x17
Primary Bedroom
Level: First
Area: 432.00 Square Feet
Dimensions: 24x18
Interior
Cooling
Central Air, Zoned
Flooring
Carpet, Ceramic Tile, Granite, Marble, Travertine, Wood
Appliances
Bar Fridge, Built In Oven, Cooktop, Dishwasher, Disposal, Dryer, Electric Water Heater, Exhaust Fan, Freezer, Microwave, Range, Range Hood, Refrigerator, Tankless Water Heater, Washer, Water Softener, Wine Refrigerator
Sewer
Septic Tank
Exterior Features
Balcony, Lighting, Outdoor Grill, Outdoor Kitchen, Outdoor Shower, Private Mailbox, Rain Gutters, Sprinkler Metered
Heating
Central, Electric, Heat Pump, Propane, Zoned
Window Features
Blinds, Double Pane Windows, Drapes, Insulated Windows, Rods, Shades, Storm Window(s), Window Treatments
Interior Features
Cathedral Ceiling(s), Ceiling Fans(s), Coffered Ceiling(s), Crown Molding, Eat In Kitchen, High Ceilings, Kitchen/family Room Combo, Primary Bedroom Main Floor, Primary Bedroom Upstairs, Solid Surface Counters, Split Bedroom, Stone Counters, Vaulted Ceiling(s), Walk In Closet(s), Wet Bar, Window Treatments
Construction
Year Built
Year Built: 2008
Home type
Single Family Residence
Foundation Details
Slab
Construction Materials
Block, Stucco
Property Condition
Completed
Roof
Tile
Architectural Style
Custom, Mediterranean
Utilities & Energy
Water Source
Public
Utilities
Bb/hs Internet Available, Cable Available, Electricity Available, Electricity Connected, Sprinkler Meter
Pool Features
Child Safety Fence, Deck, Fiber Optic Lighting, Gunite, Heated, In Ground, Infinity, Lighting, Salt Water, Screen Enclosure, Tile
Parking Features
Boat, Circular Driveway, Driveway, Garage Door Opener, Garage Faces Side, Guest, Oversized, Garage
Laundry Features
In Garage, Inside, Laundry Closet, Laundry Room
Fireplace Features
Family Room, Gas, Other
Security Features
Closed Circuit Camera(s), Secured Garage/parking, Security Gate, Security Lights, Security System, Security System Owned, Smoke Detector(s)
Other Features
Subdivision Name
Gotha Town
Patio And Porch Features
Covered, Deck, Front Porch, Patio, Porch, Rear Porch, Screened
Vegetation
Mature Landscaping, Trees/landscaped
Lot Features
Private, Paved
Price History
| Date | Event | Price |
|---|---|---|
09/14/2026 Source: #MFRO6357873 | Price Decreased | $4,750,000 -2.06% $532/sqft |
05/11/2026 Source: | Price Increased | $4,850,000 +2.11% $543/sqft |
11/11/2025 Source: | Listed for Sale | $4,750,000 -3.55% $532/sqft |
11/11/2025 Source: | Price Increased | $4,925,000 +0.51% $551/sqft |
01/02/2024 Source: | Listing Removed | $4,900,000 +145.00% $549/sqft |

Show more
Nearby Homes

Find Homes by Property Features in Windermere, FL
Nearby New Homes For Sale

Based on information from Stellar MLS® through Oct 08, 2026, 11:00AM as submitted to and distributed by MLS GRID. All data is obtained from various sources and may not have been verified by the broker or MLS GRID. Supplied Open House Information is subject to change without notice. All information should be independently reviewed and verified for accuracy. Properties may or may not be listed by the office/agent presenting the information. IDX information is provided exclusively for consumers’ personal non-commercial use. It may not be used for any purpose other than to identify prospective properties consumers may be interested in purchasing. The data is deemed reliable but is not guaranteed by MLS GRID. The use of the MLS GRID Data may be subject to an end-user license agreement prescribed by the Member Participant’s applicable MLS, if any, and as amended from time to time. © 2026 Stellar MLS. All Rights Reserved.
 Advertising Broker: Fred McGill | Simple Showing, Inc