- Overview
- Description
- Property Details
- Location
- Facts & Features
- Getting Around
- Nearby Homes

Street View
$459,000
Monthly Est:$2,285
 3 Beds
 2 Baths
2 full baths
 1,678sqft
958 Orange Ave, Oviedo, FL 32765
$459,000
$2,285/moEst:
Get Pre-Approved
Single Family Residence
Built in 1972
$-- HOA
12,112 sqft lot
$274/sq.ft
Description
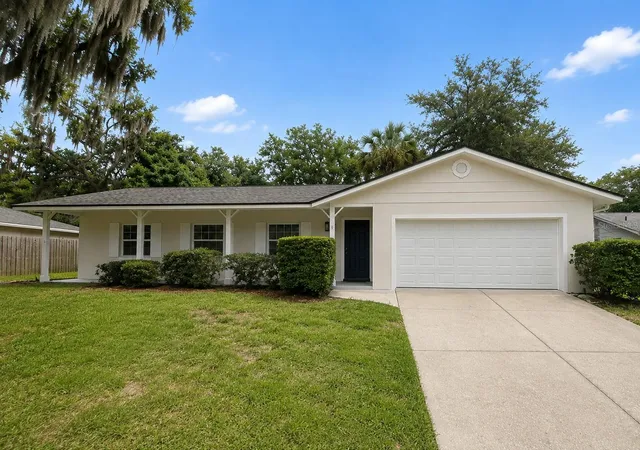
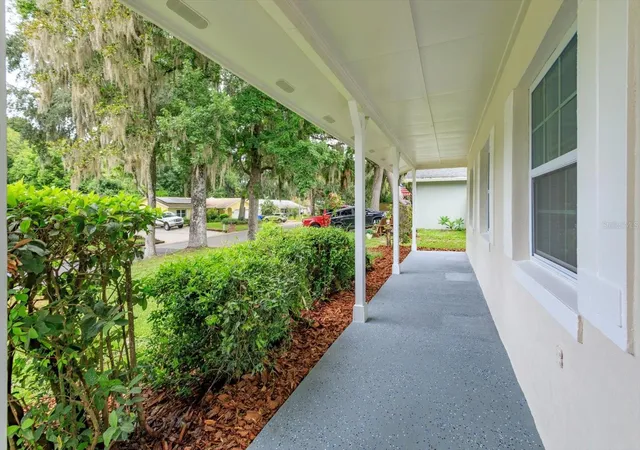
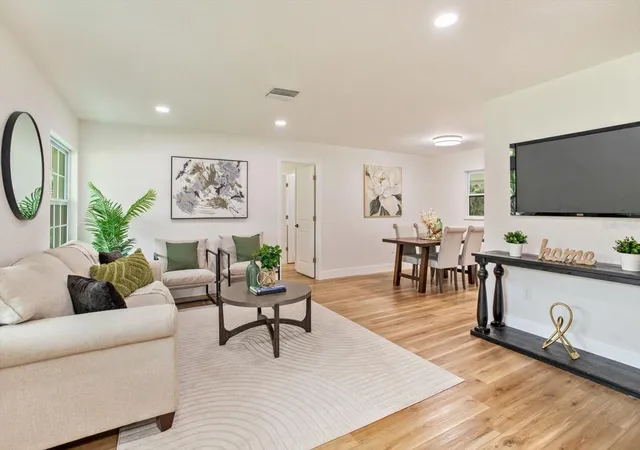
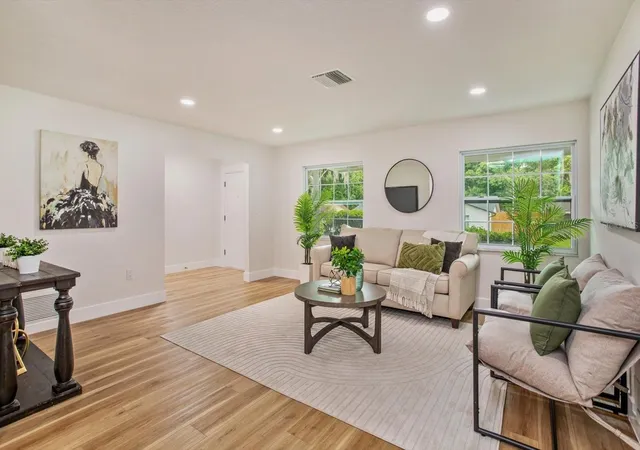
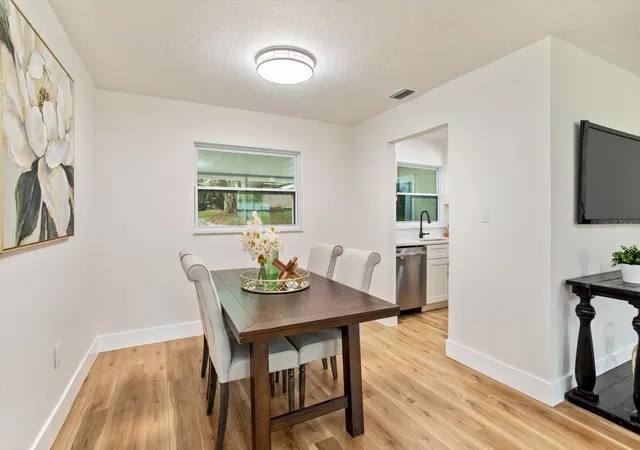
Welcome to this beautifully renovated 3-bedroom, 2-bath home offering 1,678 square feet of thoughtfully updated living space in the established Oviedo Oaks community. Situated on a generous 0.28-acre lot, this move-in-ready home combines timeless updates with major system improvements, allowing you to enjoy your new home with confidence. Inside, you'll find an open, inviting layout featuring luxury vinyl plank flooring throughout, fresh finishes, and an abundance of natural light. The completely remodeled kitchen showcases new white shaker cabinetry, quartz countertops, stainless steel appliances, subway tile backsplash, black hardware and fixtures, and ample workspace, making it the centerpiece of the home. The spacious split-bedroom floor plan offers privacy for the primary suite, where you'll find a beautifully renovated en-suite bathroom featuring a stunning walk-in shower with designer tile, dual vanities, custom cabinetry, quartz countertops, and modern fixtures. The secondary bathroom has also been tastefully updated with contemporary finishes. Beyond the cosmetic renovations, the major mechanical updates have already been completed, including a new roof (2021), A/C (2020), water heater (2020), newer windows, and updated plumbing, providing peace of mind for years to come. The family room features a charming brick fireplace, while the expansive screened porch creates the perfect space for entertaining, relaxing, or enjoying Florida's beautiful weather year-round. The fully fenced backyard offers exceptional privacy with mature landscaping and plenty of room for pets, play, gardening, or even a future pool. A long driveway and two-car garage provide abundant parking. Located within highly rated Seminole County schools—including Lawton Elementary, Jackson Heights Middle School, and Oviedo High School—Oviedo Oaks offers a quiet, established neighborhood just minutes from Oviedo on the Park, Winter Springs Town Center, shopping, dining, parks, the Oviedo Library, and easy access to SR-417 for convenient commuting to UCF, Lake Mary, Winter Park, and downtown Orlando. Beautifully renovated, loaded with major updates, and ideally located—this is the one you've been waiting for. Schedule your private showing today!
- Houzeo last checked: 2 hours ago
- Listing updated: October 8, 2026 at 12:44 pm
- Listing Provided by: Belinda Gonzales (321) 277-8994 | RE/MAX TOWN & COUNTRY REALTY (407) 695-2066
- Source: Stellar MLS-FL | MLS#: O6431264

Property Details
Status
Active
Type
Single Family Residence
No. of Stories
1
County
City
Neighborhood
--
Year Built
1972
HOA Fees
-
Finished Area
1,678 sqft
Lot Size
12,112 sqft lot
Basement Area
- sqft
MLS Name
Stellar MLS
MLS Number
O6431264
MLS Status
Active
Days on Market
62
Cumulative Days on Market
56

Continue Your Journey in App
Find your dream home, receive real-time updates, and many more!
Download App
Continue Your Journey in App
Find your dream home, receive real-time updates, and many more!
Location
Facts & Features
Rooms
Bedrooms & bathrooms
Bedrooms: 3
Bathrooms: 2
Kitchen
Level: First
Area: 64.00 Square Feet
Dimensions: 8x8
Family Room
Level: First
Area: 247.00 Square Feet
Dimensions: 13x19
Dining Room
Level: First
Area: 80.00 Square Feet
Dimensions: 8x10
Living Room
Level: First
Area: 238.00 Square Feet
Dimensions: 14x17
Laundry
Level: First
Area: 77.00 Square Feet
Dimensions: 7x11
Primary Bedroom
Level: First
Area: 221.00 Square Feet
Dimensions: 13x17
Bedroom 2
Level: First
Area: 132.00 Square Feet
Dimensions: 11x12
Bedroom 3
Level: First
Area: 132.00 Square Feet
Dimensions: 11x12
Balcony/Porch/Lanai
Level: First
Area: 351.00 Square Feet
Dimensions: 13x27
Interior
Heating
Central, Electric
Sewer
Septic Tank
Interior Features
Ceiling Fans(s), Primary Bedroom Main Floor, Split Bedroom, Walk In Closet(s)
Appliances
Dishwasher, Disposal, Microwave, Range, Refrigerator
Flooring
Luxury Vinyl
Exterior Features
Rain Gutters
Cooling
Central Air
Construction
Year Built
Year Built: 1972
Home type
Single Family Residence
Foundation Details
Slab
Roof
Shingle
Architectural Style
Florida
Construction Materials
Block
Utilities & Energy
Water Source
Public
Laundry Features
Inside, Laundry Room
Utilities
Cable Available, Electricity Available, Public, Water Available
Fireplace Features
Family Room
Parking Features
Driveway, Garage Door Opener
Other Features
Patio And Porch Features
Covered, Front Porch, Rear Porch, Screened
Subdivision Name
Oviedo Oaks Unit 01
Vegetation
Mature Landscaping
Lot Features
Cleared, City Limits, Landscaped, Oversized Lot, Paved
Price History
| Date | Event | Price |
|---|---|---|
09/11/2026 Source: | Listed for Sale | $459,000 $274/sqft |
09/08/2026 Source: | Pending | $459,000 +53.00% $274/sqft |
04/06/2026 Source: | Sold | $300,000 -21.05% $179/sqft |
03/20/2026 Source: | Pending | $380,000 $226/sqft |
03/06/2026 Source: | Price Decreased | $380,000 -4.76% $226/sqft |

Show more
Nearby Homes
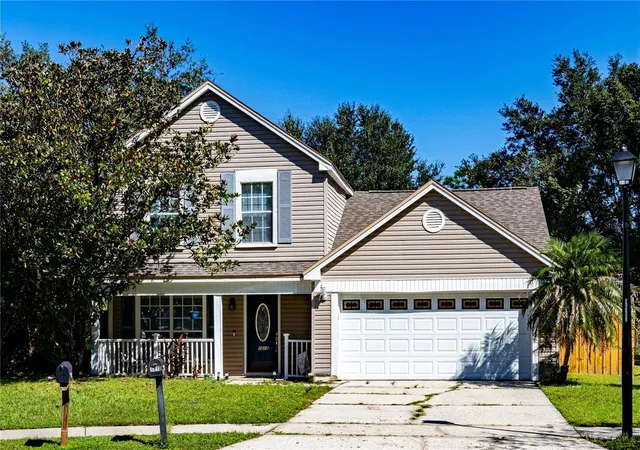
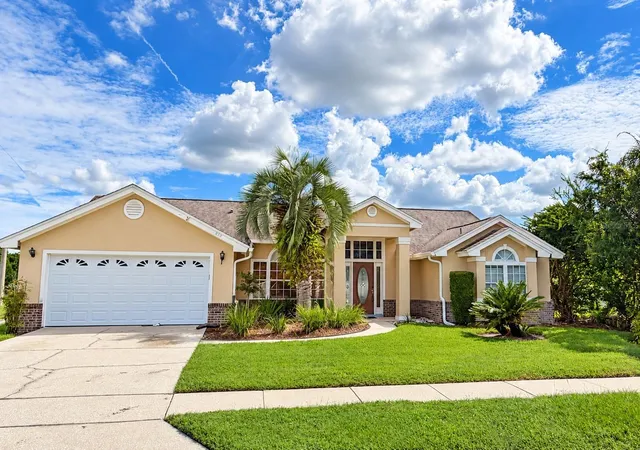
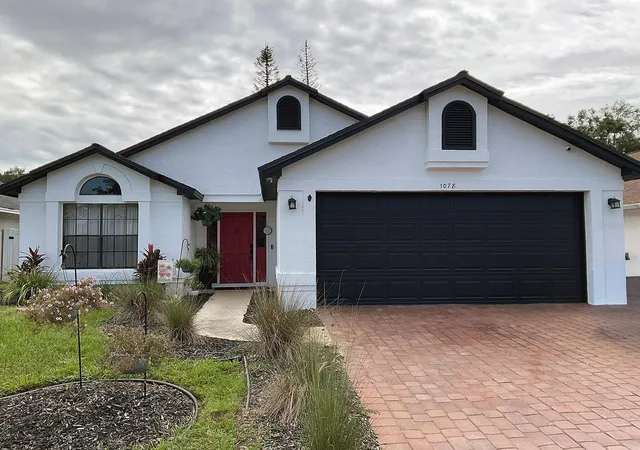
Find Homes by Property Features in Oviedo, FL
Nearby New Homes For Sale

Based on information from Stellar MLS® through Oct 08, 2026, 11:00AM as submitted to and distributed by MLS GRID. All data is obtained from various sources and may not have been verified by the broker or MLS GRID. Supplied Open House Information is subject to change without notice. All information should be independently reviewed and verified for accuracy. Properties may or may not be listed by the office/agent presenting the information. IDX information is provided exclusively for consumers’ personal non-commercial use. It may not be used for any purpose other than to identify prospective properties consumers may be interested in purchasing. The data is deemed reliable but is not guaranteed by MLS GRID. The use of the MLS GRID Data may be subject to an end-user license agreement prescribed by the Member Participant’s applicable MLS, if any, and as amended from time to time. © 2026 Stellar MLS. All Rights Reserved.
 Advertising Broker: Fred McGill | Simple Showing, Inc