- Overview
- Description
- Property Details
- Location
- HOA Management
- Facts & Features
- Getting Around
- Nearby Homes




$589,000
Monthly Est:$2,932
 3 Beds
 2 Baths
2 full baths
 1,574sqft
9580 Almirate Ct, Placida, FL 33946
$589,000
$2,932/moEst:
Get Pre-Approved
Single Family Residence
Built in 1986
$-- HOA
7,700 sqft lot
$374/sq.ft
Description
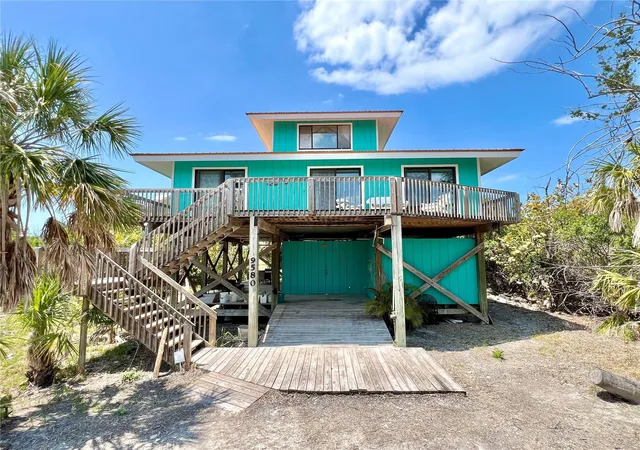
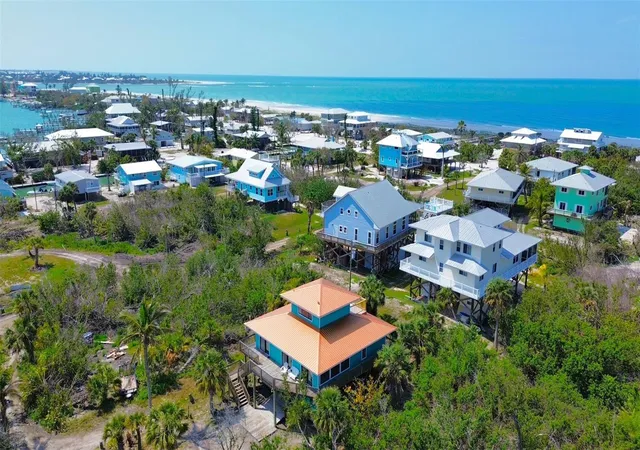
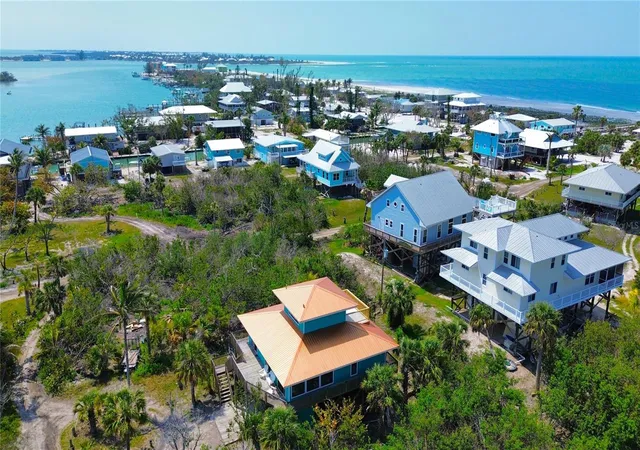
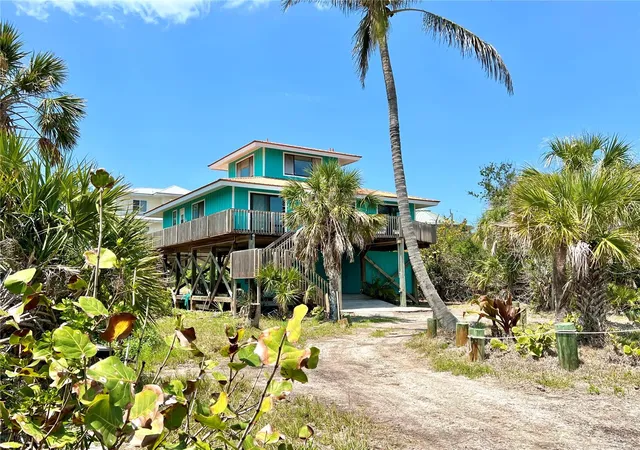
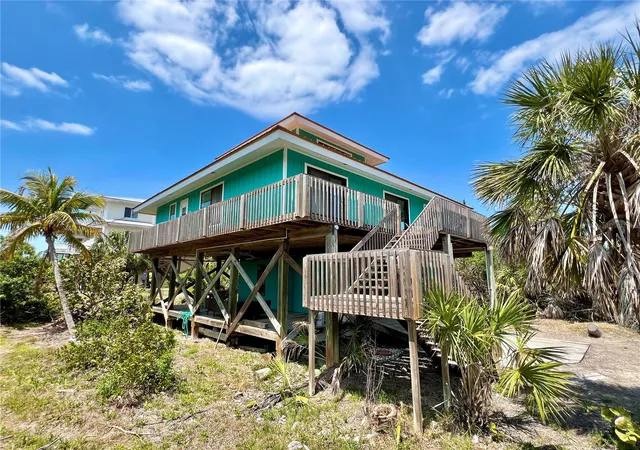
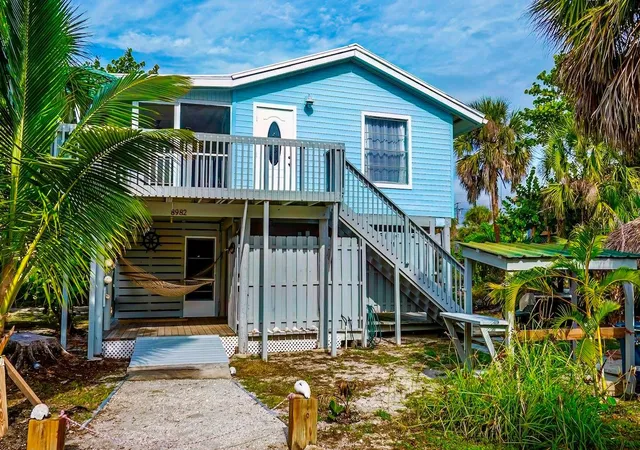
PRICE REDUCTION on this beautifully updated 3-bedroom, 2-bath home located in a private and tranquil area on Little Gasparilla Island. Nestled among lush tropical foliage, this home offers the perfect opportunity to embrace island living at its finest. The property is move-in ready, inviting you to start enjoying the peaceful pace of "island time." Little Gasparilla Island is a bridgeless barrier island situated off the coast of the Cape Haze Peninsula. Accessible only by private boat or water taxi, the island offers a quiet, relaxing escape from the bustle of everyday life. It is ideal for anyone seeking solitude and natural beauty. This home has been thoughtfully updated both inside and out. Fresh paint gives the interior and exterior a clean look, and the kitchen features new cabinets. Downstairs, two large storage rooms have been upgraded with new electrical wiring and outlets. The property is turnkey furnished, making your move seamless. The first floor includes the kitchen, living room, dining room, primary bedroom with ensuite and garden tub, guest bedroom, guest bath, and a laundry closet. The dining room is versatile and can serve as a family room or den, with ample space for a dining table adjacent to the kitchen. Step onto the open front porch to bask in the sunshine and let the stress of mainland life melt away. Upstairs, the third bedroom features cork floors and large windows facing east and south, providing beautiful views of the bay. French doors lead out to a balcony where you can enjoy the stunning blue-green waters of the gulf and watch radiant sunsets every evening. The area beneath the home is decked, creating additional outdoor living space. A ramp allows for convenient storage of your golf cart in the shed, along with all your beach toys and fishing gear. Little Gasparilla Island is free from grocery stores, restaurants, and shops, but offers 3 ½ miles of uncrowded beach perfect for strolling, collecting seashells and shark’s teeth, swimming, or simply relaxing with a good book in the sun. The home includes deeded beach and boat docking access. Sandy trails allow you to drive your golf cart around and meet friendly neighbors. Fishing enthusiasts will appreciate the excellent opportunities in the surrounding waters, which are home to redfish, snook, snapper, trout, and more. Don't miss your chance to own this island gem. Make an appointment today to see all that this exceptional home and Little Gasparilla Island have to offer.
- Houzeo last checked: 12 minutes ago
- Listing updated: September 25, 2026 at 8:05 pm
- Listing Provided by: Barbara Jo Pendergrass (941) 266-5254 | TARPON REAL ESTATE, INC. (941) 697-7575
- Source: Stellar MLS-FL | MLS#: D6142036

Property Details
Status
Active
Type
Single Family Residence
No. of Stories
2
County
City
Neighborhood
--
Year Built
1986
HOA Fees
-
Finished Area
1,574 sqft
Lot Size
7,700 sqft lot
Basement Area
- sqft
MLS Name
Stellar MLS
MLS Number
D6142036
MLS Status
Active
Days on Market
537
Cumulative Days on Market
516

Continue Your Journey in App
Find your dream home, receive real-time updates, and many more!
Download App
Continue Your Journey in App
Find your dream home, receive real-time updates, and many more!
Location
HOA Management
Mary Lee Kennefick
HOA Fees
$-/ Annually
Disclaimer: Amenities are based on third-party information and may vary; buyers must independently verify all amenities, as information is deemed reliable but not guaranteed.
Facts & Features
Rooms
Bedrooms & bathrooms
Bedrooms: 3
Bathrooms: 2
Living Room
Level: First
Area: 247.00 Square Feet
Dimensions: 13x19
Kitchen
Level: First
Area: 231.00 Square Feet
Dimensions: 11x21
Dining Room
Level: First
Area: 165.00 Square Feet
Dimensions: 11x15
Primary Bedroom
Level: First
Area: 165.00 Square Feet
Dimensions: 11x15
Primary Bathroom
Level: First
Area: 54.00 Square Feet
Dimensions: 6x9
Bedroom 2
Level: First
Area: 110.00 Square Feet
Dimensions: 10x11
Bathroom 2
Level: First
Area: 150.00 Square Feet
Dimensions: 10x15
Bedroom 3
Level: Second
Area: 225.00 Square Feet
Dimensions: 15x15
Balcony/Porch/Lanai
Level: First
Area: 207.00 Square Feet
Dimensions: 9x23
Balcony/Porch/Lanai
Level: Second
Area: 150.00 Square Feet
Dimensions: 10x15
Interior
Sewer
Septic Tank
Interior Features
Ceiling Fans(s), High Ceilings, Kitchen/family Room Combo, Open Floorplan, Primary Bedroom Main Floor, Solid Wood Cabinets, Split Bedroom, Walk In Closet(s)
Cooling
Central Air
Flooring
Ceramic Tile
Heating
Central, Electric
Exterior Features
Lighting, Storage
Appliances
Dishwasher, Electric Water Heater, Microwave, Range, Refrigerator, Washer
Construction
Year Built
Year Built: 1986
Home type
Single Family Residence
Roof
Metal
Foundation Details
Stilt/on Piling
Construction Materials
Frame, Wood Siding
Utilities & Energy
Laundry Features
Inside, Laundry Closet
Water Source
Public
Utilities
Electricity Connected, Public, Water Connected
Other Features
Subdivision Name
Joses Hideaway
Price History
| Date | Event | Price |
|---|---|---|
04/26/2026 Source: | Listed for Sale | $599,000 +1.70% $381/sqft |
04/26/2026 Source: | Price Decreased | $589,000 -1.67% $374/sqft |
04/22/2026 Source: | Listing Removed | $599,000 $381/sqft |
02/15/2026 Source: | Price Decreased | $599,000 -4.16% $381/sqft |
12/09/2025 Source: | Price Decreased | $625,000 -3.85% $397/sqft |

Show more
Nearby Homes


Find Homes by Property Features in Placida, FL
Nearby New Homes For Sale

Based on information from Stellar MLS® through Oct 11, 2026, 06:15AM as submitted to and distributed by MLS GRID. All data is obtained from various sources and may not have been verified by the broker or MLS GRID. Supplied Open House Information is subject to change without notice. All information should be independently reviewed and verified for accuracy. Properties may or may not be listed by the office/agent presenting the information. IDX information is provided exclusively for consumers’ personal non-commercial use. It may not be used for any purpose other than to identify prospective properties consumers may be interested in purchasing. The data is deemed reliable but is not guaranteed by MLS GRID. The use of the MLS GRID Data may be subject to an end-user license agreement prescribed by the Member Participant’s applicable MLS, if any, and as amended from time to time. © 2026 Stellar MLS. All Rights Reserved.
 Advertising Broker: Fred McGill | Simple Showing, Inc