The Greene Realty
Powered by 
- 8
- Overview
- Description
- Property Details
- Location
- Facts & Features
- Getting Around
- Nearby Homes
 Price Drop: $20K (10/12)


Street View
$479,900
Monthly Est:$2,389
 3 Beds
 2 Baths
1 full bath + 1 half bath
 1,500sqft
96 Carter Ave, Pawtucket, RI 02861
$479,900
$2,389/moEst:
Get Pre-Approved
Single Family Residence
Built in 2024
$-- HOA
0.11 acre lot
$320/sq.ft
Description
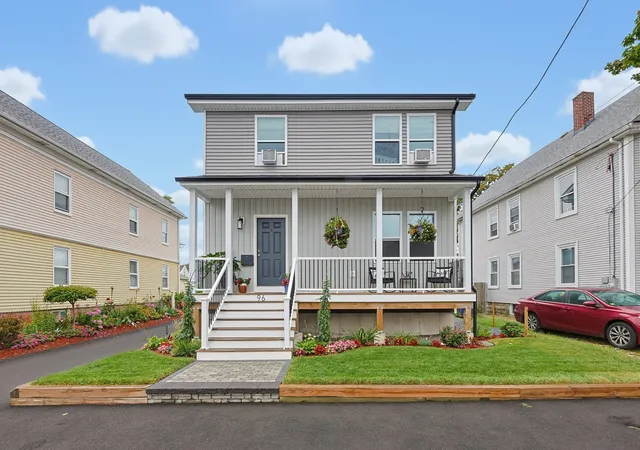
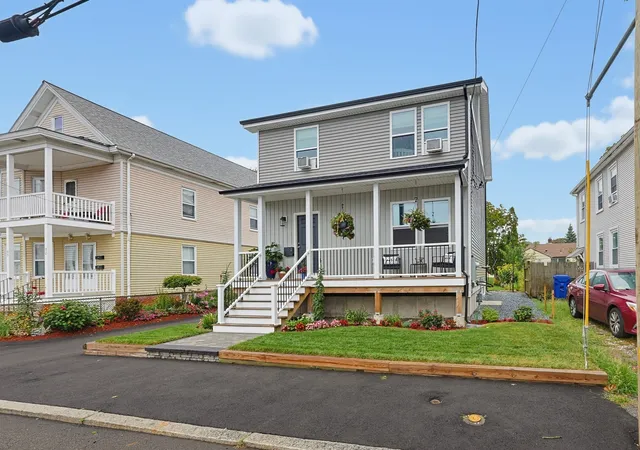
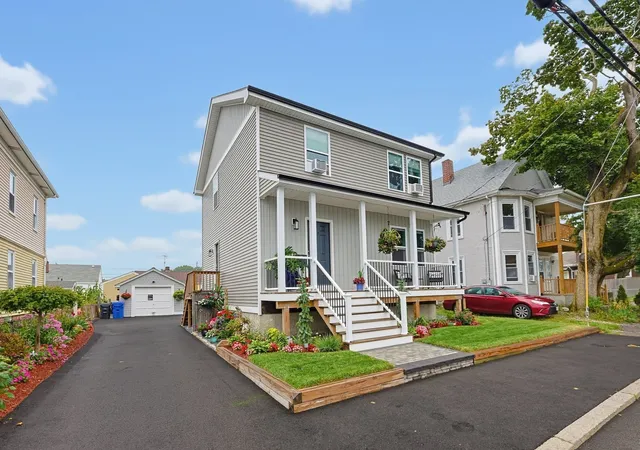
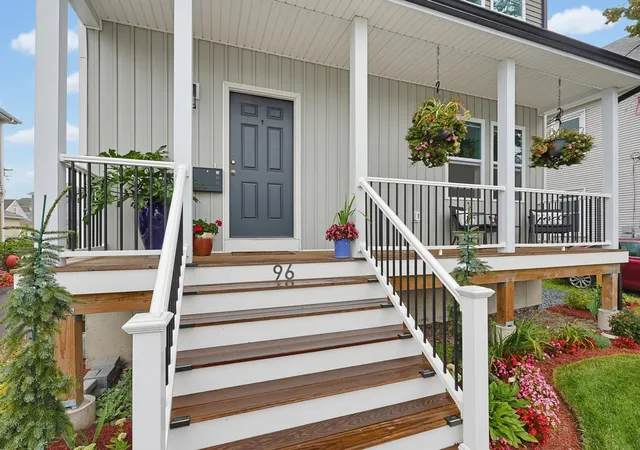
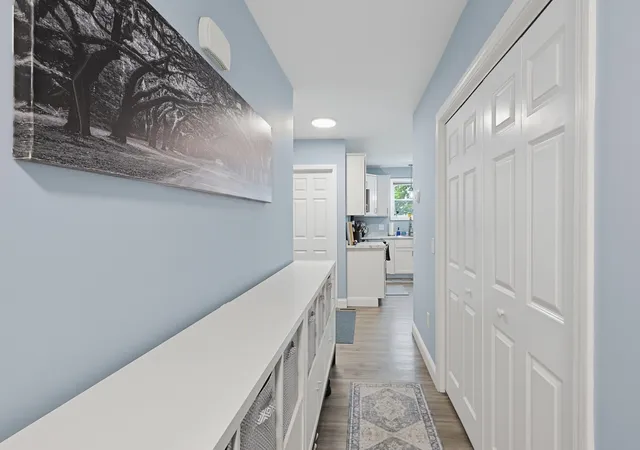
NEWLY BUILT IN 2024! ATTENTION BUYERS! NEW PRICE IMPROVEMENT! Could this be the place where your next chapter begins and the memories you’ll cherish for years to come are waiting to be made? Built in 2024, this beautifully designed 3-bedroom, 1.5-bath Colonial offers more than just a place to live; it offers the opportunity to create a home filled with love, laughter, and special moments with the people who matter most. Picture yourself arriving home, stepping inside from the cold, and enjoying the warmth and comfort of your own space. Imagine preparing your favorite holiday meals in the bright, open kitchen featuring crisp white shaker cabinets and stainless-steel appliances, gathering around the table with family and friends, and spending cozy evenings together in the inviting living room. Just off the kitchen, the deck overlooks a beautifully landscaped backyard, offering a peaceful place to enjoy your morning coffee or unwind after a busy day. Upstairs, three generously sized bedrooms and a full bath provide comfortable spaces to relax and recharge, while the full basement offers excellent potential for a home gym, playroom, home office, or additional living space. A convenient 1-car garage adds to the appeal. Ideally located near schools, shopping, dining, places of worship, the train station, and major routes and highways, this home combines everyday convenience with the comfort of a place to call your own. With the holidays approaching, imagine decorating your home for the season, welcoming loved ones through the front door, sharing familiar traditions, and beginning new ones that will become part of your family’s story. Sometimes, the perfect home is more than a list of features; it’s the feeling you get when you walk through the door and begin to picture your life there. With a NEW PRICE IMPROVEMENT, this may be your opportunity to find that special place just in time for the holidays. Your next chapter could begin right here!
- Houzeo last checked: 10 minutes ago
- Listing updated: October 16, 2026 at 7:05 am
- Listing Provided by: Fred Uriot (774) 254-5900 | Keller Williams Elite (508) 695-4545
- Source: MLS Property Information Network-MA | MLS#: 73575384

Property Details
Status
Active
Type
Single Family Residence
No. of Stories
-
County
City
Neighborhood
--
Year Built
2024
HOA Fees
-
Finished Area
1,500 sqft
Lot Size
0.11 acre lot
Basement Area
- sqft
MLS Name
MLS Property Information Network
MLS Number
73575384
MLS Status
Active
Days on Market
49
Open House

Continue Your Journey in App
Find your dream home, receive real-time updates, and many more!
Continue Your Journey in App
Find your dream home, receive real-time updates, and many more!
Location
Facts & Features
Rooms
Bedrooms & bathrooms
Bedrooms: 3
Bathrooms: 2
Interior
Interior Features
Closet, Entry Hall, Internet Available Broadband, Internet Available Unknown
Window Features
Insulated Windows, Screens
Cooling
Central Air, Window Unit(s), Other
Appliances
Range, Dishwasher, Microwave, Refrigerator
Exterior Features
Porch, Deck, Rain Gutters, Professional Landscaping, Decorative Lighting, Screens, Garden
Heating
Central, Natural Gas
Sewer
Public Sewer
Flooring
Carpet, Engineered Hardwood, Flooring Hardwood, Flooring Engineered Hardwood
Construction
Year Built
Year Built: 2024
Home type
Single Family Residence
Architectural Style
Colonial
Foundation Details
Concrete Perimeter
Roof
Shingle
Construction Materials
Frame
Utilities & Energy
Electric
Circuit Breakers, 200+ Amp Service
Basement
Full, Interior Entry, Concrete, Unfinished
Parking Features
Detached, Workshop In Garage, Garage Faces Side, Paved Drive, Off Street, Driveway, Paved
Laundry Features
In Basement
Water Source
Public
Utilities
For Electric Range, For Electric Oven
Other Features
Disclosures
Agent Is Related To The Seller. The Home Is Plumbed For Central A/c Just Needs A Condenser Unit. This Home Is A New Home And Was Built In 2024 To Replace The Original Home. The One Car Garage Is Older Than The Home. Ask Agent For More Details.
Lot Features
Cleared, Level
Subdivision Name
Darlington
Community Features
Public Transportation, Shopping, Park, Walk/jog Trails, Golf, Medical Facility, Laundromat, Bike Path, Highway Access, House Of Worship, Private School, Public School, T Station, Sidewalks
Patio And Porch Features
Porch, Deck
Price History
| Date | Event | Price |
|---|---|---|
10/12/2026 Source: | Price Decreased | $479,900 -4.00% $213/sqft |
09/04/2026 Source: | Listed for Sale | $499,900 $222/sqft |
09/04/2026 Source: | Price Increased | $499,900 +212.44% $222/sqft |
12/25/2003 Source: | Sold | $160,000 $71/sqft |

Nearby Homes



Find Homes by Property Features in Pawtucket, RI
Nearby New Homes For Sale

Based on information provided to and compiled by MLS Property Information Network, Inc. covering through Oct 30, 2026, 10:00AM. The property listing data and information, or the Images, set forth herein were provided to MLS Property Information Network, Inc. from third-party sources, including sellers, lessors and public records, and were compiled by MLS Property Information Network, Inc. The property listing data and information, and the Images, are for the personal, non-commercial use of consumers having a good faith interest in purchasing or leasing listed properties of the type displayed to them and may not be used for any purpose other than to identify prospective properties which such consumers may have a good faith interest in purchasing or leasing. MLS Property Information Network, Inc. and its subscribers disclaim any and all representations and warranties as to the accuracy of the property listing data and information, or as to the accuracy of any of the Images, set forth herein. All information provided is deemed reliable, but is not guaranteed to be accurate and should be independently verified. © 2026 MLS Property Information Network, Inc. All Rights Reserved.
 Advertising Broker: Derek Greene | The Greene Realty Group
