- Overview
- Description
- Property Details
- Location
- Facts & Features
- Getting Around
- Nearby Homes
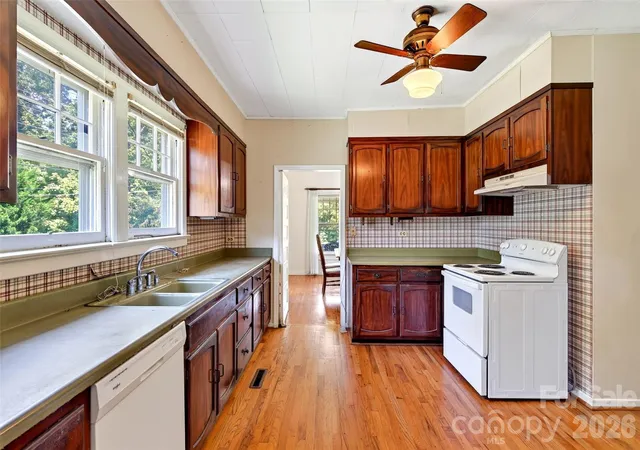

Street View
$275,000
Monthly Est:$1,369
 2 Beds
 1 Bath
1 full bath
 1,704sqft
96 Huntsville Rd, Marion, NC 28752
$275,000
$1,369/moEst:
Get Pre-Approved
Single Family Residence
Built in 1920
$-- HOA
1.26 acres lot
$161/sq.ft
Description
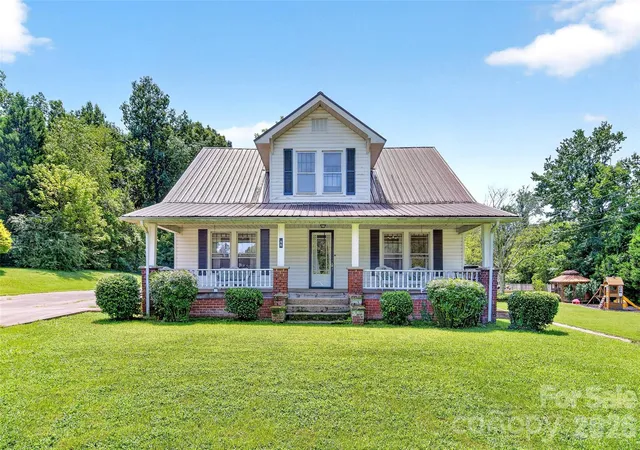
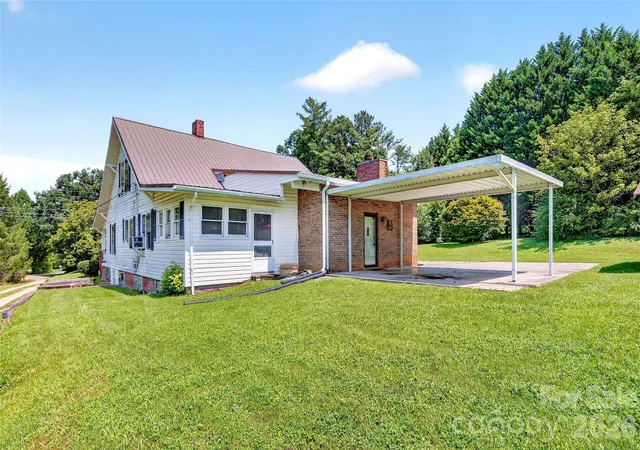
There’s something special about an old farmhouse just waiting to be brought back to life and this Glenwood property is ready for its next chapter! Set on a wonderfully flat yard with ample parking and plenty of space for outdoor gatherings, this property has the setting, character and bones to inspire someone with a vision.
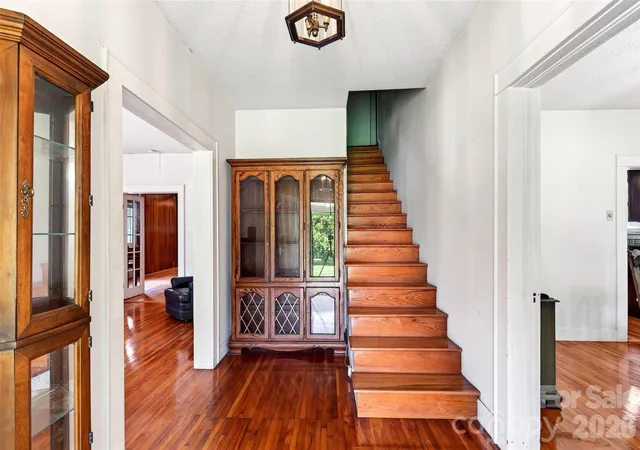
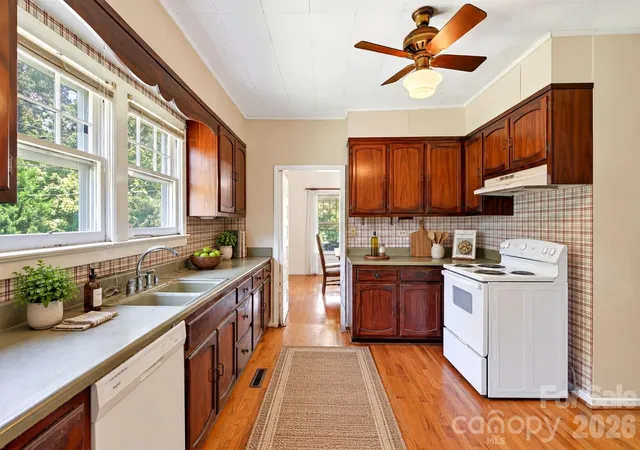
Inside, you’ll find gorgeous hardwood flooring, large rooms throughout the main level and a spacious full bathroom. There’s an undeniable “old house charm” here, and with the right updates and renovations, it’s easy to imagine these spaces coming alive again. Upstairs are two bedroom spaces(bonus room that previously functioned as a third bedroom), giving you even more room to work with as you restore this home to its full potential.
The home is heated by a furnace; however, when the furnace was replaced, it appears the vent piping was not connected to the upstairs vent, and the upper level is not currently receiving heat from the furnace. For this reason, the upstairs square footage is being reported as Non-HLA (non-heated living area). There is no bathroom upstairs. Buyers are encouraged to investigate the heating system and requirements for bringing this area into heated living area to their satisfaction.
And the farmhouse feel doesn’t stop at the house! An old barn and older singlewide are also located on the property, adding to the story AND the possibilities. The condition and functionality of the singlewide are unknown, while the barn appears to be in poor condition and may require significant repair or removal. Buyers should independently evaluate both structures.
Make no mistake, this is a true fixer-upper and will require someone prepared to put in the work or hire the professionals to do it. But with beautiful hardwoods, generously sized rooms, a flat yard, ample parking and a desirable Glenwood location, there is plenty here worth bringing back to life. If old homes, farmhouse character and a good “before and after” speak to you, come see the possibilities for yourself! Cash preferred; conventional financing will be considered.
- Houzeo last checked: 1 hour ago
- Listing updated: September 9, 2026 at 5:41 pm
- Listing Provided by: Chelsi Poteat (828) 460-1879 , Jacque Mentink | Carolina Mountain Sales (828) 659-3100
- Source: Canopy MLS | MLS#: 4413751

Property Details
Status
Active
Type
Single Family Residence
No. of Stories
-
County
City
Neighborhood
--
Year Built
1920
HOA Fees
-
Finished Area
1,704 sqft
Lot Size
1.26 acres lot
Basement Area
- sqft
MLS Name
Canopy MLS
MLS Number
4413751
MLS Status
Active
Days on Market
61
Cumulative Days on Market
28

Continue Your Journey in App
Find your dream home, receive real-time updates, and many more!
Download App
Continue Your Journey in App
Find your dream home, receive real-time updates, and many more!
Location
Facts & Features
Rooms
Bedrooms & bathrooms
Bedrooms: 2
Bathroom: 1
Interior
Cooling
Window Unit(s)
Sewer
Septic Installed
Appliances
Dishwasher, Electric Range, Washer/dryer
Heating
Floor Furnace
Construction
Year Built
Year Built: 1920
Home type
Single Family Residence
Construction Materials
Brick Partial, Vinyl
Foundation Details
Basement
Architectural Style
Farmhouse
Utilities & Energy
Laundry Features
Mud Room
Parking Features
Driveway
Water Source
Well
Basement
Dirt Floor, Interior Entry
Other Features
Subdivision Name
None
Lot Features
Level
Price History
| Date | Event | Price |
|---|---|---|
08/13/2026 Source: | Price Decreased | $275,000 -8.30% $161/sqft |
08/13/2026 Source: | Listed for Sale | $299,900 $176/sqft |

Nearby Homes
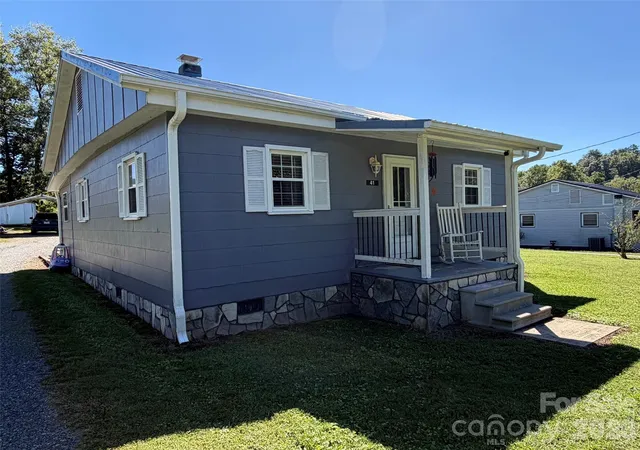
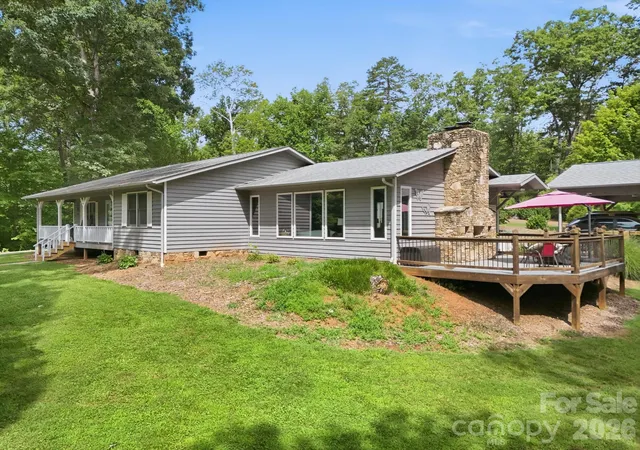
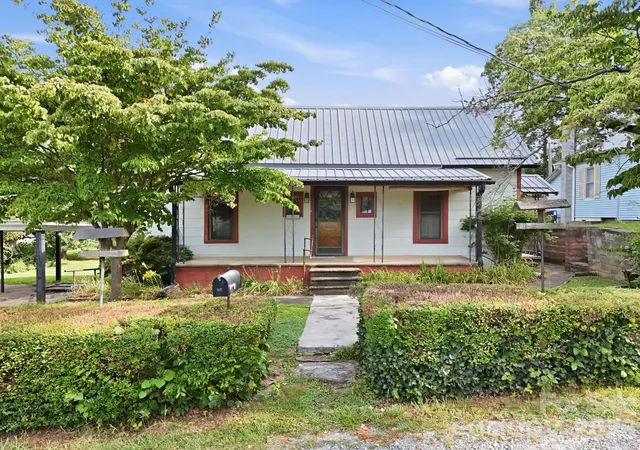
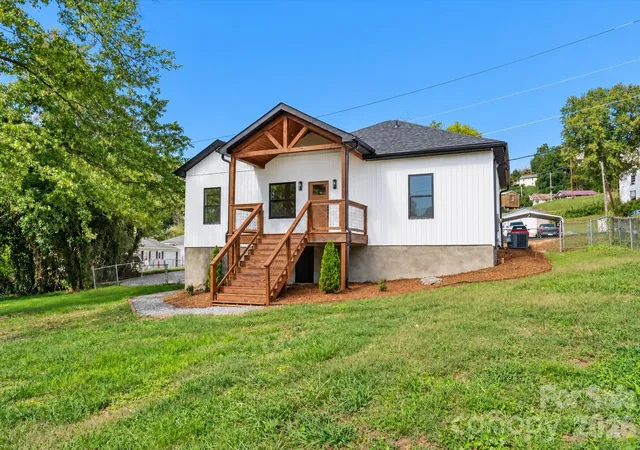
Find Homes by Property Features in Marion, NC
Nearby New Homes For Sale

Based on information submitted to the MLS GRID from Canopy MLS through Oct 12, 2026, 09:00AM. All data is obtained from various sources and may not have been verified by the broker or MLS GRID. Supplied Open House Information is subject to change without notice. All information should be independently reviewed and verified for accuracy. Properties may or may not be listed by the office/agent presenting the information. IDX information is provided exclusively for consumers’ personal, noncommercial use. It may not be used for any purpose other than to identify prospective properties which the consumers may be interested in purchasing. The data is deemed reliable but is not guaranteed by MLS GRID. The use of the MLS GRID Data may be subject to an end-user license agreement prescribed by the Member Participant’s applicable MLS, if any, and as amended from time to time. ©2026 Canopy MLS. All Rights Reserved.
 Advertising Broker: Nicholas Huscroft | Chosen Realty