- Overview
- Description
- Property Details
- Location
- Facts & Features
- Getting Around
- Nearby Homes

Street View
$859,000
Monthly Est:$4,276
 5 Beds
 4 Baths
3 full baths + 1 half bath
 2,000sqft
960 Timberlake Cir, Sevierville, TN 37876
$859,000
$4,276/moEst:
Get Pre-Approved
Single Family Residence
Built in 1987
$-- HOA
0.63 acre lot
$430/sq.ft
Description
TWO CABINS, TWO HOT TUBS, MOUNTAIN VIEWS, SEASONAL DOUGLAS LAKE VIEWS & NEIGHBORHOOD LAKE ACCESS!
A distinctive Smoky Mountain property in Sevierville featuring two separate furnished cabins on approximately 0.63 wooded acres. Flexible sleeping accommodations include up to 4 bedrooms in the main cabin plus 1 private bedroom in the second cabin, subject to septic approval. This property combines rustic cabin character, extensive entertainment amenities, outdoor living areas, lake access and convenient proximity to Sevierville, Pigeon Forge, Gatlinburg, Douglas Lake and the many attractions of the Smoky Mountains.
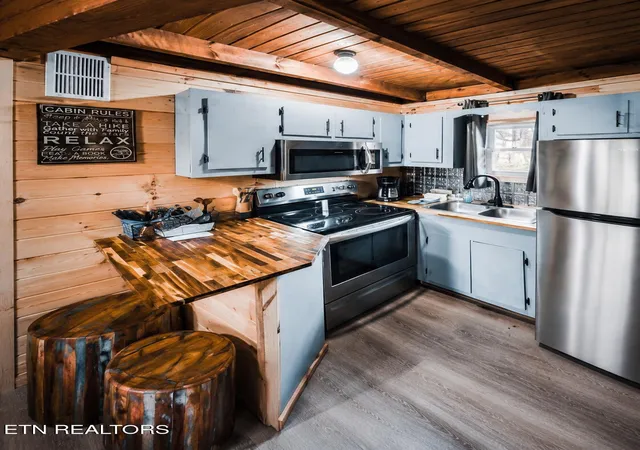
CABIN #1: The main log cabin has approximately 1,680 heated sq. ft. and has been extensively furnished and arranged for comfort able mountain living and entertaining. The open-concept living, dining and kitchen area features stainless appliances, a large custom-built bar, six custom padded bar stools and a custom Amish dining table with seating for eight. Rustic décor is highlighted by a large antler chandelier, wood accents and coordinating Amish furniture that complement the mountain-cabin setting.
The living room centers around a wood-burning fireplace and includes two queen-size leather sleeper sofas, providing additional sleeping capacity when needed. Numerous thoughtful convenience features have been added throughout the cabin, including end tables with built-in USB and Type-C charging connections, Bluetooth speakers and a roll-away coffee table that can easily be moved to create additional open floor space. These details provide conveniences not commonly found in many cabins and make the space especially functional for groups and extended stays.
Large windows and access to the covered rear porch help connect the interior to the wooded mountain surroundings. The expansive porch is furnished with Amish swings and rocking chairs and provides a peaceful setting surrounded by mature shade trees, with mountain views and seasonal views toward Douglas Lake.
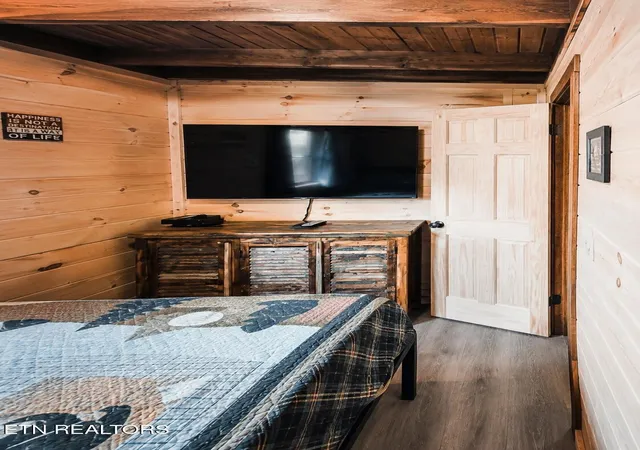
The primary bedroom includes a private full bathroom and walk-in closet along with an Amish-style headboard, coordinating furniture, dresser, ceiling fan, large TV and nightstands equipped with Bluetooth speakers plus USB and Type-C charging connections. Two additional main-level sleeping rooms include Amish-style headboards, dressers, large TVs and coordinating furnishings.
The daylight walk-out basement creates an entirely separate entertainment and sleeping area. The additional sleeping room includes full-size bunk beds, dresser and nearby half bathroom with wash sink. A washer and dryer are conveniently located on this level.
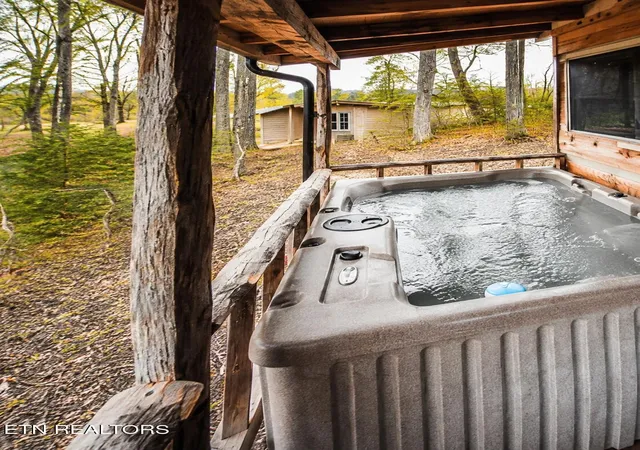
The downstairs game room is designed for entertainment and includes a pool table, commercial-grade arcade machine featuring approximately 412 games, leather sofa, bar-height tables and stools. From the game room, step directly onto the lower covered porch featuring rocking chairs and a private hot tub. A nearby outdoor fire-pit area provides another gathering space, with mountain scenery and seasonal Douglas Lake views adding to the setting.
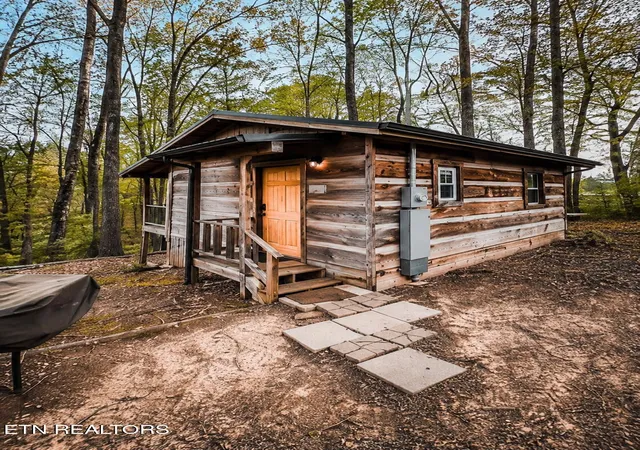
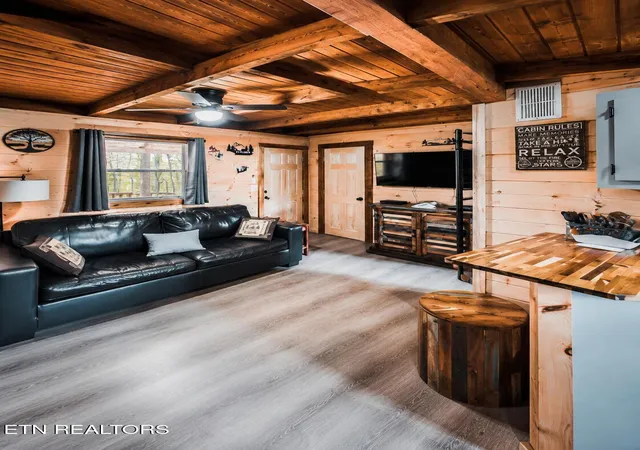
CABIN #2: The approximately 320-sq.-ft. detached tiny cabin provides a completely separate living space. It features 1 private bedroom, full kitchen, living area with sleeper sofa, full bathroom, TV, private hot tub and mountain views. The tiny cabin was renovated by the owner and received new plumbing as part of that renovation, along with updated electrical service. It provides additional space for guests, extended family or other permitted use while maintaining privacy from the main cabin.
IMPROVEMENTS & UTILITIES: Significant infrastructure improvements have been completed, including a new septic system installed in 2025, new electrical service and new plumbing associated with the renovation of the tiny cabin. The property is currently served by city/public water, while an existing well remains on the property and may provide an additional water-source option, subject to condition and applicable requirements.
Both cabins are equipped with Wi-Fi,. Additional features include multiple TVs, parking, storage space, paved road access and multiple outdoor gathering areas. Metal roofing and classic log-cabin construction further enhance the property's mountain character.
OUTDOOR & PROPERTY FEATURES: The wooded parcel includes numerous mature shade trees that provide a true Smoky Mountain atmosphere while framing mountain scenery and seasonal Douglas Lake views. Multiple porches, decks, rocking chairs, Amish swings, two hot tubs and a fire-pit area create several separate places to enjoy the outdoors.
The Timber Lake neighborhood provides access to Douglas Lake, and a boat ramp is accessible within the subdivision or nearby neighborhood area, adding convenience for boating, kayaking, fishing and other lake activities. Douglas Lake is one of East Tennessee's major recreational lakes, known for boating, fishing and hundreds of miles of shoreline.
LOCATION: Enjoy a quieter wooded setting while remaining convenient to Sevierville shopping, restaurants and entertainment, Pigeon Forge attractions, Gatlinburg, Douglas Lake and the greater Smoky Mountains area. The property provides access to both mountain and lake recreation without giving up proximity to the area's primary tourism destinations.
From the custom Amish furnishings and antler chandelier to the charging-equipped furniture, Bluetooth features, game room, commercial arcade, pool table, two private hot tubs, fire pit, covered porches and separate guest cabin, considerable attention has been given to creating a comfortable and memorable mountain property. The combination of two separate cabins, flexible accommodations, recreational amenities, lake access, mountain scenery, seasonal lake views, mature shade trees, recent septic installation, upgraded electrical service and renovated plumbing makes this a unique Sevierville property with numerous possibilities.
- Houzeo last checked: 12 minutes ago
- Listing updated: September 9, 2026 at 4:00 am
- Listing Provided by: Steve Koleno (804) 656-5007 | Beycome Brokerage Realty, LLC (804) 656-5007
- Source: East Tennessee REALTORS® MLS-TN | MLS#: 1354267

Property Details
Status
Active
Type
Single Family Residence
No. of Stories
-
County
City
Neighborhood
--
Year Built
1987
HOA Fees
-
Finished Area
2,000 sqft
Lot Size
0.63 acre lot
Basement Area
- sqft
MLS Name
East Tennessee REALTORS® MLS
MLS Number
1354267
MLS Status
Active
Days on Market
58

Continue Your Journey in App
Find your dream home, receive real-time updates, and many more!
Continue Your Journey in App
Find your dream home, receive real-time updates, and many more!
Location
Facts & Features
Rooms
Bedrooms & bathrooms
Bedrooms: 5
Bathrooms: 4
Interior
Appliances
Dishwasher, Disposal, Dryer, Microwave, Range, Refrigerator, Self Cleaning Oven
Flooring
Vinyl, Tile
Sewer
Septic Tank
Cooling
Central Cooling
Interior Features
Walk In Closet(s), Cathedral Ceiling(s)
Heating
Central, Electric
Construction
Year Built
Year Built: 1987
Home type
Single Family Residence
Construction Materials
Log
Architectural Style
Cabin, Log
Utilities & Energy
Security Features
Smoke Detector
Fireplace Features
Insert, Wood Burning
Water Source
Public
Basement
Finished
Parking Features
Off Street Parking
Other Features
Patio And Porch Features
Porch Covered, Patio
Subdivision Name
Timber Lake
Lot Features
Lake/water Access, Wooded, Corner Lot
Price History
| Date | Event | Price |
|---|---|---|
09/03/2026 Source: | Listed for Sale | $859,000 +161.89% $430/sqft |
03/24/2022 Source: | Price Increased | $328,000 +9.33% $164/sqft |
03/24/2022 Source: | Sold | $300,000 $150/sqft |


Nearby Homes










Find Homes by Property Features in Sevierville, TN
Nearby New Homes For Sale

Based on information from the Knoxville Area Association of REALTORS MLS through Oct 31, 2026, 10:45PM. Information is provided exclusively for consumers’ personal, non-commercial use. It may not be used for any purpose other than to identify prospective properties that consumers may be interested in purchasing. The data is deemed reliable but is not guaranteed accurate by the MLS. This website may not include listings or property addresses of sellers who have directed their listing brokers to withhold their listing or their property address from display on the Internet. © 2026 Knoxville Area Association of REALTORS® MLS. All Rights Reserved. Angela Fowler Real Estate, LLC | 423.320.4620 | afowler@catt.com Mailing Address: 452 Kailors Cove Cir, Ringgold, GA 30736
 Advertising Broker: Angela Fowler | Angela Fowler Real Estate, LLC.
