- Overview
- Description
- Property Details
- Location
- Facts & Features
- Getting Around
- Nearby Homes




$4,350,000
Monthly Est:$21,652
 5 Beds
 5 Baths
5 full baths
 5,305sqft
9602 Maywood Dr, Windermere, FL 34786
$4,350,000
$21,652/moEst:
Get Pre-Approved
Single Family Residence
Built in 2005
$-- HOA
1.33 acres lot
$820/sq.ft
Description
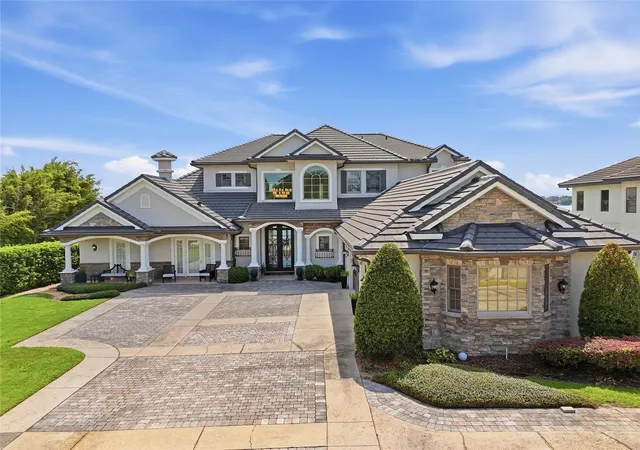
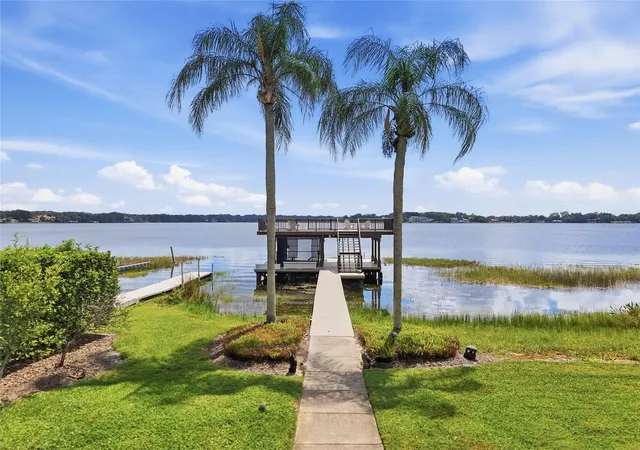
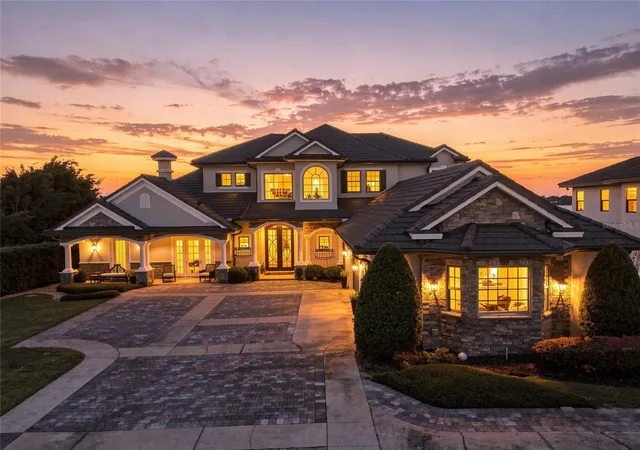
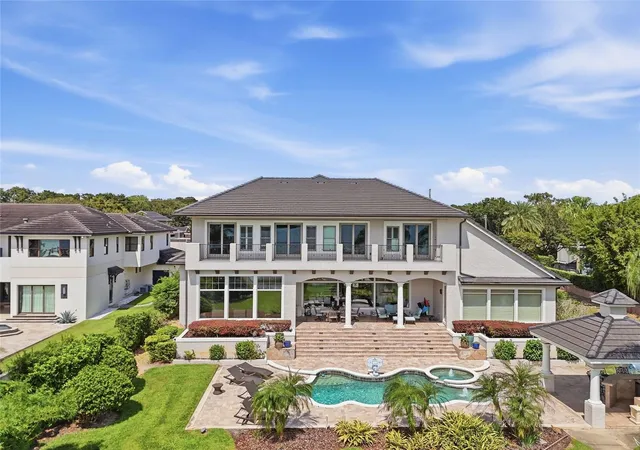
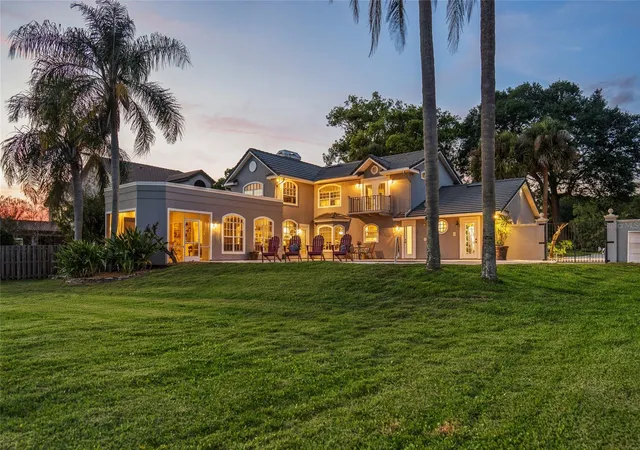
Welcome to 9602 Maywood Drive, a privately gated lakefront estate on Windermere's prestigious Butler Chain of Lakes. The home was reimagined through a renovation of more than $1 million by the award-winning firm KBF Design Gallery, and every detail was carefully considered. From dawn to dusk, the estate looks out over unobstructed sunrises and sunsets on Lake Down, the Butler Chain’s Northernmost lake known for crystal-clear water and premier largemouth bass fishing. As evening falls, it offers front-row views of the Walt Disney World and Universal Studios Orlando fireworks.
Oversized custom steel-and-glass doors open to a grand foyer with soaring 26-foot ceilings. Overhead hangs a statement designer chandelier, mounted on a lift system for easy upkeep. Beyond it, Lake Down comes into view through walls of glass and draws you into light-filled living spaces. They are open and airy, yet warm and thoughtfully designed. At the heart of the home, the chef's kitchen is built for both everyday living and grand entertaining. It features a full Thermador appliance suite, a built-in GE Monogram pizza oven, two additional ovens including a speed oven, gas range, a warming drawer, a prep sink, and extensive custom storage. Next to it, a handsomely appointed bar offers generous wine storage, a sink, and an ice maker. It's an ideal setting for hosting guests.
The main level includes a comfortable family room, an elegant dining area, a laundry room, and a guest bedroom and full bath. The primary suite is privately set apart on this floor and has dedicated his-and-hers closets. Its open, spa-inspired bath includes a deep soaking tub, a multi-head shower, a vanity, and a private water closet. Upstairs are three additional bedrooms, each with its own en-suite bath, along with a second living area and an impressive private theater.
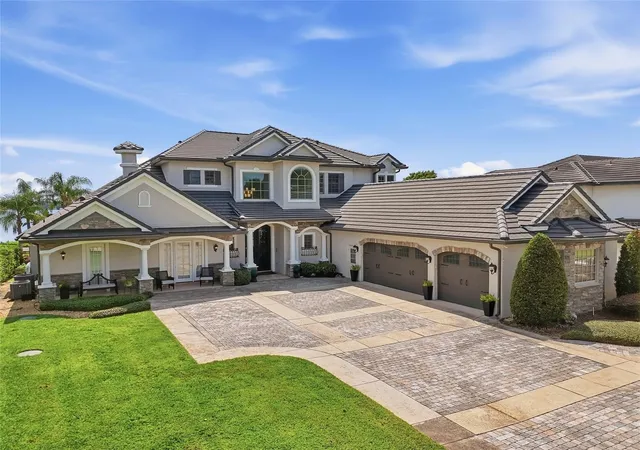
Outdoors, a resort-style retreat invites relaxed living in every season. It has a sparkling saltwater pool, a fully equipped summer kitchen, generous spaces to lounge and dine, and expansive, manicured green space. The renovated two-story dock featuring a hydraulic boat lift is made for fishing, boating the chain, or simply enjoying the view over the clear waters of Lake Down. The HOA free estate also includes smart-home technology for everyday convenience, exterior IP camera system with High Res cameras, gated access to the property, a new tile roof (2024), four AC units, and two hot-water heaters. There's a three-car garage with ample on-site parking, no HOA, and zoning for A-rated schools. A turnkey lakefront estate of this caliber is a rare find in Windermere, just minutes from Orlando's finest dining, shopping, and attractions.
- Houzeo last checked: 5 hours ago
- Listing updated: October 7, 2026 at 5:24 pm
- Listing Provided by: Tiphany Weeks (407) 797-2931 | DIAMOND REAL ESTATE GROUP (407) 279-0448
- Source: Stellar MLS-FL | MLS#: O6446848

Property Details
Status
Active
Type
Single Family Residence
No. of Stories
-
County
City
Neighborhood
--
Year Built
2005
HOA Fees
-
Finished Area
5,305 sqft
Lot Size
1.33 acres lot
Basement Area
- sqft
MLS Name
Stellar MLS
MLS Number
O6446848
MLS Status
Active
Days on Market
2
Cumulative Days on Market
1

Continue Your Journey in App
Find your dream home, receive real-time updates, and many more!
Download App
Continue Your Journey in App
Find your dream home, receive real-time updates, and many more!
Location
Facts & Features
Rooms
Bedrooms & bathrooms
Bedrooms: 5
Bathrooms: 5
Bedroom 2
Level: First
Area: 208.00 Square Feet
Dimensions: 16x13
Bedroom 3
Level: Second
Area: 195.00 Square Feet
Dimensions: 13x15
Bedroom 4
Level: Second
Area: 195.00 Square Feet
Dimensions: 13x15
Bonus Room
Level: Second
Area: 266.00 Square Feet
Dimensions: 14x19
Dining Room
Level: First
Area: 240.00 Square Feet
Dimensions: 15x16
Family Room
Level: First
Area: 456.00 Square Feet
Dimensions: 19x24
Kitchen
Level: First
Area: 399.00 Square Feet
Dimensions: 19x21
Primary Bathroom
Level: First
Primary Bedroom
Level: First
Area: 483.00 Square Feet
Dimensions: 23x21
Interior
Sewer
Septic Tank
Exterior Features
Balcony, Outdoor Grill
Interior Features
Ceiling Fans(s), Central Vaccum, Crown Molding, Eat In Kitchen, High Ceilings, Kitchen/family Room Combo, Living Room/dining Room Combo, Open Floorplan, Primary Bedroom Main Floor, Solid Wood Cabinets, Stone Counters, Walk In Closet(s), Wet Bar
Flooring
Brick, Carpet, Wood
Window Features
Blinds, Thermal Windows
Heating
Central, Propane, Zoned
Cooling
Central Air, Zoned
Appliances
Bar Fridge, Built In Oven, Convection Oven, Dishwasher, Disposal, Electric Water Heater, Freezer, Ice Maker, Microwave, Range, Range Hood, Refrigerator, Wine Refrigerator
Construction
Year Built
Year Built: 2005
Home type
Single Family Residence
Roof
Tile
Architectural Style
Custom, Other
Construction Materials
Block, Stucco
Foundation Details
Slab
Utilities & Energy
Pool Features
Child Safety Fence, Indoor, Pool Sweep, Salt Water
Security Features
Security System Owned, Smoke Detector(s)
Parking Features
Garage Door Opener
Fireplace Features
Family Room, Gas
Laundry Features
Laundry Room
Water Source
Public
Utilities
Cable Connected, Electricity Connected, Sprinkler Well
Other Features
Community Features
Street Lights
Patio And Porch Features
Covered, Deck, Front Porch, Patio, Porch
Lot Features
In County, Oversized Lot, Private, Sidewalk, Paved
Subdivision Name
Lake Down Shores
Vegetation
Oak Trees, Trees/landscaped
Price History
| Date | Event | Price |
|---|---|---|
10/06/2026 Source: | Listed for Sale | $4,350,000 $820/sqft |
10/05/2026 Source: | Coming Soon | $4,350,000 +148.57% $820/sqft |
06/25/2012 Source: | Price Decreased | $1,750,000 -12.28% $330/sqft |
03/05/2012 Source: | Sold | $1,995,000 $376/sqft |

Nearby Homes

Find Homes by Property Features in Windermere, FL
Nearby New Homes For Sale

Based on information from Stellar MLS® through Oct 08, 2026, 11:00AM as submitted to and distributed by MLS GRID. All data is obtained from various sources and may not have been verified by the broker or MLS GRID. Supplied Open House Information is subject to change without notice. All information should be independently reviewed and verified for accuracy. Properties may or may not be listed by the office/agent presenting the information. IDX information is provided exclusively for consumers’ personal non-commercial use. It may not be used for any purpose other than to identify prospective properties consumers may be interested in purchasing. The data is deemed reliable but is not guaranteed by MLS GRID. The use of the MLS GRID Data may be subject to an end-user license agreement prescribed by the Member Participant’s applicable MLS, if any, and as amended from time to time. © 2026 Stellar MLS. All Rights Reserved.
 Advertising Broker: Fred McGill | Simple Showing, Inc