- Overview
- Description
- Property Details
- Location
- HOA Management
- Facts & Features
- Getting Around
- Nearby Homes



$375,000
Monthly Est:$1,867
 5 Beds
 3 Baths
3 full baths
 2,854sqft
9607 Piper Lake Dr, Indianapolis, IN 46239
$375,000
$1,867/moEst:
Get Pre-Approved
Single Family Residence
Built in 2002
$29.17/mo HOA
11,369 sqft lot
$131/sq.ft
Description
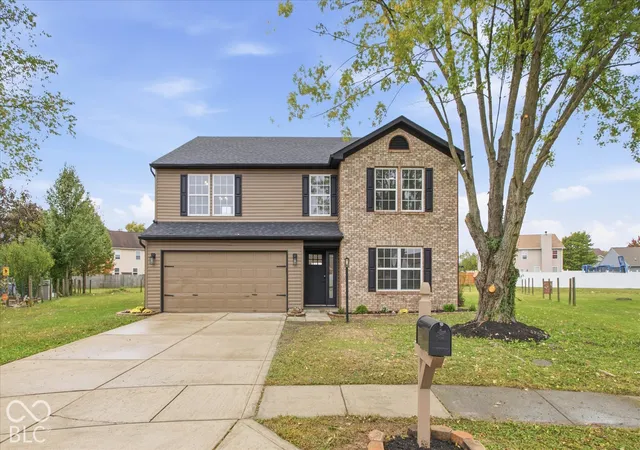
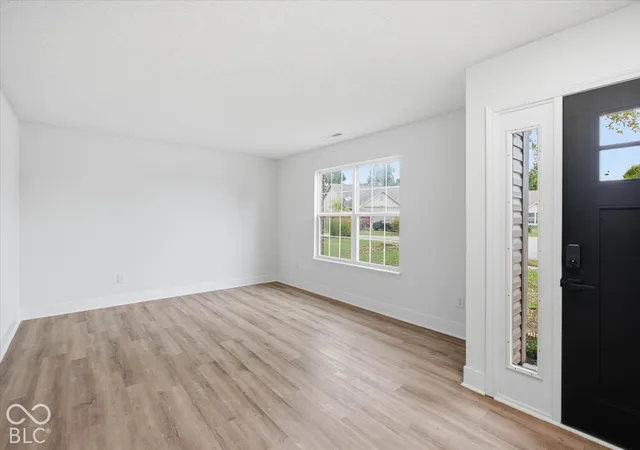
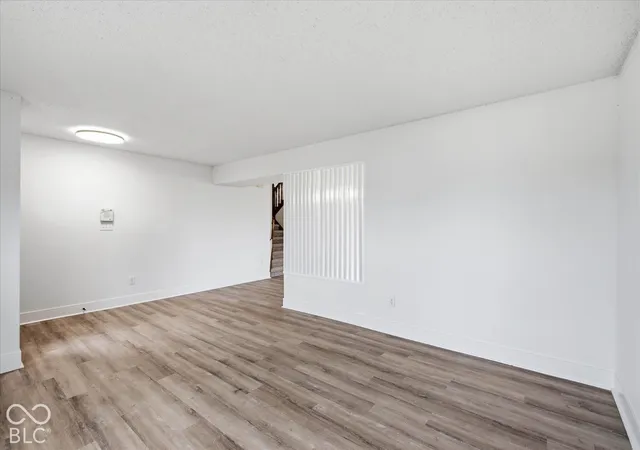
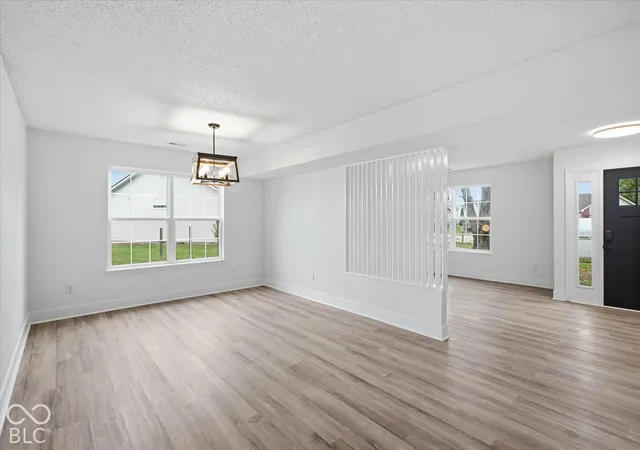
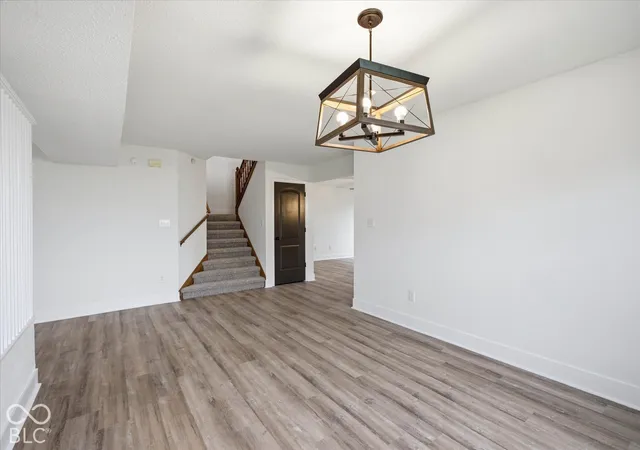
Discover a residence defined by timeless design and generous proportions at 9607 Piper Lake DR, Indianapolis, IN. Built in 2002, this single-family home offers 2,854 square feet of thoughtfully arranged living space, providing an ideal foundation for those who value both comfort and structural integrity. The layout spans two expansive stories, ensuring a clear separation between common living areas and private retreats. With five bedrooms, the floor plan provides the versatility needed for a home office, guest quarters, or a growing household. Complementing these sleeping quarters are three full bathrooms, each strategically placed to serve the home's residents and visitors with ease. This home boasts new light fixtures, new appliances, kitchen cabinets, new bathrooms, a new roof and new HVAC. New doors. New shutters. Situated on a 11,369-square-foot lot, the property provides a substantial footprint that enhances the feeling of space and privacy. This generous outdoor area invites you to enjoy the exterior surroundings while maintaining the convenience of a modern, well-maintained home. Contact us today to schedule your private tour and experience the balanced lifestyle this exceptional property offers firsthand.
- Houzeo last checked: 0 minutes ago
- Listing updated: October 23, 2026 at 1:50 pm
- Listing Provided by: Mark Wesler (317) 372-3283 | eXp Realty, LLC (888) 611-3912
- Source: Metropolitan Indianapolis Board of REALTORS (MIBOR) MLS-IN as distributed by MLS GRID | MLS#: 22131653

Property Details
Status
Active
Type
Single Family Residence
No. of Stories
-
County
City
Neighborhood
Year Built
2002
HOA Fees
$29.17/mo
Finished Area
2,854 sqft
Lot Size
11,369 sqft lot
Basement Area
- sqft
MLS Name
Metropolitan Indianapolis Board of REALTORS (MIBOR) MLS
MLS Number
22131653
MLS Status
Active
Days on Market
16
Cumulative Days on Market
9

Continue Your Journey in App
Find your dream home, receive real-time updates, and many more!
Continue Your Journey in App
Find your dream home, receive real-time updates, and many more!
Location
HOA Management
N/A
HOA Fees
$350/ Annually
Disclaimer: Amenities are based on third-party information and may vary; buyers must independently verify all amenities, as information is deemed reliable but not guaranteed.
Facts & Features
Rooms
Bedrooms & bathrooms
Bedrooms: 5
Bathrooms: 3
Living Room
Level: Main
Area: 196.00 Square Feet
Dimensions: 14x14
Dining Room
Level: Main
Area: 196.00 Square Feet
Dimensions: 14x14
Kitchen
Level: Main
Area: 210.00 Square Feet
Dimensions: 14x15
Master Bedroom
Level: Upper
Area: 280.00 Square Feet
Dimensions: 14x20
Bedroom 2
Level: Upper
Area: 210.00 Square Feet
Dimensions: 14x15
Bedroom 3
Level: Upper
Area: 196.00 Square Feet
Dimensions: 14x14
Bedroom 4
Level: Upper
Area: 196.00 Square Feet
Dimensions: 14x14
Bedroom 5
Level: Main
Area: 144.00 Square Feet
Dimensions: 12x12
Interior
Window Features
Screens, Vinyl Windows
Interior Features
Attic Access, Kitchen Island, Paddle Fan, Eat In Kitchen, Pantry, Smart Thermostat, Walk In Closet(s), Wood Work Painted
Heating
Electric, Forced Air
Cooling
Central Air
Appliances
Dishwasher, Electric Water Heater, Electric Oven, Range Hood, Refrigerator
Construction
Year Built
Year Built: 2002
Home type
Single Family Residence
Foundation Details
Concrete Perimeter
Construction Materials
Vinyl With Brick
Architectural Style
Traditional
Utilities & Energy
Parking Features
Attached
Water Source
Public
Fireplace Features
Great Room
Utilities
Electricity Connected
Other Features
Lot Features
Access, Cul De Sac
Subdivision Name
Treyburn Green
Price History
| Date | Event | Price |
|---|---|---|
10/16/2026 Source: | Listed for Sale | $375,000 +78.57% $131/sqft |
07/01/2026 Source: | Sold | $210,000 -6.67% $74/sqft |
06/01/2026 Source: | Pending | $225,000 $79/sqft |
05/22/2026 Source: | Listed for Sale | $225,000 $79/sqft |
05/15/2026 Source: | Listing Removed | $225,000 $79/sqft |

Nearby Homes
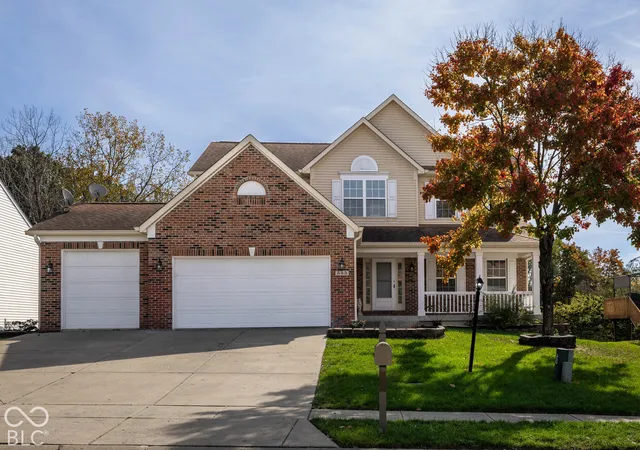
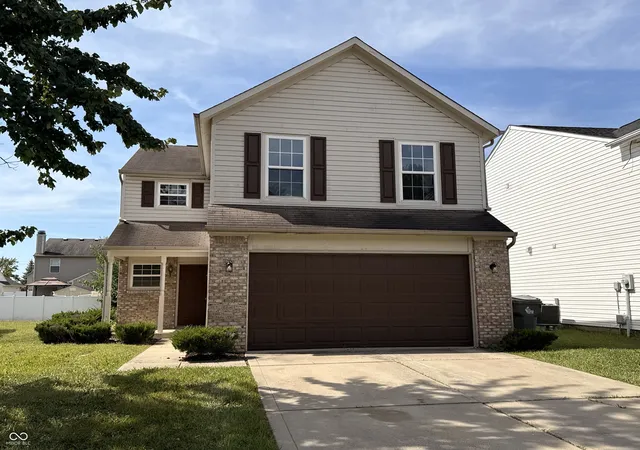
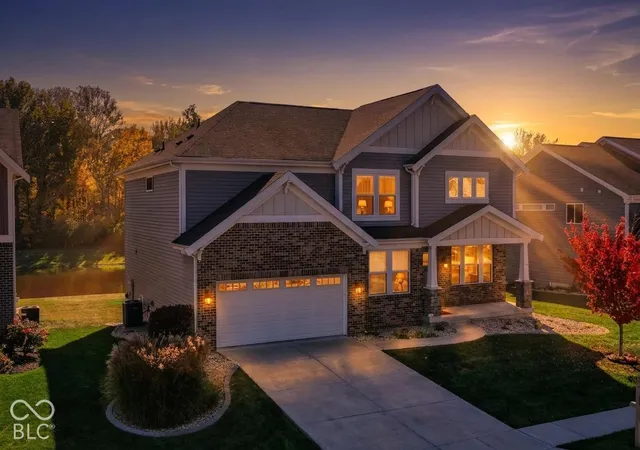
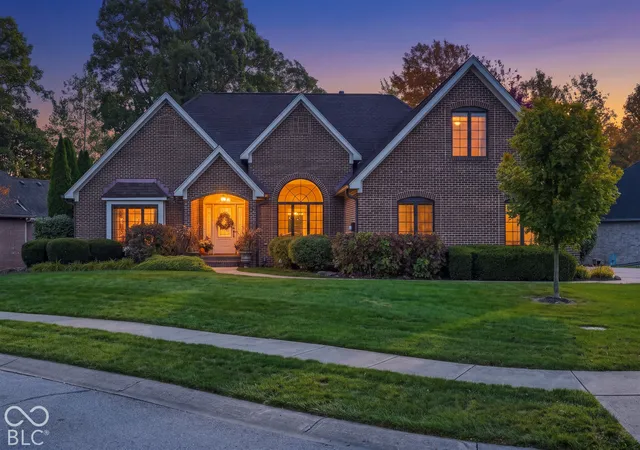
Find Homes by Property Features in Indianapolis, IN
Nearby New Homes For Sale

Based on information from MIBOR REALTOR® Association through Oct 31, 2026, 09:15AM. The Broker Listing Cooperative® listing service's Listing information is deemed reliable but is not guaranteed accurate by the Broker Listing Cooperative® listing service. All data is obtained from various sources and may not have been verified by broker or Broker Listing Cooperative listing service. Supplied Open House Information is subject to change without notice. All information should be independently reviewed and verified for accuracy. Properties may or may not be listed by the office/agent presenting the information.. All Rights Reserved. © 2026 MIBOR REALTOR® Association.
 Advertising Broker: Jonah Hartsburg | Hoosier Hub Realty
