- Overview
- Description
- Property Details
- Location
- Facts & Features
- Getting Around
- Nearby Homes



$525,000
Monthly Est:$2,613
 3 Beds
 3 Baths
2 full baths + 1 half bath
 1,836sqft
9608 Woodland Ridge Dr, Temple Terrace, FL 33637
$525,000
$2,613/moEst:
Get Pre-Approved
Single Family Residence
Built in 1984
$-- HOA
38,000 sqft lot
$286/sq.ft
Description
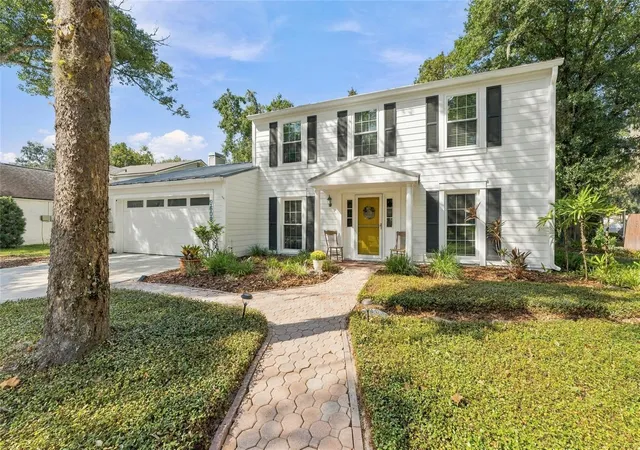
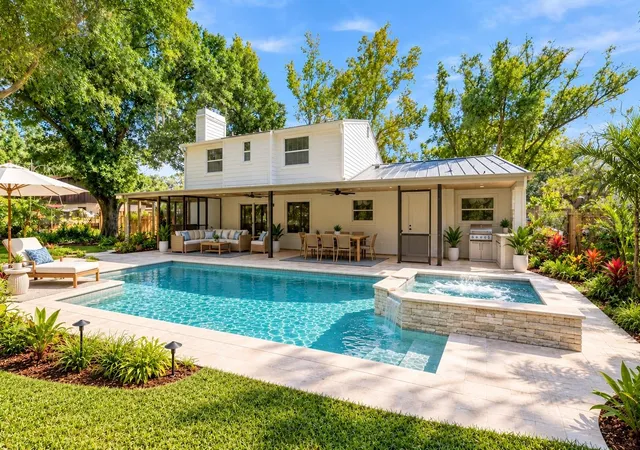
Virtually Staged. A Rare Opportunity to Own a Well-Maintained Original Owner Home Surrounded by Nature!
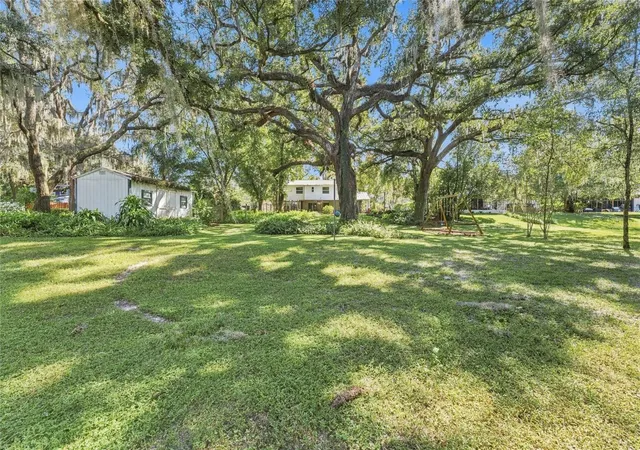
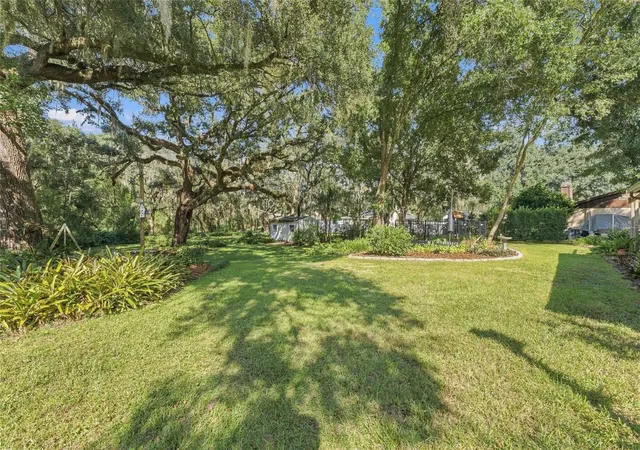
Nestled on an expansive conservation lot with lush landscaping and majestic grandfather oaks, this special property offers a peaceful, private setting and a wonderful connection to nature. Built in 1984 by its original owners, the home has been lovingly maintained and thoughtfully updated over the years, reflecting pride of ownership throughout.
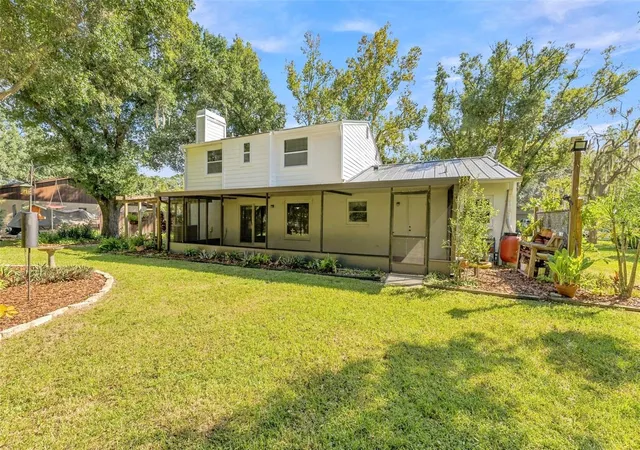
Recent improvements include energy-efficient New South windows installed in 2021, a durable metal roof installed by Westfall in 2021, brand-new LG kitchen appliances in 2026, and an updated second bathroom in 2026. The kitchen and bathrooms have also been updated, while Hardie board siding adds lasting appeal and durability. A versatile 10' x 20' outbuilding provides additional space for storing yard equipment.
With its established landscaping, magnificent mature oaks, tranquil conservation setting, and a history of careful ownership, this inviting property offers a unique combination of privacy, natural beauty, and thoughtful updates. A truly special home ready for its next chapter!
Enjoy the natural beauty of River Run, where residents have access to two publicly maintained parks featuring scenic walking trails through the woods leading to the banks of the Hillsborough River. Whether you enjoy peaceful nature walks, exploring wooded trails, or simply appreciating the beauty of the outdoors, this setting offers a wonderful opportunity to embrace the Florida lifestyle.
- Houzeo last checked: 1 hour ago
- Listing updated: November 6, 2026 at 9:27 am
- Listing Provided by: Melissa Williams (813) 977-3500 | COLDWELL BANKER REALTY (813) 977-3500
- Source: Stellar MLS-FL as distributed by MLS GRID | MLS#: TB8559309

Property Details
Status
Active
Type
Single Family Residence
No. of Stories
2
County
City
Neighborhood
--
Year Built
1984
HOA Fees
-
Finished Area
1,836 sqft
Lot Size
38,000 sqft lot
Basement Area
- sqft
MLS Name
Stellar MLS
MLS Number
TB8559309
MLS Status
Active
Days on Market
17
Cumulative Days on Market
3

Continue Your Journey in App
Find your dream home, receive real-time updates, and many more!
Continue Your Journey in App
Find your dream home, receive real-time updates, and many more!
Location
Facts & Features
Rooms
Bedrooms & bathrooms
Bedrooms: 3
Bathrooms: 3
Living Room
Level: First
Area: 161.00 Square Feet
Dimensions: 14x11.5
Dining Room
Level: First
Area: 147.00 Square Feet
Dimensions: 14x10.5
Family Room
Level: First
Area: 212.04 Square Feet
Dimensions: 18.6x11.4
Dinette
Level: First
Area: 100.32 Square Feet
Dimensions: 11.4x8.8
Kitchen
Level: First
Utility Room
Level: First
Area: 50.05 Square Feet
Dimensions: 9.1x5.5
Primary Bedroom
Level: Second
Area: 188.40 Square Feet
Dimensions: 15.7x12
Primary Bathroom
Level: Second
Bedroom 2
Level: Second
Area: 126.14 Square Feet
Dimensions: 11.9x10.6
Bedroom 3
Level: Second
Area: 126.14 Square Feet
Dimensions: 11.9x10.6
Bathroom 2
Level: Second
Interior
Exterior Features
Rain Barrel/cistern(s), Rain Gutters
Flooring
Carpet, Ceramic Tile, Wood
Heating
Central, Electric, Heat Pump
Window Features
Aluminum Frames, Blinds, Double Hung, Double Pane Windows, Low Emissivity Windows, Thermal Windows
Cooling
Central Air
Interior Features
Ceiling Fans(s), Chair Rail, Kitchen/family Room Combo, Primary Bedroom Upstairs, Solid Surface Counters, Walk In Closet(s)
Appliances
Dishwasher, Disposal, Dryer, Electric Water Heater, Microwave, Range, Refrigerator, Washer
Sewer
Public Sewer
Construction
Year Built
Year Built: 1984
Home type
Single Family Residence
Architectural Style
Colonial
Roof
Metal
Foundation Details
Slab
Construction Materials
Block, Stucco, Frame
Utilities & Energy
Fireplace Features
Family Room, Wood Burning
Water Source
Public
Utilities
Bb/hs Internet Available, Cable Available, Electricity Connected, Fiber Optics, Fire Hydrant, Public, Sewer Connected, Sprinkler Meter, Underground Utilities, Water Connected
Laundry Features
Electric Dryer Hookup, Inside, Laundry Room, Washer Hookup
Parking Features
Garage Door Opener
Other Features
Vegetation
Mature Landscaping, Oak Trees
Lot Features
Conservation Area, City Limits, Landscaped, Oversized Lot, Sidewalk, Paved
Patio And Porch Features
Covered, Deck, Front Porch, Rear Porch, Screened
Subdivision Name
River Run Unit Ii
Community Features
Street Lights
Price History
| Date | Event | Price |
|---|---|---|
11/03/2026 Source: | Listed for Sale | $525,000 $286/sqft |

Nearby Homes

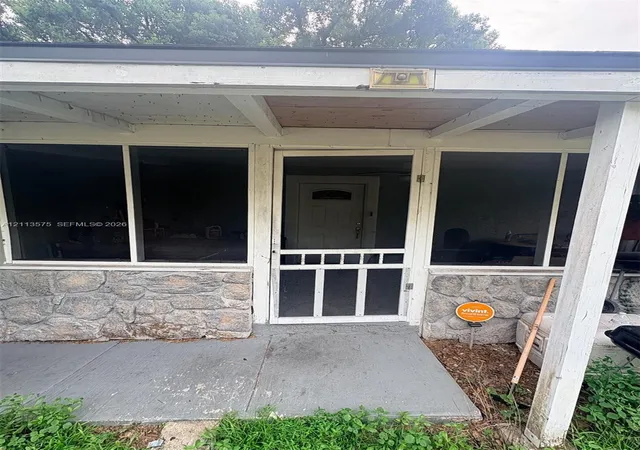

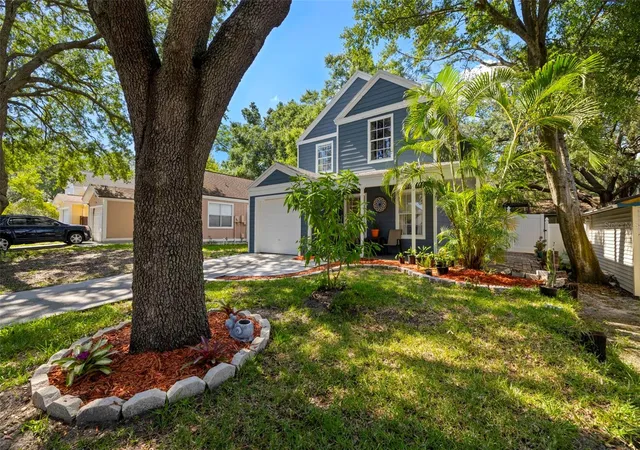
Find Homes by Property Features in Temple Terrace, FL
Nearby New Homes For Sale

Based on information from Stellar MLS® through Nov 06, 2026, 09:30AM as submitted to and distributed by MLS GRID. All data is obtained from various sources and may not have been verified by the broker or MLS GRID. Supplied Open House Information is subject to change without notice. All information should be independently reviewed and verified for accuracy. Properties may or may not be listed by the office/agent presenting the information. IDX information is provided exclusively for consumers’ personal non-commercial use. It may not be used for any purpose other than to identify prospective properties consumers may be interested in purchasing. The data is deemed reliable but is not guaranteed by MLS GRID. The use of the MLS GRID Data may be subject to an end-user license agreement prescribed by the Member Participant’s applicable MLS, if any, and as amended from time to time. © 2026 Stellar MLS. All Rights Reserved.
 Advertising Broker: Fred McGill | Simple Showing, Inc
