- Overview
- Description
- Property Details
- Location
- HOA Management
- Facts & Features
- Getting Around
- Nearby Homes
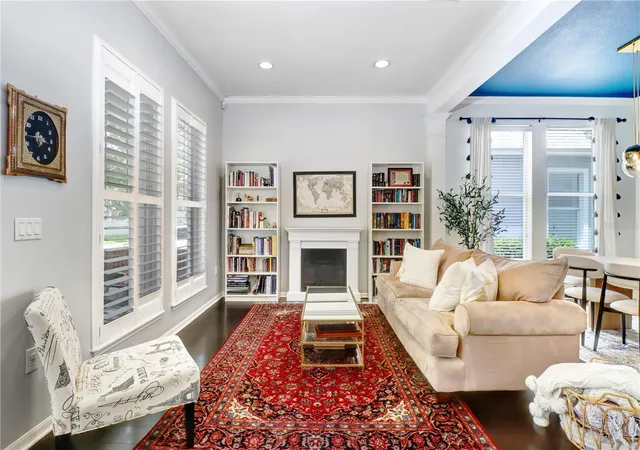

Street View
$790,000
Monthly Est:$3,932
 3 Beds
 2 Baths
2 full baths
 2,472sqft
9609 Royce Dr, Tampa, FL 33626
$790,000
$3,932/moEst:
Get Pre-Approved
Single Family Residence
Built in 2001
$39.75/mo HOA
6,551 sqft lot
$320/sq.ft
Description
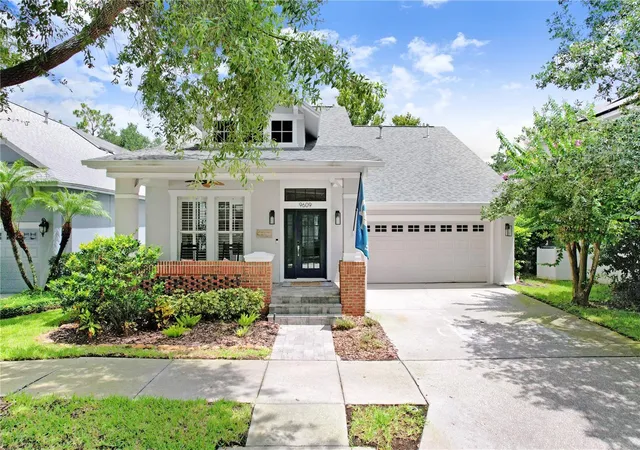
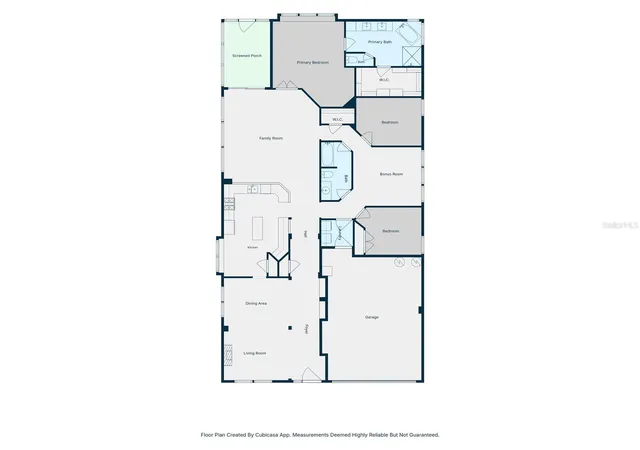
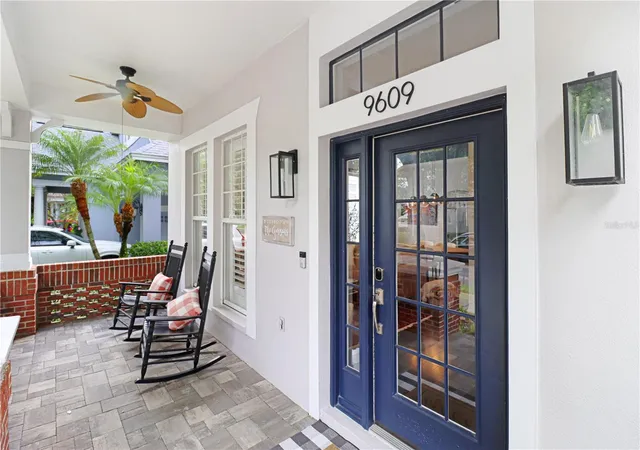
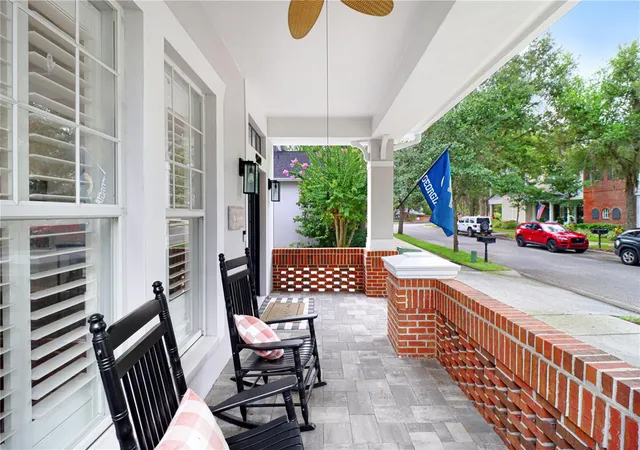
This 2472 square foot single family home is located in the desirable West Park Village of Westchase. The interior opens directly into a combined living and dining room layout at the front of the house. The open kitchen sets up next to the family room to maintain a connected floorplan. A central bonus room sits positioned between the secondary bedrooms to offer another living space. The primary bathroom was completely updated this year with custom cabinets, new plumbing, high end fixtures, a freestanding tub, and a glass walk in shower. Major infrastructure updates protect your bottom line from immediate capital expenses. The shingle roof was replaced in 2022. The air conditioning system received a new compressor in 2025. The water heater, property fence, front gutters, and an engineered drainage system on the east side were all installed in 2025. A whole home water filtration system, a water softener, a backyard storage shed, and new professional landscaping were completed in 2026. Outdoor living space includes an in ground pool with a 2019 pump and a 2020 heater, wrapped in 2020 pavers and low maintenance 2022 artificial turf. The location provides direct walkability to local retail and dining spots. You're a short walk from World of Beer, Shindigs, Talkin' Tacos, MEMO Italian, Repeal 18, Whits Frozen Custard, and Irish 31.
- Houzeo last checked: 12 hours ago
- Listing updated: September 13, 2026 at 11:40 am
- Listing Provided by: Ian Walters (813) 477-3504 | EXP REALTY LLC (888) 883-8509
- Source: Stellar MLS-FL | MLS#: TB8528886

Property Details
Status
Pending
Type
Single Family Residence
No. of Stories
-
County
City
Neighborhood
--
Year Built
2001
HOA Fees
$39.75/mo
Finished Area
2,472 sqft
Lot Size
6,551 sqft lot
Basement Area
- sqft
MLS Name
Stellar MLS
MLS Number
TB8528886
MLS Status
Pending
Days on Market
81
Cumulative Days on Market
59

Continue Your Journey in App
Find your dream home, receive real-time updates, and many more!
Download App
Continue Your Journey in App
Find your dream home, receive real-time updates, and many more!
Location
HOA Management
Inframark
HOA Fees
$477/ Annually
Amenities
 Amenities and services may be covered by one or multiple associations and service providers.
 Pool
Pool
 Maintenance
 Park Playground
 Sports Court
Management
Recreation Facilities
Disclaimer: Amenities are based on third-party information and may vary; buyers must independently verify all amenities, as information is deemed reliable but not guaranteed.
Facts & Features
Rooms
Bedrooms & bathrooms
Bedrooms: 3
Bathrooms: 2
Kitchen
Level: First
Living Room
Level: First
Primary Bedroom
Level: First
Interior
Heating
Central, Electric
Sewer
Public Sewer
Interior Features
Ceiling Fans(s), Eat In Kitchen, Living Room/dining Room Combo, Open Floorplan, Primary Bedroom Main Floor
Flooring
Carpet, Wood
Appliances
Dishwasher, Disposal, Dryer, Microwave, Range, Refrigerator, Washer
Cooling
Central Air
Exterior Features
Private Yard, Sidewalk
Construction
Year Built
Year Built: 2001
Home type
Single Family Residence
Foundation Details
Slab
Construction Materials
Block
Roof
Shingle
Utilities & Energy
Utilities
Bb/hs Internet Available
Association Amenities
Park, Pickleball Court(s), Playground, Pool, Recreation Facilities
Pool Features
In Ground
Laundry Features
Inside
Water Source
Public
Other Features
Subdivision Name
Westchase Sec 324
Community Features
Clubhouse, Deed Restrictions, Playground, Pool, Tennis Court(s)
Price History
| Date | Event | Price |
|---|---|---|
09/13/2026 Source: | Pending | $790,000 -1.25% $320/sqft |
07/15/2026 Source: | Listed for Sale | $800,000 +81.86% $324/sqft |
05/22/2017 Source: | Price Increased | $439,900 +3.51% $178/sqft |
05/22/2017 Source: | Price Increased | $425,000 +6.25% $172/sqft |
02/26/2015 Source: | Price Increased | $400,000 +11.14% $162/sqft |

Show more
Nearby Homes
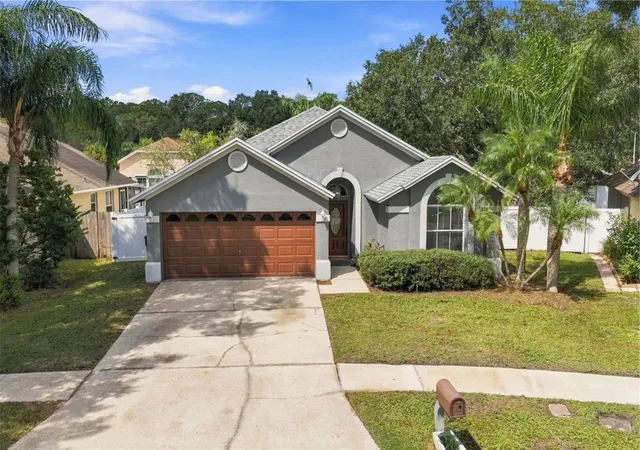
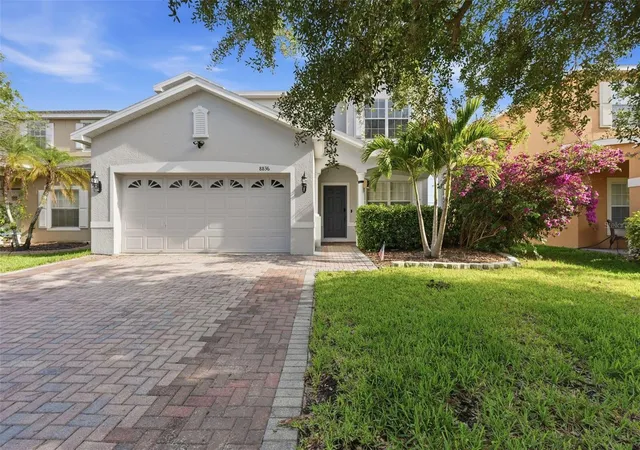

Find Homes by Property Features in Tampa, FL

Based on information from Stellar MLS® through Oct 02, 2026, 09:00AM as submitted to and distributed by MLS GRID. All data is obtained from various sources and may not have been verified by the broker or MLS GRID. Supplied Open House Information is subject to change without notice. All information should be independently reviewed and verified for accuracy. Properties may or may not be listed by the office/agent presenting the information. IDX information is provided exclusively for consumers’ personal non-commercial use. It may not be used for any purpose other than to identify prospective properties consumers may be interested in purchasing. The data is deemed reliable but is not guaranteed by MLS GRID. The use of the MLS GRID Data may be subject to an end-user license agreement prescribed by the Member Participant’s applicable MLS, if any, and as amended from time to time. © 2026 Stellar MLS. All Rights Reserved.
 Advertising Broker: Fred McGill | Simple Showing, Inc