- Overview
- Description
- Property Details
- Location
- Facts & Features
- Getting Around
- Nearby Homes



$420,000
Monthly Est:$2,090
 3 Beds
 2 Baths
2 full baths
 1,362sqft
961 Lexington Dr, Dunedin, FL 34698
$420,000
$2,090/moEst:
Get Pre-Approved
Single Family Residence
Built in 1972
$-- HOA
7,658 sqft lot
$308/sq.ft
Description
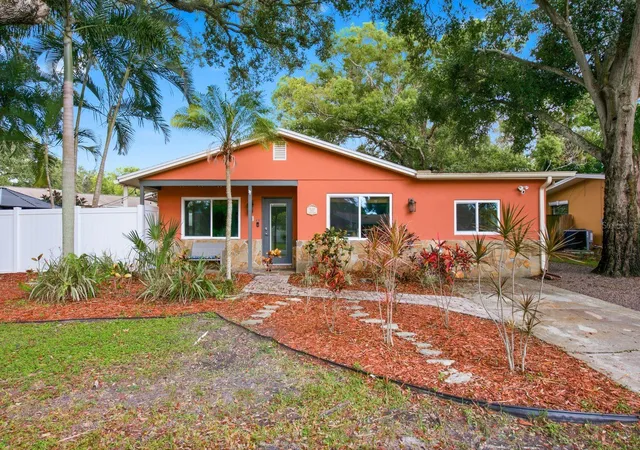
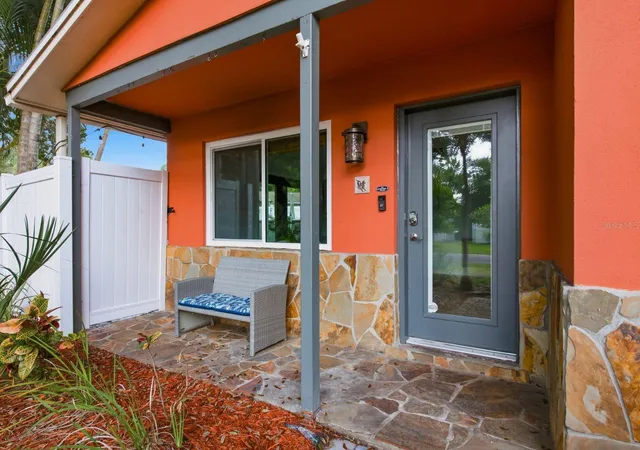
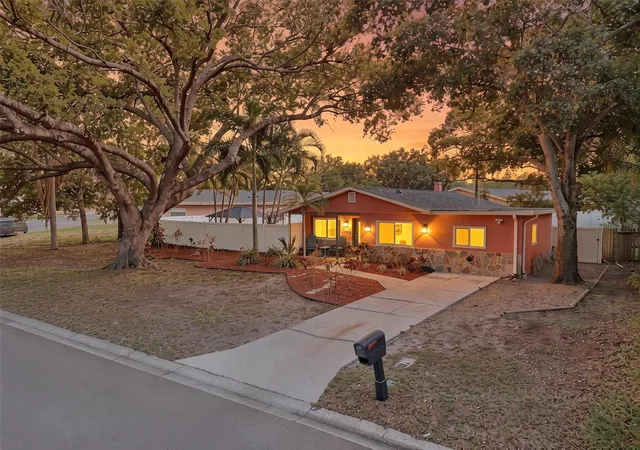
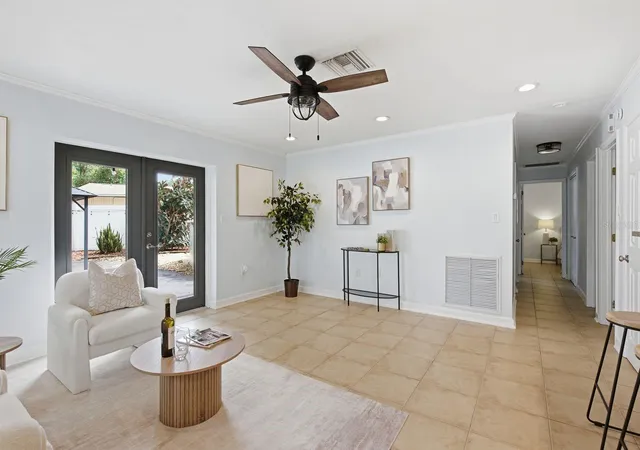
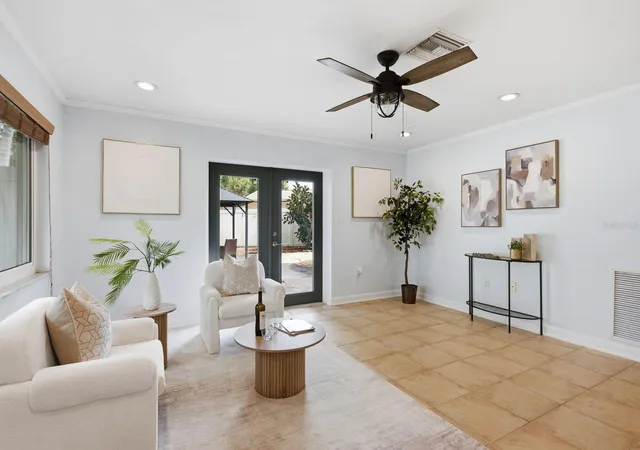
Back on the market! No fault of the sellers. Buyer's financing fell through. All 4-point repairs have been made! Clean house! Bring all offers!! Must see to truly appreciate! Step into this 3-bed, 2-bathroom slice of paradise nestled underneath grand oak trees in delightful Dunedin. This home has old Florida charm without sacrificing modern amenities. Located in the coveted GOLF CART ZONE in one of the most sought-after areas in the Tampa Bay region. Conveniently situated with a short golf cart ride or walk to everything that Dunedin has to offer but far enough away to have the peace and quiet when wanted. Open floor plan with tons of natural light. The cozy kitchen boasts granite countertops with stainless steel appliances, under-cabinet recessed lighting and a tavern-height breakfast bar. Through one of the two living areas, you’ll pass through double French doors to your roughly 19x35 enormous patio with a metal gazebo already included. That’s over 650 square feet of endless options. Plenty of space to put in an outdoor kitchen, hot tub, or both. You will also be able to cool off in the sparkling pool! The backyard is completely fenced in with 6ft vinyl privacy fence that keeps you totally secluded from neighbors and passersby. This home has been meticulously maintained and is turnkey ready! Major updates include a new roof and PGT hurricane-impact-resistant windows and doors in 2019. A new Carrier Infinity HVAC system in 2021, and a new Rheem hot water heater in 2023. The garbage disposal and dishwasher were also replaced in 2026. This gem also sits high and dry in an X non-evacuation flood zone. Located just .08 miles to TD Ballpark, where the Toronto Blue Jays play spring training games, 1 mile to downtown, where you can enjoy breweries, multiple restaurants and bars, shopping, and the beautiful Dunedin Marina. Along with multiple parks and the Pinellas Trail, you’ll never run out of things to do. Just a 15-minute drive to both Clearwater Beach and Honeymoon Island and everything else that Pinellas County has to offer. Don’t miss out on this one!
- Houzeo last checked: 1 minute ago
- Listing updated: November 6, 2026 at 10:49 pm
- Listing Provided by: Jeffrey Borham, PA (866) 308-7109 , Ryan Hurry | EXP REALTY LLC (866) 308-7109
- Source: Stellar MLS-FL as distributed by MLS GRID | MLS#: TB8512558

Property Details
Status
Active
Type
Single Family Residence
No. of Stories
-
County
City
Neighborhood
--
Year Built
1972
HOA Fees
-
Finished Area
1,362 sqft
Lot Size
7,658 sqft lot
Basement Area
- sqft
MLS Name
Stellar MLS
MLS Number
TB8512558
MLS Status
Active
Days on Market
162
Cumulative Days on Market
132
Open House

Continue Your Journey in App
Find your dream home, receive real-time updates, and many more!
Continue Your Journey in App
Find your dream home, receive real-time updates, and many more!
Location
Facts & Features
Rooms
Bedrooms & bathrooms
Bedrooms: 3
Bathrooms: 2
Kitchen
Level: First
Living Room
Level: First
Primary Bedroom
Level: First
Interior
Exterior Features
Lighting, Private Mailbox, Private Yard, Rain Gutters, Sidewalk, Storage
Sewer
Public Sewer
Interior Features
Ceiling Fans(s), Crown Molding, Eat In Kitchen, Kitchen/family Room Combo, Stone Counters
Flooring
Tile, Vinyl
Heating
Central
Appliances
Dishwasher, Microwave, Range, Refrigerator
Cooling
Central Air
Construction
Year Built
Year Built: 1972
Home type
Single Family Residence
Construction Materials
Stucco
Foundation Details
Slab
Roof
Shingle
Utilities & Energy
Pool Features
Above Ground
Laundry Features
Inside, Laundry Room
Parking Features
Driveway
Water Source
Public
Utilities
Cable Connected, Electricity Connected, Water Connected
Other Features
Subdivision Name
Highland Estates
Patio And Porch Features
Front Porch, Patio, Rear Porch
Price History
| Date | Event | Price |
|---|---|---|
09/29/2026 Source: | Listed for Sale | $420,000 -1.18% $308/sqft |
08/13/2026 Source: #MFRTB8512558 | Contingent (Active Under Contract) | $425,000 $312/sqft |
08/13/2026 Source: | Listed for Sale | $425,000 -4.28% $312/sqft |
07/31/2026 Source: | Price Decreased | $444,000 -1.11% $326/sqft |
07/08/2026 Source: | Price Decreased | $449,000 -8.18% $330/sqft |

Show more
Nearby Homes
Find Homes by Property Features in Dunedin, FL
Nearby New Homes For Sale

Based on information from Stellar MLS® through Nov 07, 2026, 08:45AM as submitted to and distributed by MLS GRID. All data is obtained from various sources and may not have been verified by the broker or MLS GRID. Supplied Open House Information is subject to change without notice. All information should be independently reviewed and verified for accuracy. Properties may or may not be listed by the office/agent presenting the information. IDX information is provided exclusively for consumers’ personal non-commercial use. It may not be used for any purpose other than to identify prospective properties consumers may be interested in purchasing. The data is deemed reliable but is not guaranteed by MLS GRID. The use of the MLS GRID Data may be subject to an end-user license agreement prescribed by the Member Participant’s applicable MLS, if any, and as amended from time to time. © 2026 Stellar MLS. All Rights Reserved.
 Advertising Broker: Fred McGill | Simple Showing, Inc
