
- Overview
- Description
- Property Details
- Location
- HOA Management
- Facts & Features
- Getting Around
- Nearby Homes
 3D Tour

$1,350,000
Monthly Est:$6,719
 5 Beds

4 full baths + 1 half bath
 4,645sqft
9622 Maury Rd, Fairfax, VA 22032
$1,350,000
$6,719/moEst:
Single Family Residence
Built in 1992
$41.67/mo HOA
10,756 sqft lot
$291/sq.ft
Description
*Open Houses: 5-7 PM Friday, July 10 | 1-3 PM Saturday, July 11
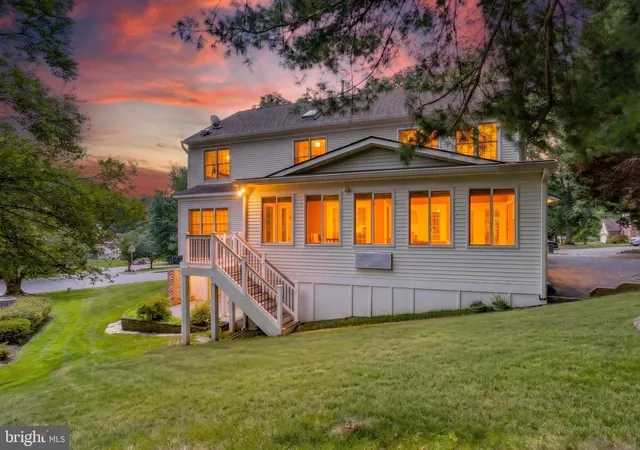
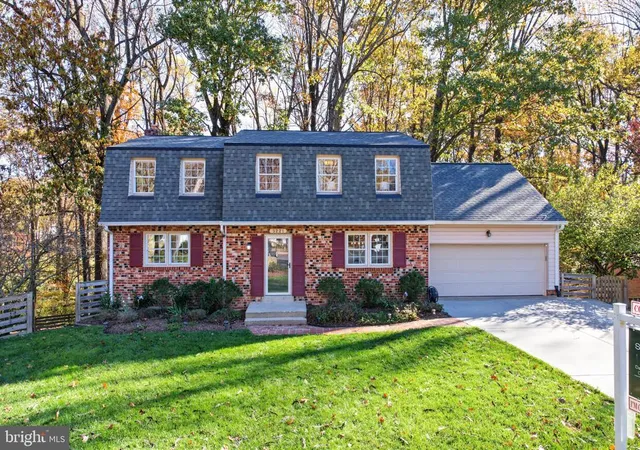
This gorgeous, beautifully remodeled, and meticulously maintained home, located in the highly sought-after Robinson High School pyramid, offers over 4,500 square feet of thoughtfully designed living space (plus an expansive four-season sunroom).
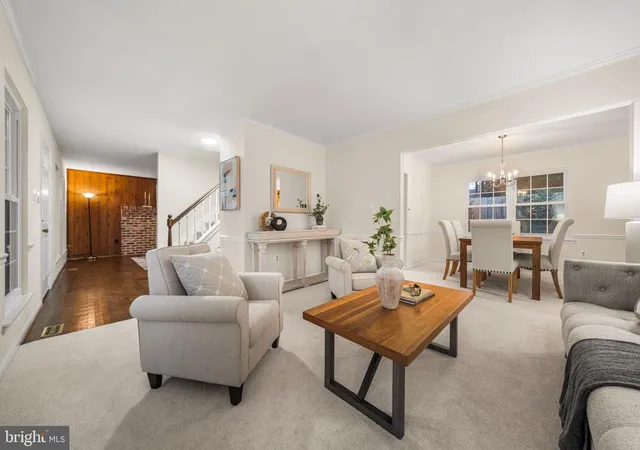
From the moment you arrive, you'll be impressed by the custom stone walkway and steps leading to the inviting front entrance. Inside, gleaming hardwood floors extend throughout all three finished levels, complemented by fresh paint and timeless, high-end finishes.
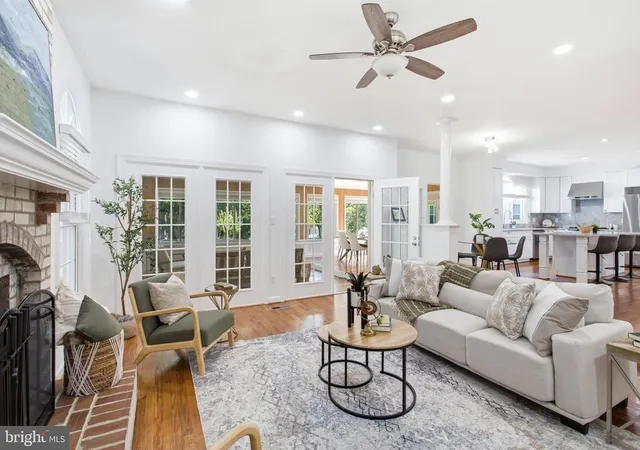
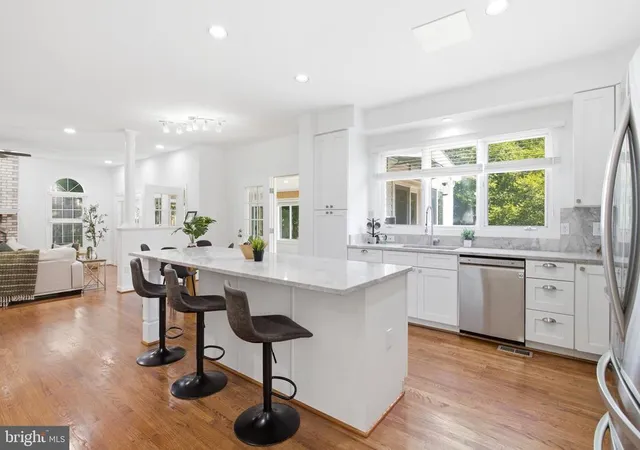
The heart of the home is the stunning gourmet kitchen, featuring gorgeous Matarazzo quartzite countertops, a large center island, pantry, spacious breakfast area and newer stainless steel appliances, including a new gas range and premium hood installed in 2022. The open layout is perfect for both everyday living and entertaining.
The main level also features two cozy wood-burning fireplaces in two living rooms, and a versatile office or guest bedroom, perfect for today’s flexible living needs. Upstairs, you’ll find four additional spacious bedrooms, including three with private ensuite baths. The luxurious primary suite offers a beautifully renovated ensuite bath with matching quartz countertops, creating a cohesive, high-end feel throughout the home.
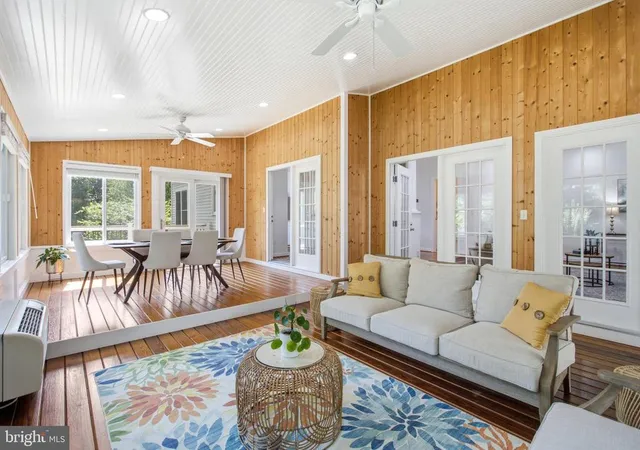
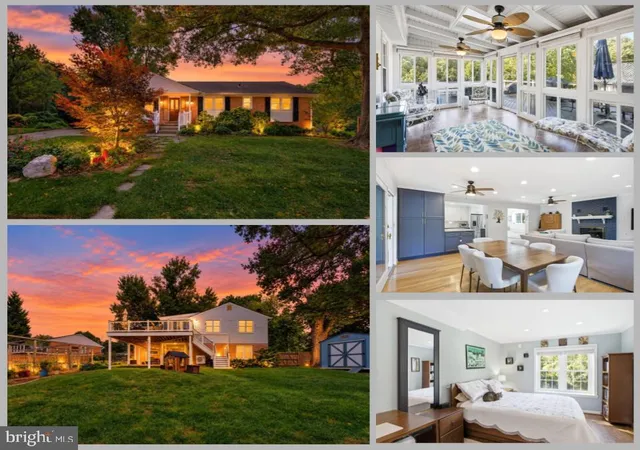
Seamlessly blending indoor and outdoor living is the spectacular four-season sunroom with hardwood floors, offering year-round enjoyment and abundant natural light. Sliding glass doors provide convenient access to the driveway and outdoor living spaces. Step outside to the low-maintenance Trex deck, added in 2022, which overlooks a private backyard and is an ideal setting for relaxing, entertaining, or enjoying peaceful evenings at home.
The finished lower level, which includes another bedroom, a full bath, and a private entrance, provides exceptional versatility with space for a home theater, in-law or guest suite, recreation room, workshop, utility room, and abundant storage and two cozy fireplaces. This home can offer Multi-generational living or the lower level potentially can be rental income.
Nearby Amenities including: Lake Royal, Walking trail, Lake views, Fishing dock. And
Royal Lake Park, Playground, Tennis courts, Walking paths,
and George Mason University
- Houzeo last checked: 3 minutes ago
- Listing updated: July 11, 2026 at 4:38 pm
- Listing Provided by: Harrison W Williams (703) 582-0403 , Dina Braun (704) 776-3540 | eXp Realty LLC (703) 425-3582
- Source: Bright MLS-NJ | MLS#:

Property Details
Status
Active
Type
Single Family Residence
No. of Stories
-
County
City
Neighborhood
--
Year Built
1992
HOA Fees
$41.67/mo
Finished Area
4,645 sqft
Lot Size
10,756 sqft lot
Basement Area
- sqft
MLS Name
Bright MLS
MLS Number
VAFX2319154
MLS Status
ACTIVE-BRIGHT
Days on Market
4
Continue Your Journey in App
Find your dream home, receive real-time updates, and many more!
Location
HOA Management
N/A
HOA Fees
$125/ Quarterly
Amenities
 Amenities and services may be covered by one or multiple associations and service providers.
Common Area
 Common Area
Park Playground
 Park Playground
Insurance
 Insurance
Common Area Maintenance
 Common Area Maintenance
Disclaimer: Amenities are based on third-party information and may vary; buyers must independently verify all amenities, as information is deemed reliable but not guaranteed.
Facts & Features
Rooms
Bedrooms & bathrooms
Bedrooms: 5
Bathrooms: 5
Interior
Heating
Forced Air
Sewer
Public Sewer
Appliances
Dryer, Washer, Dishwasher, Refrigerator, Icemaker, Stove, Range Hood
Cooling
Central A/c
Window Features
Double Hung, Double Pane Windows
Flooring
Hardwood, Ceramic Tile
Interior Features
Ceiling Fan(s), Bathroom Soaking Tub, Built Ins, Crown Moldings, Family Room Off Kitchen, Floor Plan Traditional, Formal/separate Dining Room, Kitchen Gourmet, Kitchen Island, Pantry, Primary Bath(s), Recessed Lighting
Construction
Year Built
Year Built: 1992
Home type
Single Family Residence
Construction Materials
Brick
Property Condition
Excellent
Architectural Style
Colonial
Foundation Details
Other
Utilities & Energy
Parking Features
Asphalt Driveway
Fireplace Features
Screen
Basement
Full, Walkout Level
Association Amenities
Common Grounds, Tot Lots/playground
Water Source
Public
Other Features
Patio And Porch Features
Deck, Patio
Subdivision Name
Vertain Park
Price History
| Date | Event | Price |
|---|---|---|
07/08/2026 Source: | Listed for Sale | $1,350,000 +8.00% $291/sqft |
03/25/2022 Source: | Price Increased | $1,250,000 +4.18% $269/sqft |
03/25/2022 Source: | Sold | $1,199,900 $258/sqft |

Find Homes by Property Features in Fairfax, VA
Nearby New Homes For Sale


Based on information from Bright MLS through Nov 20, 2026, 09:30AM. Listing information is from various brokers who participate in the Bright MLS IDX program and not all listings may be visible on the site. The property information being provided on or through the website is for the personal, non-commercial use of consumers and such information may not be used for any purpose other than to identify prospective properties consumers may be interested in purchasing. Some properties which appear for sale on the website may no longer be available because they are for instance, under contract, sold or are no longer being offered for sale. Property information displayed is deemed reliable but is not guaranteed. IDX information is provided exclusively for personal, non-commercial use, and may not be used for any purpose other than to identify prospective properties consumers may be interested in purchasing. Information is deemed reliable but not guaranteed. © 2026 Bright MLS, Inc. All Rights Reserved. Click here for more information
 Advertising Broker: Joe Hawkins | Hawkins Real Estate Services