- Overview
- Description
- Property Details
- Location
- HOA Management
- Facts & Features
- Getting Around
- Nearby Homes


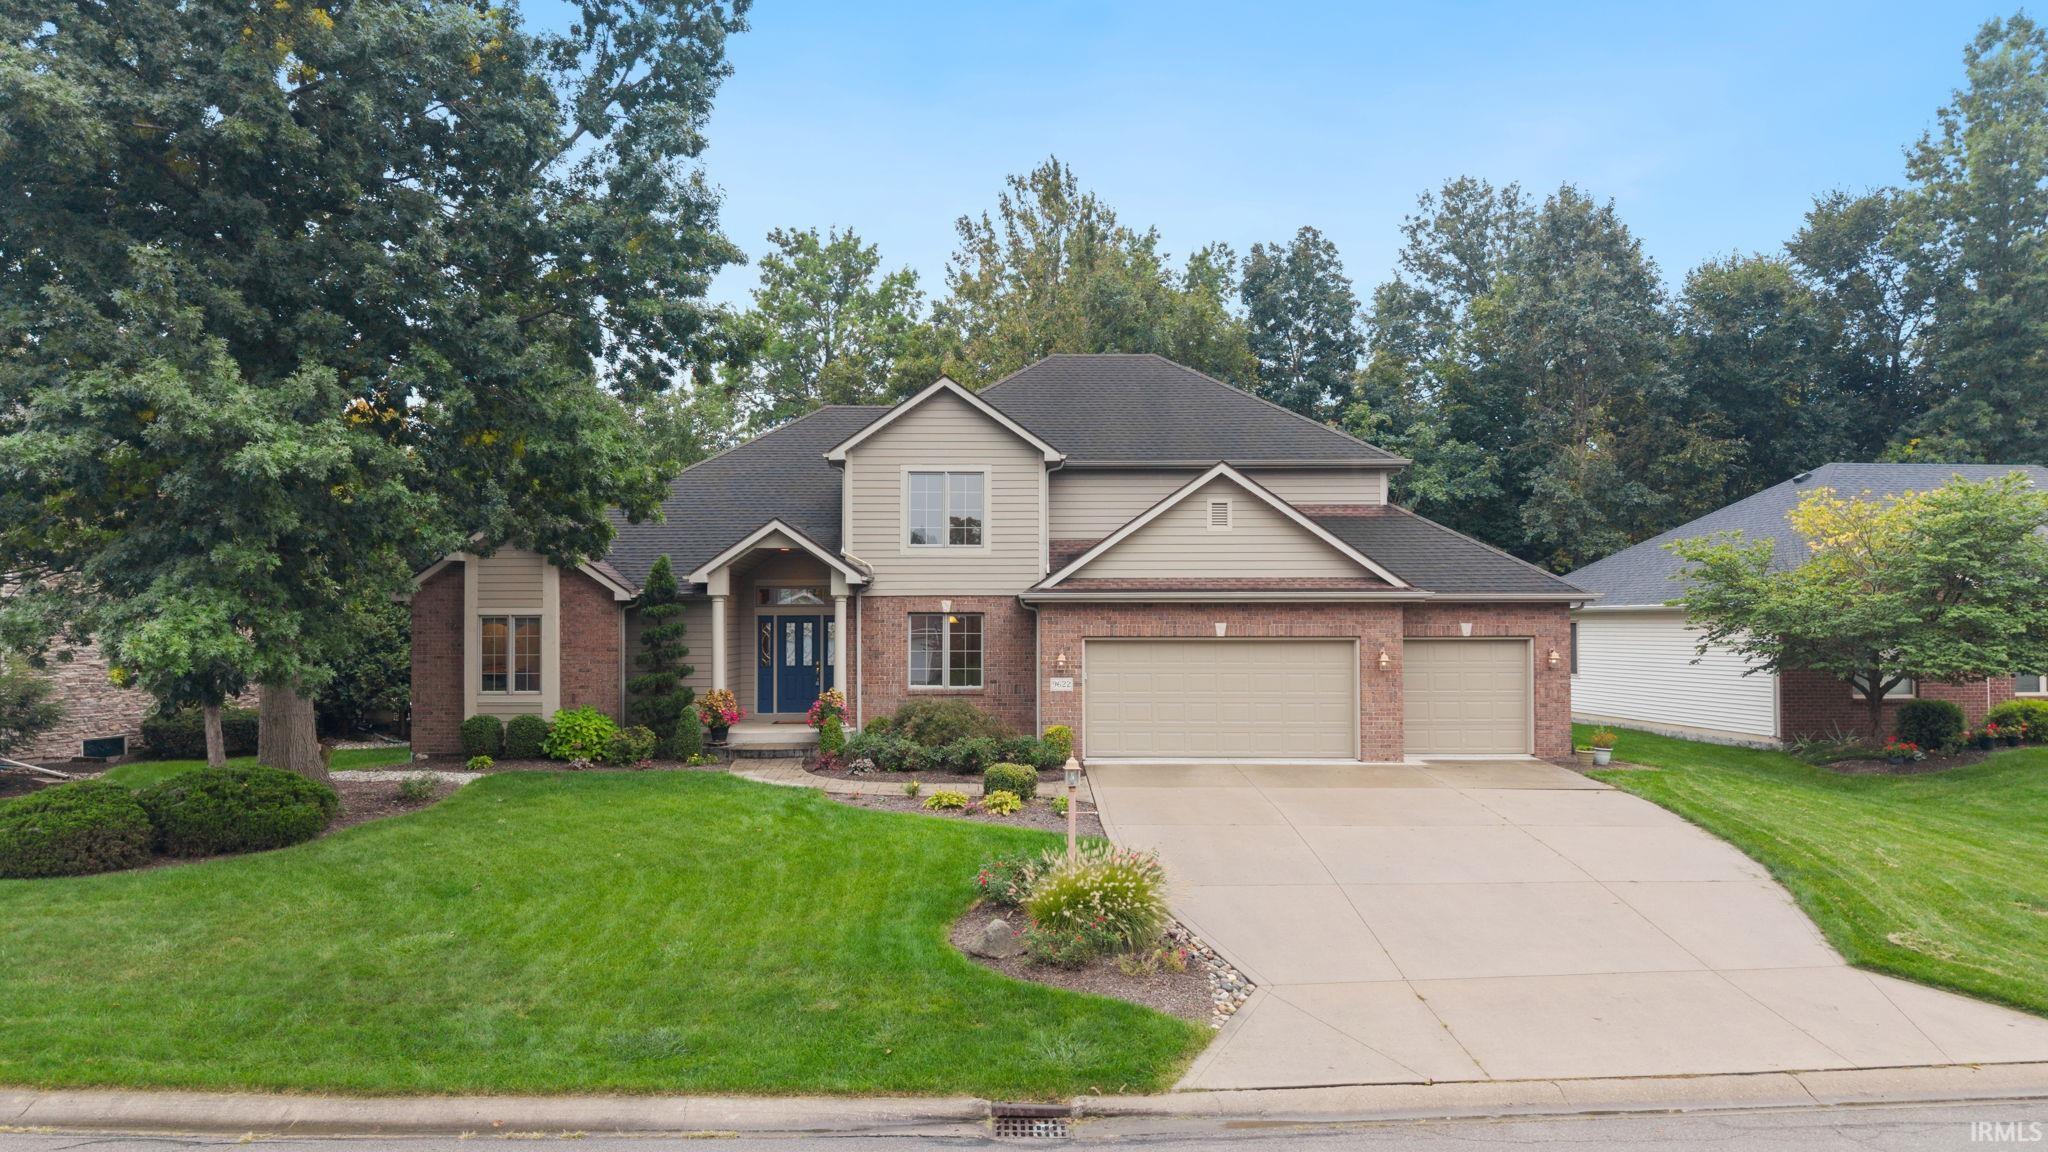


$510,000
Monthly Est:$2,538
 4 Beds
 5 Baths
4 full baths + 1 half bath
 4,442sqft
9622 Stowaway Cvs, Fort Wayne, IN 46835
$510,000
$2,538/moEst:
Get Pre-Approved
Manufactured On Land
Built in 2004
$-- HOA
14,949 sqft lot
$115/sq.ft
Description
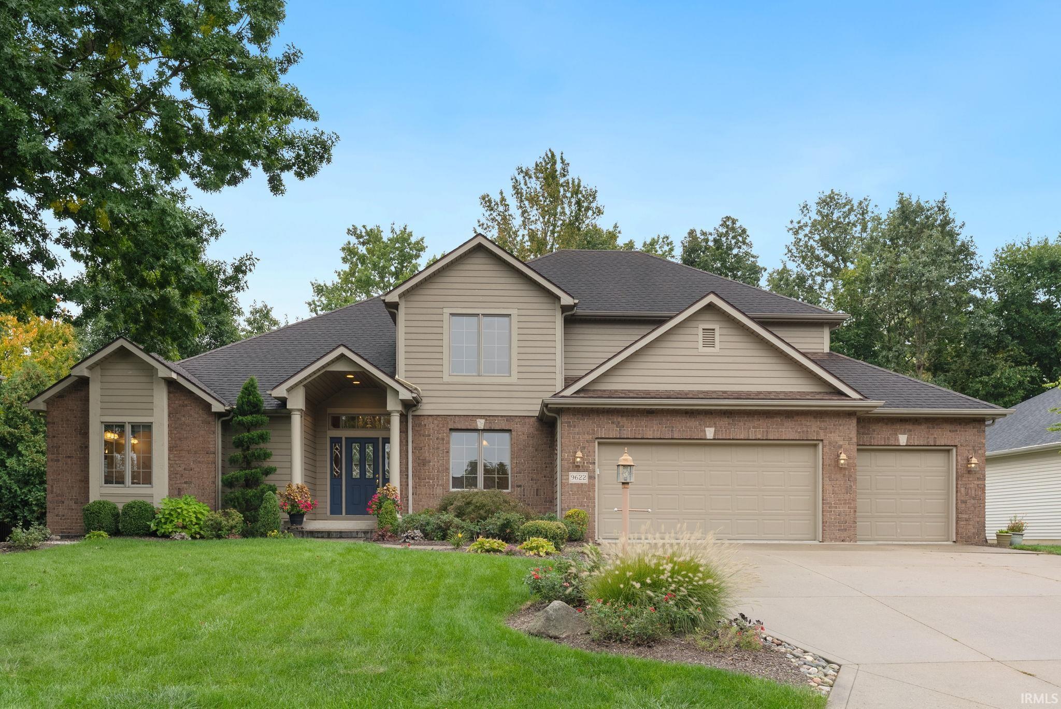
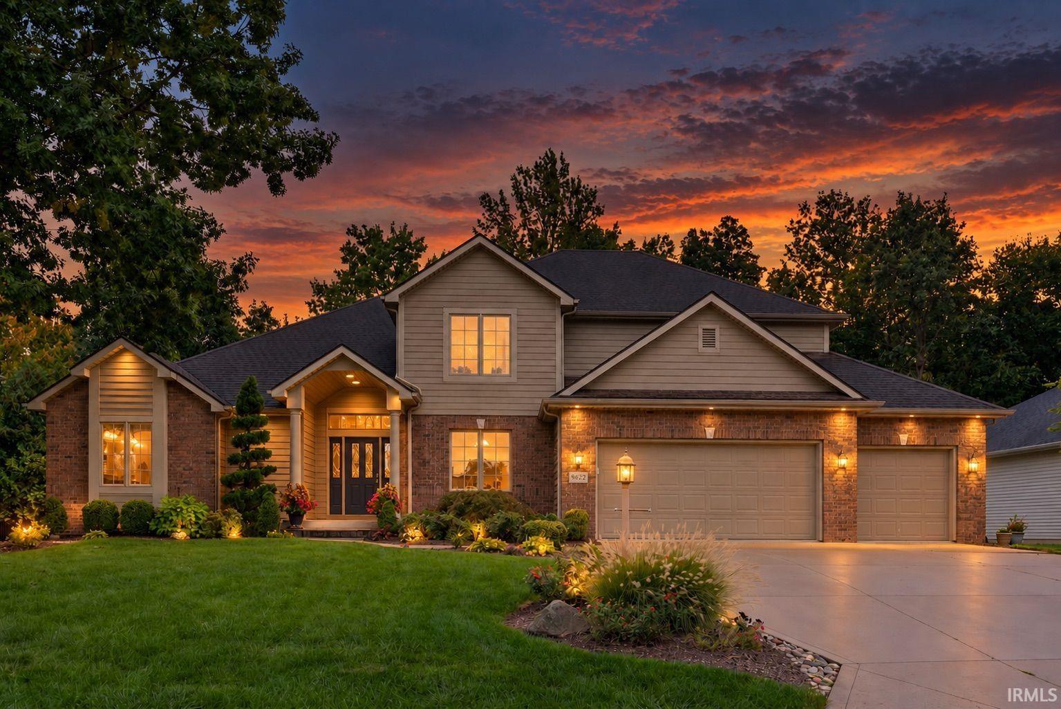
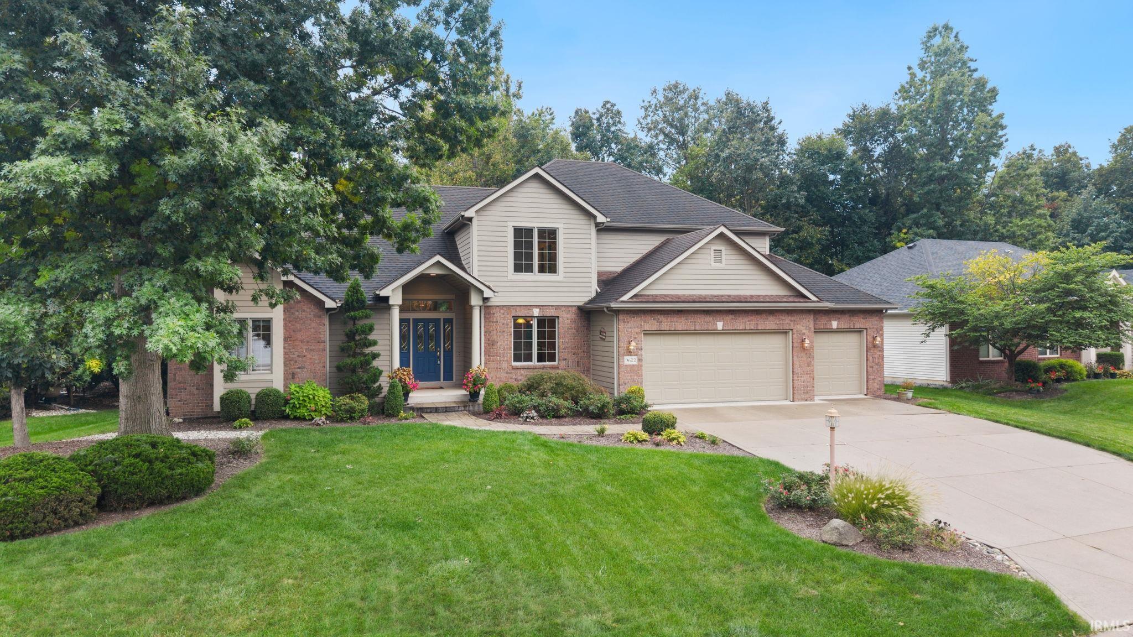
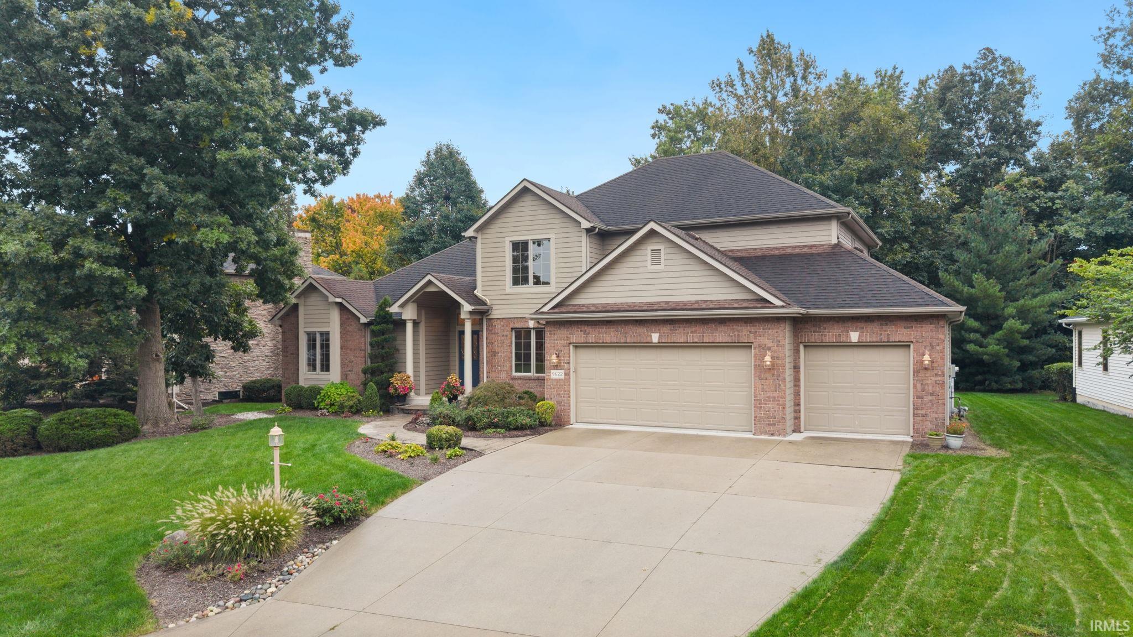
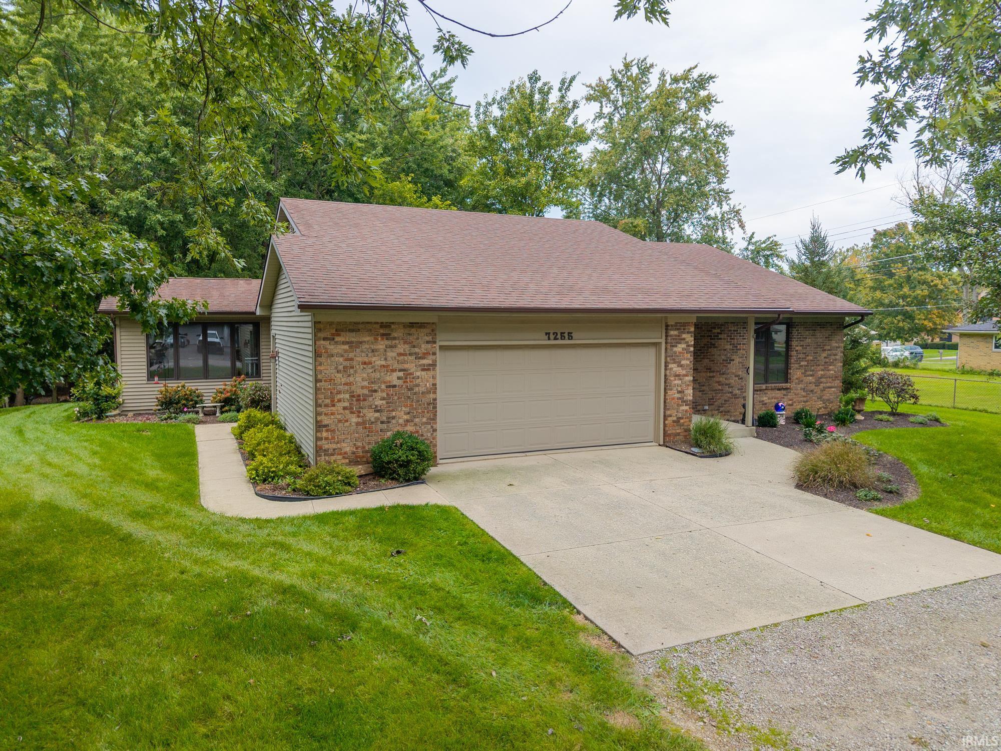
***OPEN HOUSE Saturday 10/10 from 1-3PM*** Welcome to 9622 Stowaway Cove, a one owner home, ideally situated on a quiet cul-de-sac street that offers well over 4,000 finished square feet with 4 bedrooms, 4.5 baths and a 3 car garage. The main level features a primary suite, updated kitchen, and spacious living areas. Upstairs are three additional bedrooms, including two connected by a Jack-and-Jill bathroom. The finished basement adds exceptional versatility with a wet bar/kitchenette, large recreation and living spaces, two flex rooms ideal for office, fitness, hobby, or guest use, plus a dedicated storm cellar/safe room. Located in Fort Wayne’s Northeast area in close proximity to Snider High School and Bishop Dwenger. This home combines generous interior space, an established setting, and a finished lower level that truly expands how the home can be enjoyed. Schedule your tour today!
- Houzeo last checked: 5 hours ago (October 7, 2026 at 6:00 am)
- Listing updated: October 6, 2026 at 2:11 pm
- Listing Provided by: Abigail Ward (260) 415-1051 | Anthony REALTORS
- Source: Indiana Regional MLS-IN | MLS#: 202640681

Property Details
Status
Active
Type
Manufactured Mobile Home
No. of Stories
-
County
--
City
Neighborhood
--
Year Built
2004
HOA Fees
-
Finished Area
4,442 sqft
Lot Size
14,949 sqft lot
Basement Area
- sqft
MLS Name
Indiana Regional MLS
MLS Number
202640681
MLS Status
Active
Days on Market
5

Continue Your Journey in App
Find your dream home, receive real-time updates, and many more!
Download App
Continue Your Journey in App
Find your dream home, receive real-time updates, and many more!
Location
HOA Management
N/A
HOA Fees
$600/
Disclaimer: Amenities are based on third-party information and may vary; buyers must independently verify all amenities, as information is deemed reliable but not guaranteed.
Facts & Features
Rooms
Bedrooms & bathrooms
Bedrooms: 4
Bathrooms: 5
Interior
Sewer
City
Appliances
Dishwasher, Microwave, Refrigerator, Washer, Dryer Electric, Electric Range
Flooring
Carpet, Tile, Vinyl
Interior Features
1st Bdrm En Suite, Breakfast Bar, High Ceilings, Cathedral Ceiling(s), Tray Ceiling(s), Ceiling Fan(s), Stone Counters, Deck Open, Disposal, Dryer Hook Up Electric, Jet/garden Tub, Open Floorplan, Porch Covered, Range/oven Hook Up Elec, Split Br Floor Plan, Twin Sink Vanity, Utility Sink, Wet Bar, Tub And Separate Shower, Tub/shower Combination, Main Level Bedroom Suite, Main Floor Laundry, Washer Hook Up, See Remarks
Cooling
Central Air
Heating
Natural Gas, Forced Air
Construction
Year Built
Year Built: 2004
Home type
Manufactured On Land
Construction Materials
Brick, Vinyl Siding
Roof
Asphalt, Shingle
Utilities & Energy
Parking Features
Concrete
Basement
Full, Finished
Water Source
City
Fireplace Features
Great Room
Other Features
Subdivision Name
Chandlers Landing
Lot Features
Level, 0 2.9999
Getting Around 9622 Stowaway Cvs
Bike Score®

Somewhat Bikeable
28/100
Walk Score®

Car-Dependent
13/100
Transit Score®

No Nearby Transit
0/100
Data provided by Redfin
Nearby Homes



Find Homes by Property Features in Fort Wayne, IN


IDX information is provided exclusively for consumer's personal, non-commercial use and may not be used for any purpose other than to identify prospective properties that consumers may be interested in purchasing. Data is deemed reliable but is not guaranteed accurate by the MLS.
 Advertising Broker: Jonah Hartsburg | Hoosier Hub Realty