- Overview
- Description
- Property Details
- Location
- HOA Management
- Facts & Features
- Getting Around
- Nearby Homes

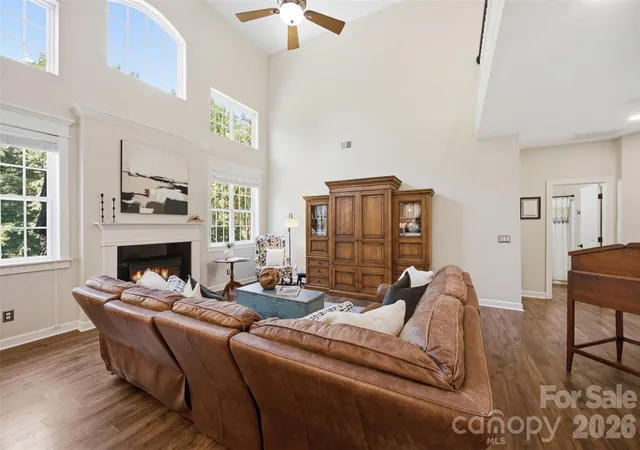


$730,000
Monthly Est:$3,633
 5 Beds
 3 Baths
3 full baths
 2,751sqft
9624 Belloak Ln, Waxhaw, NC 28173
$730,000
$3,633/moEst:
Get Pre-Approved
Single Family Residence
Built in 2004
$116.67/mo HOA
0.48 acre lot
$265/sq.ft
Description
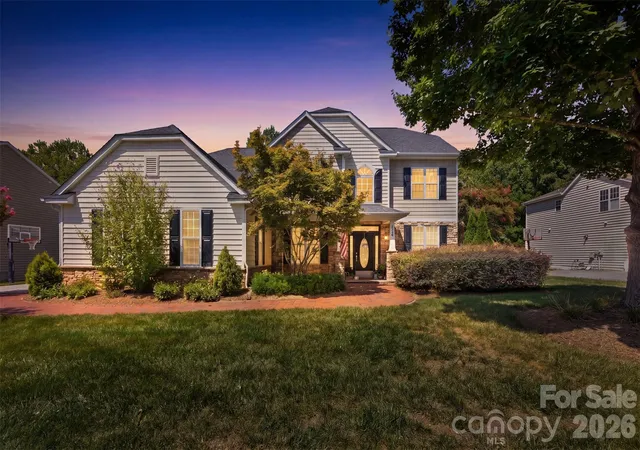
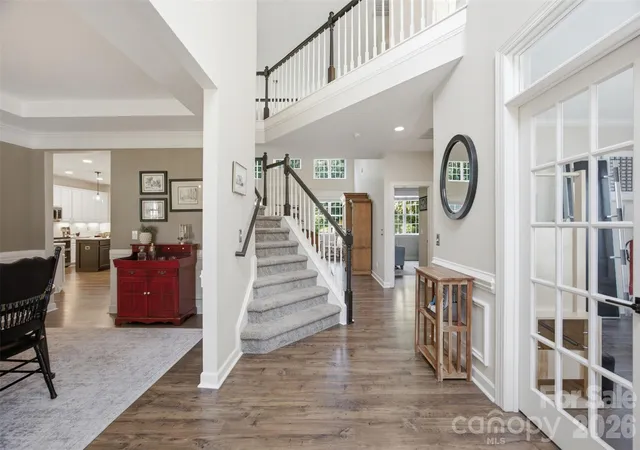
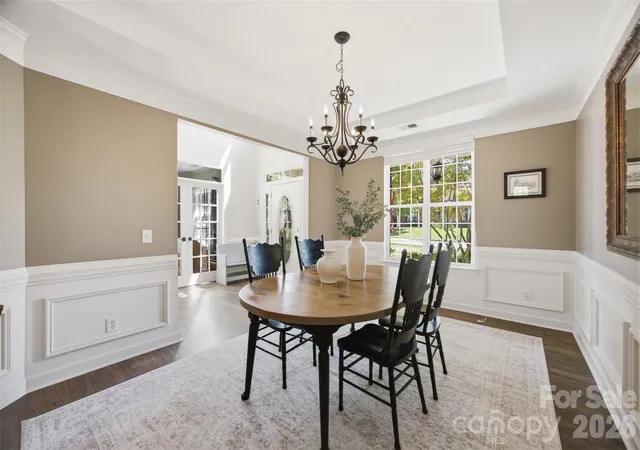
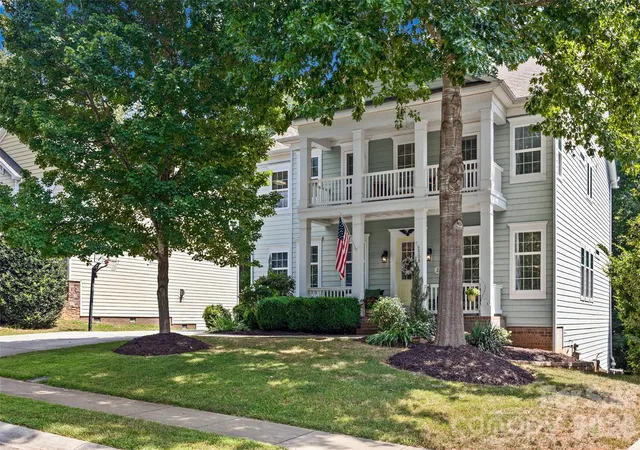
Move-in ready, beautifully updated, and tucked away on a quiet cul-de-sac street in highly desirable The Reserve—this exceptional 5-bedroom, 3-bath home truly has it all. Located in sought-after Waxhaw and zoned for award-winning Marvin Ridge schools, this home combines an open, light-filled floor plan with thoughtful renovations and upgrades throughout.
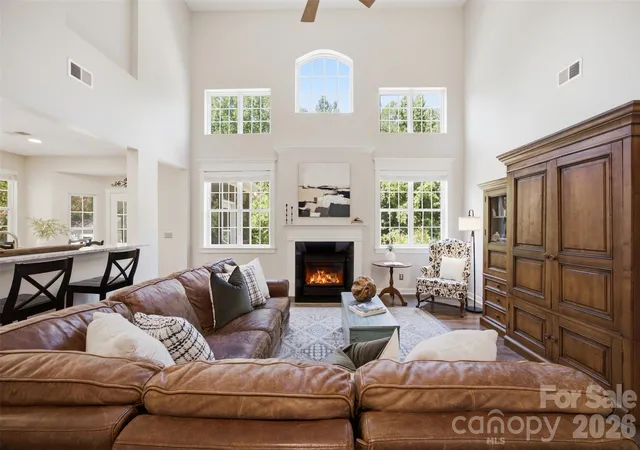
At the heart of the home is the renovated chef’s kitchen featuring a large center island, abundant cabinetry, stainless steel appliances, custom countertops and backsplash, and a newly added side entry that brings in additional natural light and provides convenient access to the 3-car garage. The kitchen opens seamlessly to the dramatic two-story great room with gas fireplace—creating an inviting space for everyday living and entertaining.
The spacious primary suite is a true retreat, complete with a sitting area and fireplace, an impressive custom walk-in closet, and a stunning primary bath completely remodeled in 2026 with a freestanding soaking tub, seamless glass shower, custom tilework and beautifully selected finishes. Both the upstairs and main-level secondary baths have also been updated.
Fresh interior paint, new upstairs carpet, updated light fixtures, and new coordinating door hardware and hinges throughout give the entire home a fresh, cohesive feel.
Outside, the large, private fenced backyard offers room to relax, play and entertain with a refinished screened porch, patio, fire pit, organic garden and storage shed—all surrounded by a peaceful wooded backdrop. Upgraded landscaping in front to include wide brick walkway.
With 5 bedrooms, 3 full baths, a 3-car garage, exceptional outdoor living and extensive updates throughout, every detail has been thoughtfully addressed. Simply unpack and enjoy one of Waxhaw’s most desirable locations.
- Houzeo last checked: 6 minutes ago
- Listing updated: August 31, 2026 at 8:21 pm
- Listing Provided by: Karen Scully (704) 242-1754 | Keller Williams Connected (803) 835-2300
- Source: Canopy MLS | MLS#: 4408548

Property Details
Status
Active Under Contract
Type
Single Family Residence
No. of Stories
-
County
City
Neighborhood
--
Year Built
2004
HOA Fees
$116.67/mo
Finished Area
2,751 sqft
Lot Size
0.48 acre lot
Basement Area
- sqft
MLS Name
Canopy MLS
MLS Number
4408548
MLS Status
Under Contract-Show
Days on Market
49
Cumulative Days on Market
11

Continue Your Journey in App
Find your dream home, receive real-time updates, and many more!
Download App
Continue Your Journey in App
Find your dream home, receive real-time updates, and many more!
Location
HOA Management
CiraNet
HOA Fees
$349.8/ Quarterly
Disclaimer: Amenities are based on third-party information and may vary; buyers must independently verify all amenities, as information is deemed reliable but not guaranteed.
Facts & Features
Rooms
Bedrooms & bathrooms
Bedrooms: 5
Bathrooms: 3
Interior
Heating
Forced Air, Natural Gas, Zoned
Interior Features
Kitchen Island, Walk In Closet(s)
Appliances
Dishwasher, Disposal, Electric Oven, Electric Range, Freezer, Microwave, Oven, Refrigerator With Ice Maker, Self Cleaning Oven, Washer
Flooring
Carpet, Tile, Wood
Sewer
County Sewer
Cooling
Ceiling Fan(s), Central Air, Zoned
Exterior Features
Fire Pit
Construction
Year Built
Year Built: 2004
Home type
Single Family Residence
Architectural Style
Transitional
Construction Materials
Cedar Shake, Stone, Vinyl
Roof
Architectural Shingle
Foundation Details
Slab
Utilities & Energy
Parking Features
Driveway, Attached Garage, Garage Faces Side
Water Source
County Water
Fireplace Features
Gas Log, Great Room, Primary Bedroom
Laundry Features
Laundry Room, Main Level
Other Features
Subdivision Name
The Reserve
Community Features
Clubhouse, Outdoor Pool, Pond
Patio And Porch Features
Front Porch, Patio, Rear Porch, Screened
Lot Features
Private, Wooded
Price History
| Date | Event | Price |
|---|---|---|
08/31/2026 Source: | Contingent (Active Under Contract) | $730,000 -2.67% $265/sqft |
08/20/2026 Source: | Listed for Sale | $750,000 +109.94% $273/sqft |
08/07/2008 Source: | Price Increased | $357,250 +2.66% $130/sqft |
06/19/2007 Source: | Sold | $348,000 $126/sqft |

Nearby Homes
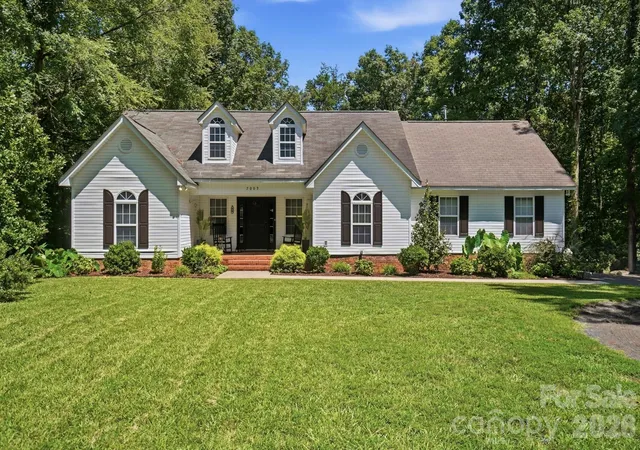
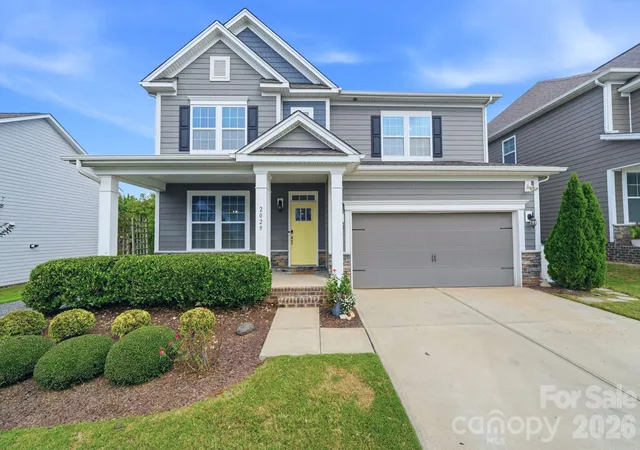
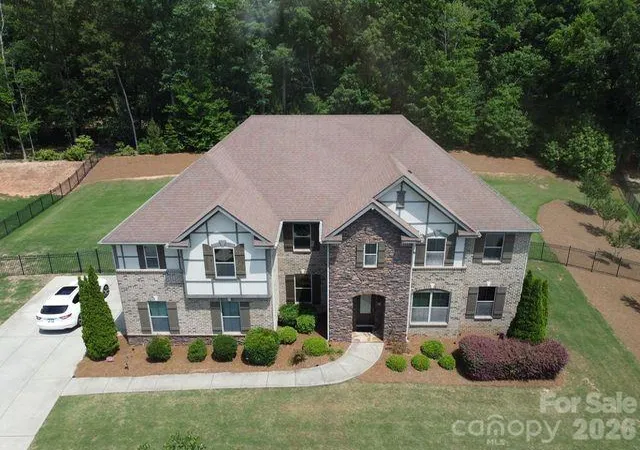
Find Homes by Property Features in Waxhaw, NC
Nearby New Homes For Sale

Based on information submitted to the MLS GRID from Canopy MLS through Oct 08, 2026, 07:30AM. All data is obtained from various sources and may not have been verified by the broker or MLS GRID. Supplied Open House Information is subject to change without notice. All information should be independently reviewed and verified for accuracy. Properties may or may not be listed by the office/agent presenting the information. IDX information is provided exclusively for consumers’ personal, noncommercial use. It may not be used for any purpose other than to identify prospective properties which the consumers may be interested in purchasing. The data is deemed reliable but is not guaranteed by MLS GRID. The use of the MLS GRID Data may be subject to an end-user license agreement prescribed by the Member Participant’s applicable MLS, if any, and as amended from time to time. ©2026 Canopy MLS. All Rights Reserved.
 Advertising Broker: Nicholas Huscroft | Chosen Realty