- Overview
- Description
- Property Details
- Location
- HOA Management
- Facts & Features
- Getting Around
- Nearby Homes




$699,999
Monthly Est:$3,484
 4 Beds
 3 Baths
3 full baths
 2,411sqft
963 Woodwind Dr, Leland, NC 28451
$699,999
$3,484/moEst:
Get Pre-Approved
Single Family Residence
Built in 2009
$140.58/mo HOA
0.44 acre lot
$290/sq.ft
Description
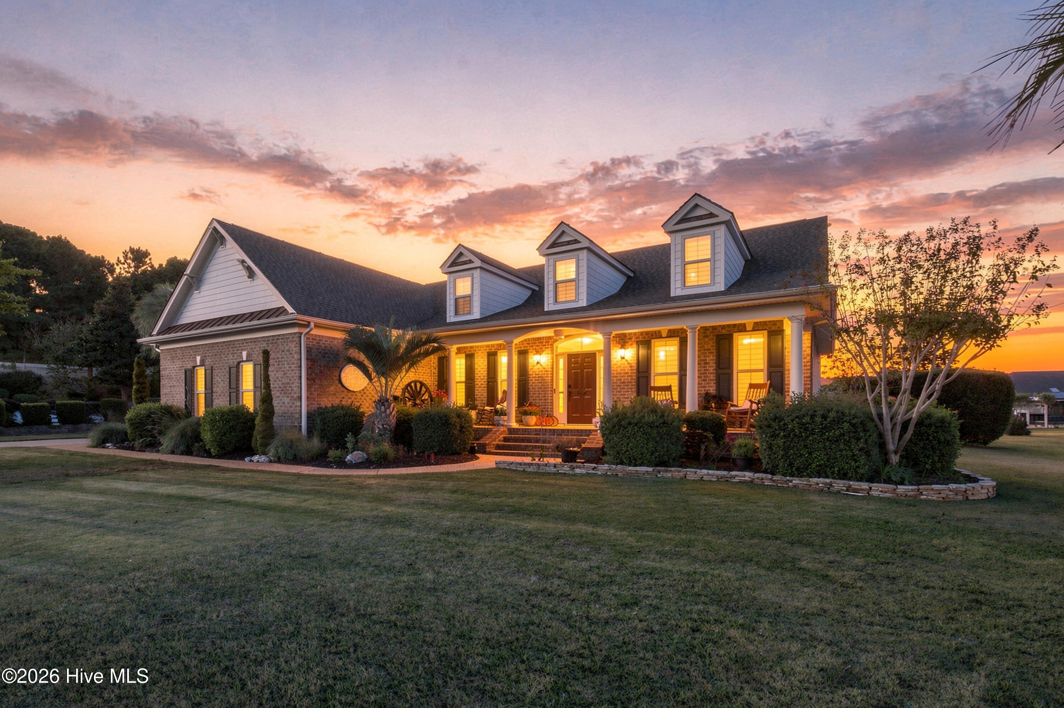
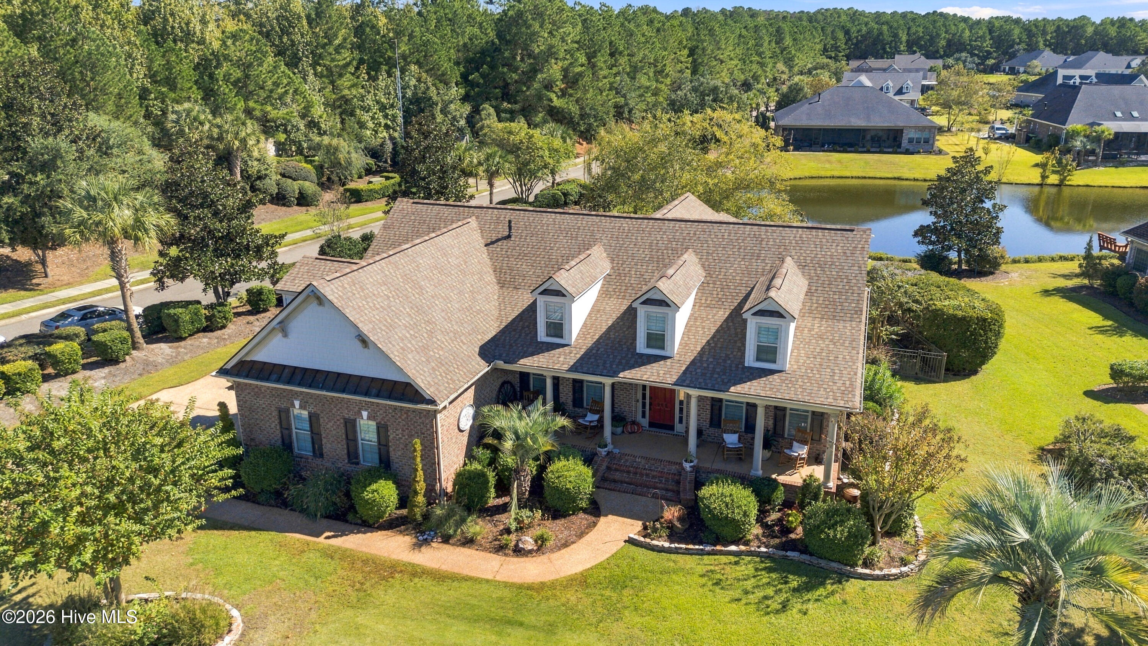
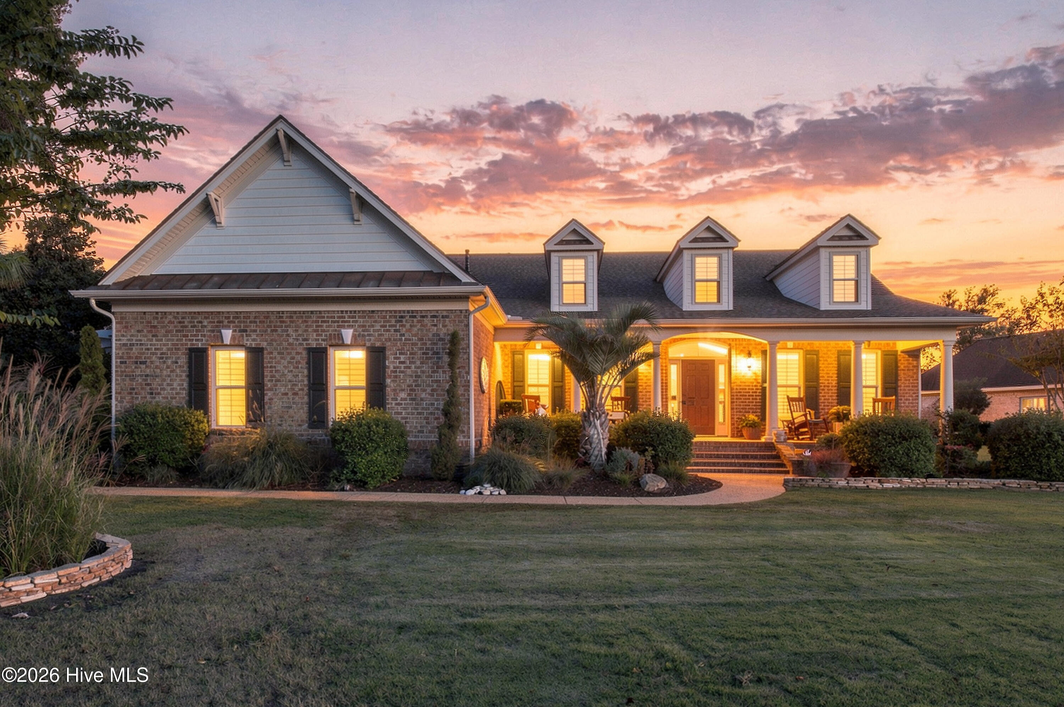
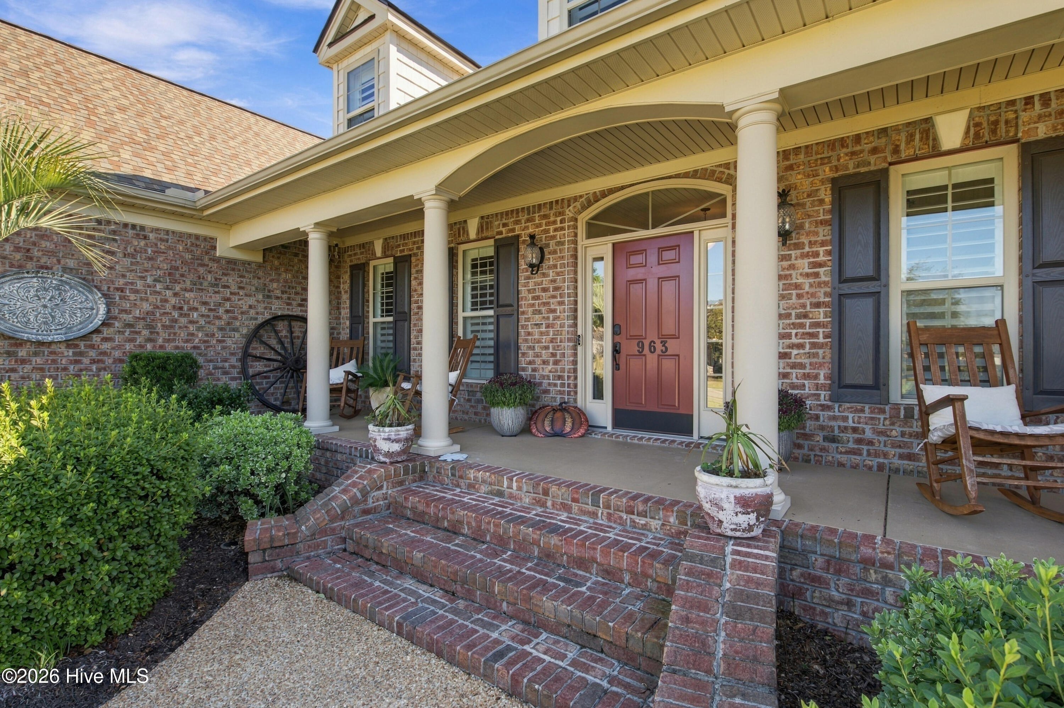
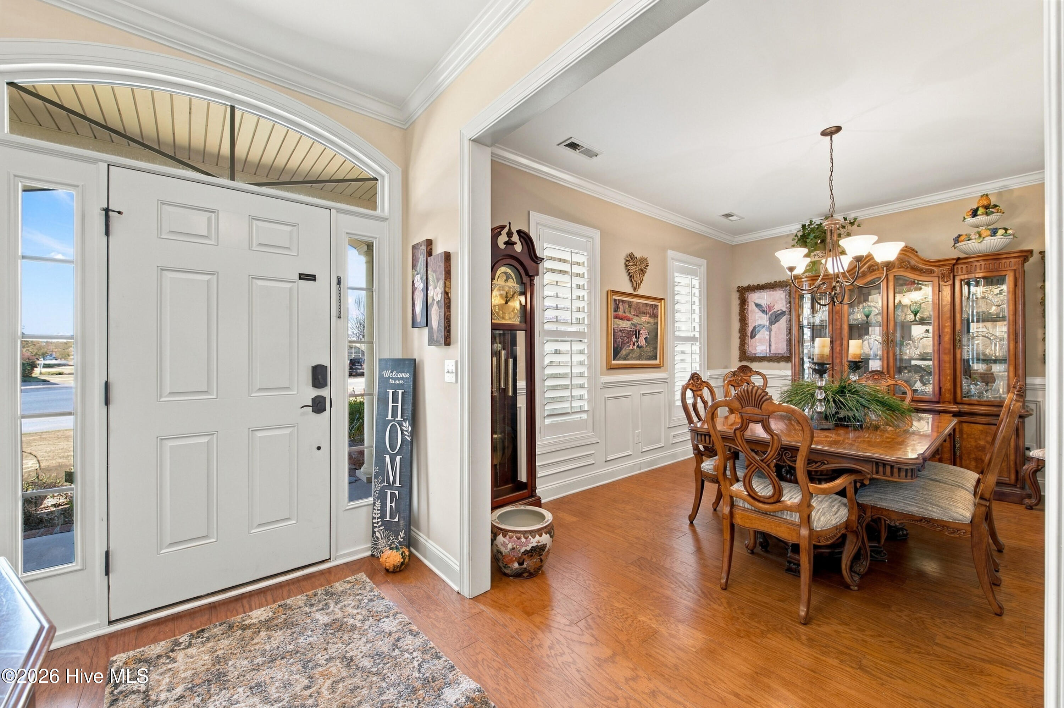
Welcome to 963 Woodwind Drive, where waterfront living, timeless charm, and exceptional outdoor spaces come together in the desirable Waterford community of Leland. Situated on a beautifully landscaped .44-acre canal-front lot, this inviting brick home offers scenic water views and direct backyard access to Waterford's interconnected freshwater canals. A custom-built wooden stairway leads to a waterfront dock, providing a convenient place to launch a kayak, paddleboard, or small non-motorized boat and explore the peaceful waterways throughout the community. An expansive covered front porch welcomes you inside, where hardwood floors, plantation shutters, and crown molding add warmth and character throughout. The foyer opens to an elegant formal dining room with chair rail detailing and decorative wainscoting. The spacious living room features soaring vaulted ceilings, a natural gas fireplace framed by built-in shelving and cabinetry, and an open connection to the kitchen. An additional interior sunroom/sitting area offers flexible space for relaxing or entertaining. The well-appointed kitchen features granite countertops, abundant cabinetry, decorative tile backsplash, updated fixtures, and oil-rubbed bronze cabinet hardware. GE Profile appliances, approximately one year old, including a double oven, add modern convenience. A generous breakfast bar provides additional seating, while the bright breakfast nook offers a comfortable space for casual dining. The first-floor primary suite features hardwood floors, plantation shutters, and a spacious en suite bath with separate vanities, a soaking tub, and a glass-enclosed shower. A fourth bedroom above the garage, complete with its own bathroom, offers versatility as a guest retreat, home office, media room, or flex space. A separate all-season room with exposed brick walls, tile flooring, Eze-Breeze windows, and custom Norman shades provides another inviting space to enjoy the surrounding scenery. Step outside to an expansive, fully fenced backyard with mature trees, lush lawn, and beautifully landscaped planting beds. The sellers expanded the original patio to create a generous outdoor entertaining area beneath a pergola, complete with a natural gas connected fire pit and decorative stone waterfall feature. Whether gathering around the fire, dining outdoors, or enjoying peaceful canal views, this setting offers a wonderful extension of the home's living space. Additional highlights include a side-entry garage, roof replaced in 2025, tankless water heater installed approximately two years ago, updated bathroom faucets, and a master antenna system. Waterford of the Carolinas offers an exceptional lifestyle with approximately 17 miles of interconnected freshwater canals, a clubhouse, swimming pool, fitness center, tennis and pickleball courts, basketball and bocce courts, a sandy beach with kayak launch, playground, and scenic walking and biking trails. Conveniently located near shopping, dining, medical facilities, and historic downtown Wilmington, this home offers a wonderful combination of waterfront living, comfort, and convenience.
- Houzeo last checked: 36 minutes ago
- Listing updated: October 28, 2026 at 2:49 pm
- Listing Provided by: Mariel Gniewoz-Weiss (610) 310-6408 DRE #336535, Betsy Mackle (917) 583-7537 DRE #357344 | Keller Williams Innovate-Wilmington (910) 777-2200
- Source: Hive MLS-NC | MLS#: 100612658

Property Details
Status
Active
Type
Single Family Residence
No. of Stories
2
County
City
Neighborhood
--
Year Built
2009
HOA Fees
$140.58/mo
Finished Area
2,411 sqft
Lot Size
0.44 acre lot
Basement Area
- sqft
MLS Name
Hive MLS
MLS Number
100612658
MLS Status
Active
Days on Market
2

Continue Your Journey in App
Find your dream home, receive real-time updates, and many more!
Continue Your Journey in App
Find your dream home, receive real-time updates, and many more!
Location
HOA Management
Waterford of the Carolinas
HOA Fees
$1,687/ Annually
Amenities
 Amenities and services may be covered by one or multiple associations and service providers.
 Bike Trails
 Basket Ball
 Pool
 Water
 Maintenance
 Common Area
 Club House
 Tennis
 Park Playground
 Gym
 Sports Court
Walk path
Billiard Room
Management
Disclaimer: Amenities are based on third-party information and may vary; buyers must independently verify all amenities, as information is deemed reliable but not guaranteed.
Facts & Features
Rooms
Bedrooms & bathrooms
Bedrooms: 4
Bathrooms: 3
Bedroom 2
Level: First
Area: Square Feet
Dimensions: 132.00
Kitchen
Level: First
Area: Square Feet
Dimensions: 126.00
Bedroom 1
Level: First
Area: Square Feet
Dimensions: 132.00
Other
Level: First
Area: Square Feet
Dimensions: 108.00
Dining Room
Level: First
Area: Square Feet
Dimensions: 150.00
Living Room
Level: First
Area: Square Feet
Dimensions: 210.00
Sunroom
Level: First
Area: Square Feet
Dimensions: 180.00
Master Bedroom
Level: First
Area: Square Feet
Dimensions: 182.00
Bonus Room
Level: Second
Area: Square Feet
Dimensions: 255.00
Interior
Window Features
Thermal Windows
Flooring
Carpet, Tile, Wood
Exterior Features
Irrigation System, Storm Doors
Heating
Heat Pump, Electric
Interior Features
Walk In Closet(s), High Ceilings, Ceiling Fan(s), Walk In Shower, Blinds/shades, Built In Features, Gas Log, Walk In Closet(s)
Cooling
Central Air, Ceiling Fan(s), Heat Pump
Appliances
Gas Cooktop, Built In Microwave, Double Oven, Disposal, Dishwasher
Construction
Year Built
Year Built: 2009
Home type
Single Family Residence
Property Condition
Completed
Construction Materials
Brick, Wood Frame
Roof
Shingle
Foundation Details
Slab
Utilities & Energy
Basement
None
Association Amenities
Waterfront Community, Basketball Court, Billiard Room, Clubhouse, Community Pool, Fitness Center, Jogging Path, Maintenance Common Areas, Maintenance Grounds, Management, Pickleball, Playground, Tennis Court(s), Trail(s)
Water Source
Public
Fireplace Features
Gas Log
Utilities
Sewer Available, Water Available
Parking Features
Concrete
Laundry Features
Laundry Room
Other Features
Lot Features
Corner Lot, Water Access Comm, Landscaped
Subdivision Name
Waterford
Patio And Porch Features
Covered, Patio, Porch, Screened, Front Porch
Price History
| Date | Event | Price |
|---|---|---|
10/28/2026 Source: | Listed for Sale | $699,999 $290/sqft |
10/26/2026 Source: | Coming Soon | $699,999 +97.24% $290/sqft |
06/21/2011 Source: #30434105 | Sold | $354,900 $147/sqft |

Nearby Homes
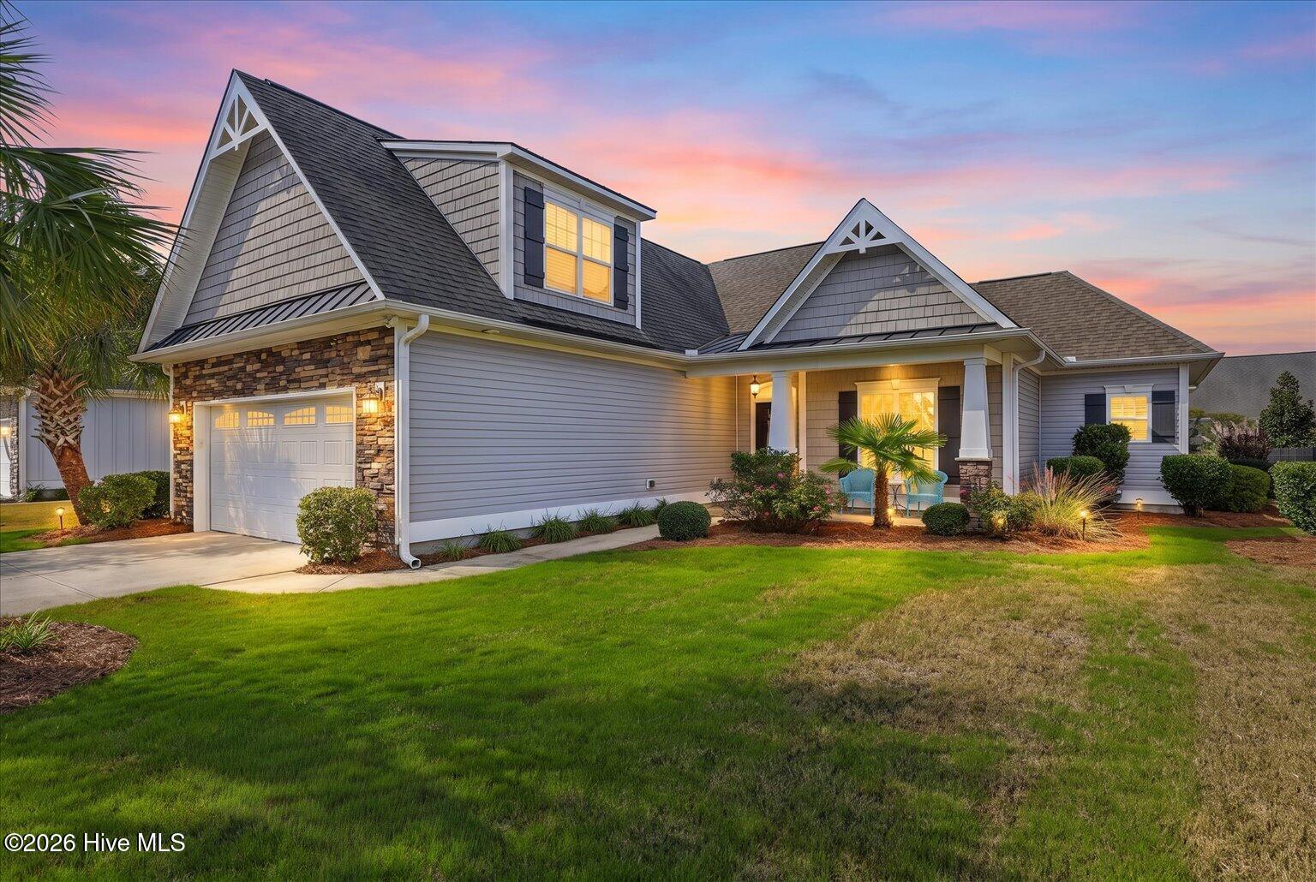
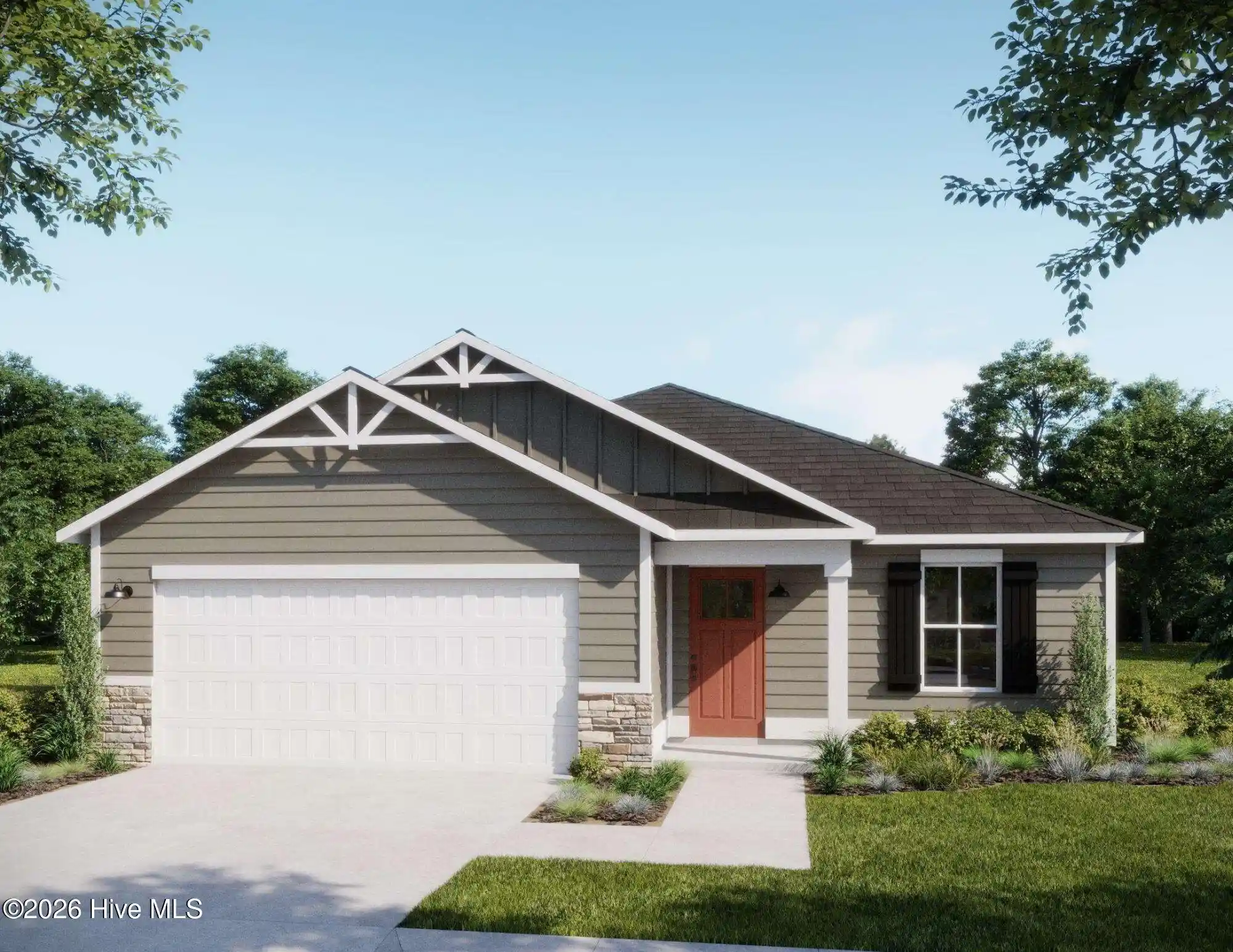

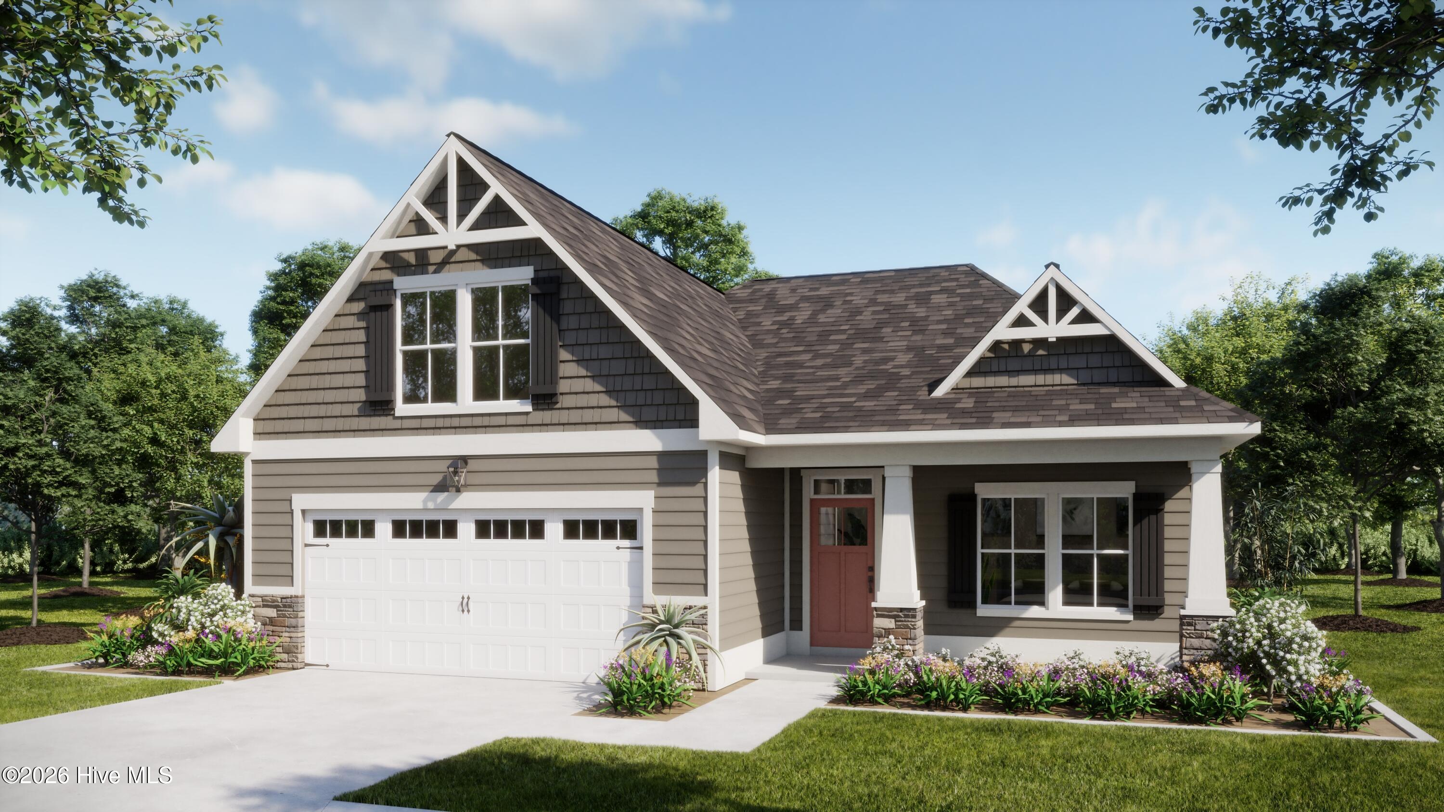
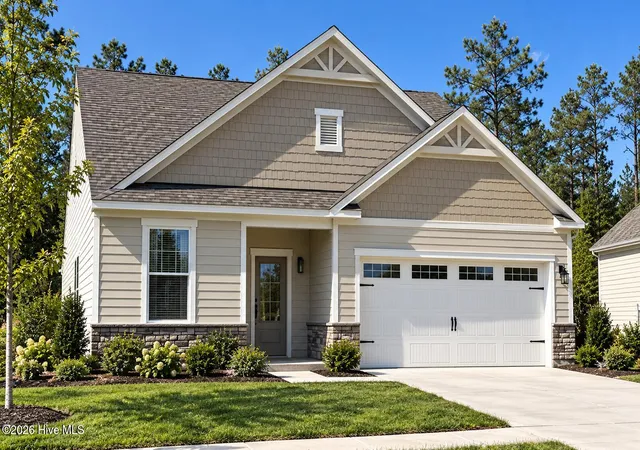
Find Homes by Property Features in Leland, NC
Nearby New Homes For Sale

Based on information from the Hive MLS, through Oct 29, 2026, 01:30PM. This website may not include listings or property addresses of sellers who have directed their listing brokers to withhold their listing or their property address from display on the Internet. The data relating to real estate on this web site comes in part from the Internet Data Exchange program of Hive MLS, and is updated as of Oct 29, 2026, 01:30PM. All information is deemed reliable but not guaranteed and should be independently verified. All properties are subject to prior sale, change, or withdrawal. Neither listing broker(s) nor Chosen Realty LLC nor Houzeo shall be responsible for any typographical errors, misinformation, or misprints, and shall be held totally harmless from any damages arising from reliance upon these data. IDX information is provided exclusively for personal, non-commercial use, and may not be used for any purpose other than to identify prospective properties consumers may be interested in purchasing. © 2026 Hive MLS. All Rights Reserved.
 Advertising Broker: Nicholas Huscroft | Chosen Realty
