- Overview
- Description
- Property Details
- Location
- HOA Management
- Facts & Features
- Getting Around
- Nearby Homes



$6,495,000
Monthly Est:$32,328
 4 Beds
 5 Baths
1 full bath + 1 half bath
 4,410sqft
9631 Mountain Ridge Pl, Boulder, CO 80302
$6,495,000
$32,328/moEst:
Get Pre-Approved
Single Family Residence
Built in 2026
$261.33/mo HOA
2.88 acres lot
$1,473/sq.ft
Description
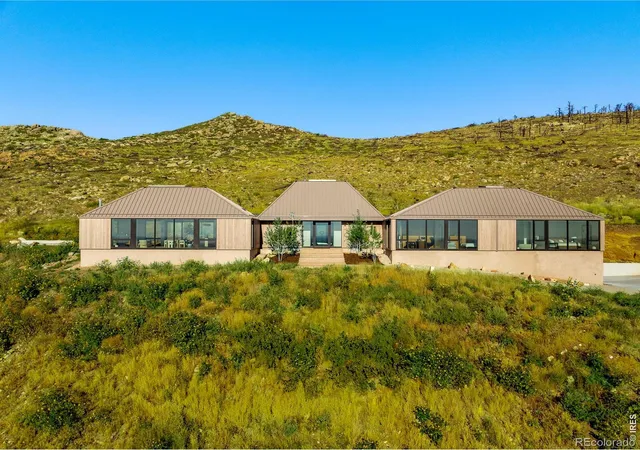
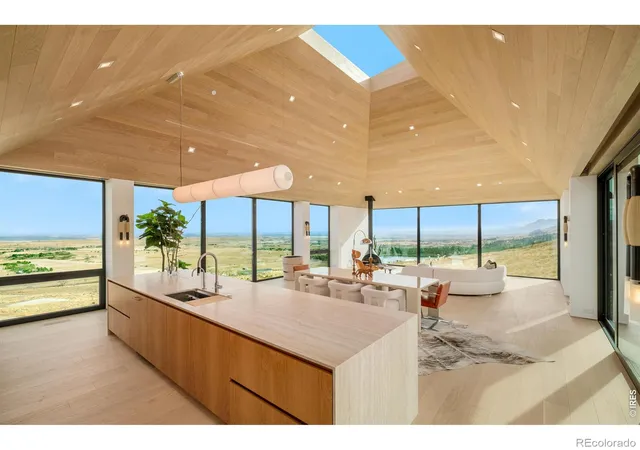
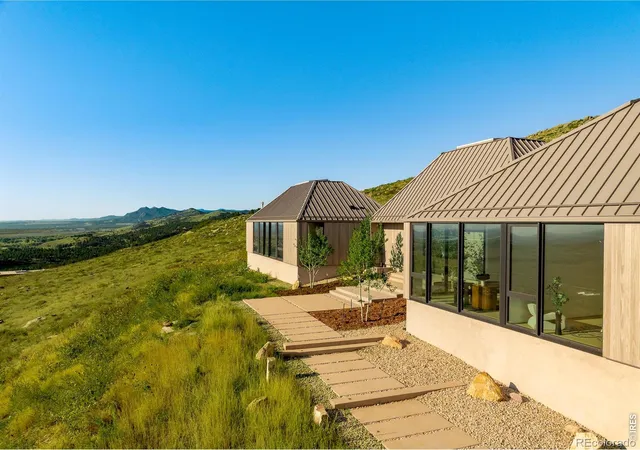
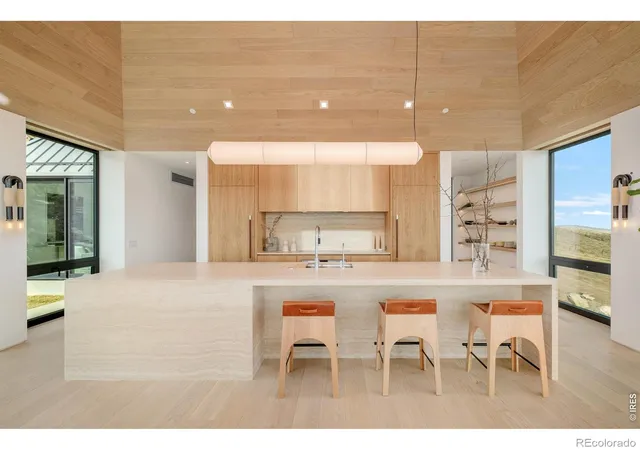
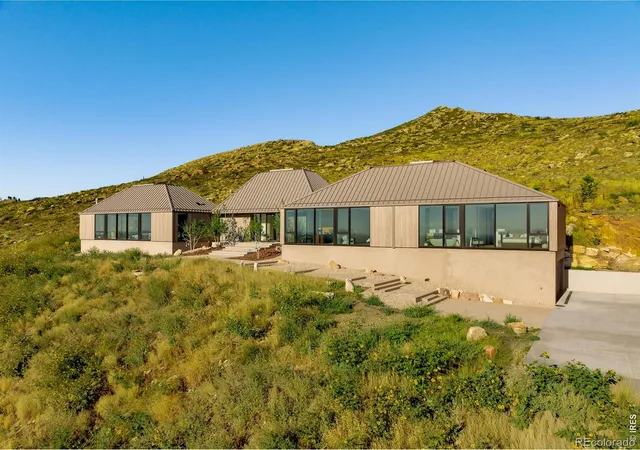
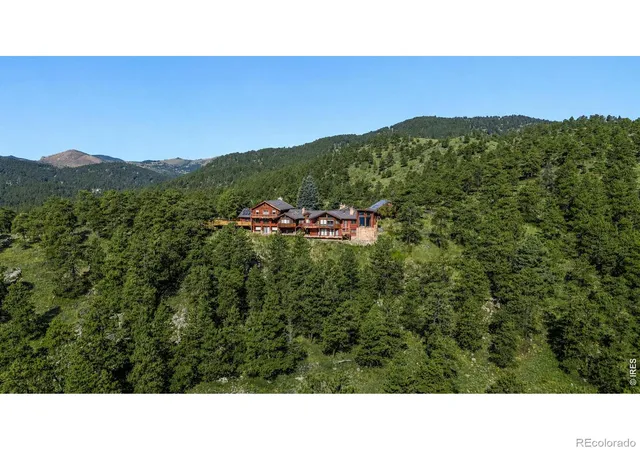
VIEWS, VIEWS, VIEWS. A true architectural tour de force, this newly completed Mountain Ridge estate redefines modern luxury against one of Boulder's most breathtaking natural backdrops. Designed by award-winning Studio B, with interiors by Studio Brother John and landscaping by Evoke, this striking residence rests on a premier, private three-acre lot bordered by over 6,300 acres of protected open space in the gated Mountain Ridge community. Floor-to-ceiling architectural-grade windows frame unobstructed vistas stretching from the Flatirons to Pikes Peak, the Denver skyline and the eastern plains, immersing every space in light, sky and landscape. The expansive layout offers en-suite baths throughout, an inspiring office or lounge and a flexible lower level ideal for fitness, media or recreation. Interiors showcase globally sourced finishes, including European white oak floors from France, sculptural Cocoon fixtures from Holland, custom white oak cabinetry by BKI Millwork and a chef's kitchen appointed with Gaggenau and Miele appliances. Outdoor living is equally extraordinary, featuring a dining deck, stainless steel hot tub and sunken conversation pit perfectly positioned for sunrise and sunset views. Sustainable, intelligent and impeccably crafted by Morningstar Homes, this residence is more than a home - it is a refined expression of design, privacy and Boulder's unmatched natural beauty.
- Houzeo last checked: 1 hour ago
- Listing updated: October 2, 2026 at 10:41 pm
- Listing Provided by: John Canova (720) 317-6658 , Jorgen Jensen | milehimodern - Boulder (303) 876-1073
- Source: DENVER (RE COLORADO) MLS-CO as distributed by MLS GRID | MLS#: IR1068473

Property Details
Status
Active
Type
Single Family Residence
No. of Stories
-
County
City
Neighborhood
--
Year Built
2026
HOA Fees
$261.33/mo
Finished Area
4,410 sqft
Lot Size
2.88 acres lot
Basement Area
- sqft
MLS Name
DENVER (RE COLORADO) MLS
MLS Number
IR1068473
MLS Status
Active
Days on Market
55

Continue Your Journey in App
Find your dream home, receive real-time updates, and many more!
Continue Your Journey in App
Find your dream home, receive real-time updates, and many more!
Location
HOA Management
N/A
HOA Fees
$784/ Quarterly
Amenities
 Amenities and services may be covered by one or multiple associations and service providers.
 Reserves
Disclaimer: Amenities are based on third-party information and may vary; buyers must independently verify all amenities, as information is deemed reliable but not guaranteed.
Facts & Features
Rooms
Bedrooms & bathrooms
Bedrooms: 4
Bathrooms: 5
Bedroom
Level: Main
Area: Square Feet
Dimensions: 180.00
Bedroom
Level: Main
Bedroom
Level: Main
Bedroom
Level: Main
Bedroom
Level: Main
Dining Room
Level: Main
Kitchen
Level: Main
Area: Square Feet
Dimensions: 144.00
Laundry
Level: Main
Living Room
Level: Main
Office
Level: Main
Bathroom Full
Level: Main
Bathroom Half
Level: Basement
Bathroom Three Quarter
Level: Main
Bathroom Three Quarter
Level: Main
Bathroom Three Quarter
Level: Main
Interior
Flooring
Wood
Exterior Features
Spa/hot Tub
Window Features
Double Pane Windows, Skylight(s)
Interior Features
Eat In Kitchen, Kitchen Island, Open Floorplan, Pantry, Vaulted Ceiling(s), Walk In Closet(s)
Heating
Radiant
Cooling
Central Air
Appliances
Dishwasher, Dryer, Oven, Refrigerator, Washer
Sewer
Septic Tank
Construction
Year Built
Year Built: 2026
Home type
Single Family Residence
Construction Materials
Frame, Wood Siding
Architectural Style
Contemporary
Property Condition
New Construction
Roof
Metal
Utilities & Energy
Laundry Features
In Unit
Fireplace Features
Free Standing, Living Room
Basement
Partial
Water Source
Public
Utilities
Cable Available, Electricity Available, Internet Access (wired), Natural Gas Available
Security Features
Fire Sprinkler System, Smoke Detector(s)
Other Features
Lot Features
Open Space, Rolling Slope
Patio And Porch Features
Deck, Patio
Subdivision Name
Mountain Ridge
Price History
| Date | Event | Price |
|---|---|---|
09/21/2026 Source: | Price Decreased | $6,495,000 -6.88% $0/sqft |
09/11/2026 Source: | Listing Removed | $6,975,000 +7.39% $0/sqft |
09/11/2026 Source: | Listed for Sale | $6,495,000 -6.88% $0/sqft |
09/11/2026 Source: #RECIR1068473 | Price Decreased | $6,975,000 -6.94% $0/sqft |
06/29/2026 Source: | Listed for Sale | $7,495,000 -6.25% $0/sqft |

Show more
Nearby Homes
Find Homes by Property Features in Boulder, CO

Based on information from REcolorado®, Inc.through Nov 05, 2026, 12:45PM. Not all properties were listed and/or closed by Company. This representation is based in whole or in part on content supplied by REcolorado®, Inc. REcolorado®, Inc. does not guarantee nor is it in any way responsible for its accuracy. Content maintained by REcolorado®, Inc. may not reflect all real estate activity in the market. Some IDX listings have been excluded from this website. Any use search of data on the website, other than by a consumer looking to purchase real estate, is prohibited. If Houzeo suspect “scraping” of the data has occurred, the suspicion and any evidence will be reported to the MLS. IDX information is provided exclusively for consumers' personal non-commercial use. It may not be used for any purpose other than to identify prospective properties consumers may be interested in purchasing. The data is deemed reliable but is not guaranteed by REcolorado®. The use of the IDX Data may be subject to an end user license agreement prescribed by REcolorado® as amended from time to time.
Based on information submitted to the MLS GRID as of Nov 05, 2026, 12:45PM. All data is obtained from various sources and may not have been verified by broker or MLS GRID. Supplied Open House information is subject to change without notice. All information should be independently reviewed and verified for accuracy. Properties may or may not be listed by the office/agent presenting the information. ©2026 REcolorado®, Inc. All Rights Reserved.
 Advertising Broker: Albert Gollas | Gollas and Company, Inc.
