- Overview
- Description
- Property Details
- Location
- HOA Management
- Facts & Features
- Getting Around
- Nearby Homes


$359,000
Monthly Est:$1,787
 3 Beds
 2 Baths
2 full baths
 1,504sqft
9639 SW 66th Lane, Gainesville, FL 32608
$359,000
$1,787/moEst:
Get Pre-Approved
Single Family Residence
Built in 2024
$195/mo HOA
6,634 sqft lot
$239/sq.ft
Description
Builder Model. Price reflects the base price.
Welcome to this charming cottage-style Sicily floor plan nestled in one of Southwest Gainesville’s most sought-after communities. This beautifully designed three-bedroom, two-bath residence provide the perfect blend of comfort, style, and convenience.
Step inside to discover a warm and inviting layout filled with natural light, thoughtfully designed living spaces, and timeless cottage-inspired details. The open living and dining areas create a welcoming atmosphere for both relaxing evenings and entertaining guests, while the well-appointed kitchen offers ample cabinetry and workspace for everyday living.
The spacious primary suite provides a peaceful retreat with a private bath, while two additional bedrooms offer flexibility for family, guests, or a home office.
Outside, enjoy the charm of the surrounding neighborhood and the lifestyle that comes with it. Residents of this vibrant Southwest Gainesville community enjoy exceptional amenities including resort-style pools, tennis and pickleball courts, scenic walking trails, playgrounds, and beautifully maintained green spaces — perfect for staying active and connecting with neighbors.
With its desirable location, cottage charm, and incredible neighborhood amenities, this home offers the ideal combination of comfort and community living. Reach out to the Lugano Sales team for more information about all of the floorplans and homesite options available!
- Houzeo last checked: 2 minutes ago
- Listing updated: August 16, 2026 at 9:06 pm
- Listing Provided by: Lori Willis (352) 871-3201 , Carly Mikell | ENGEL & VOLKERS OCALA (352) 820-4770
- Source: Stellar MLS-FL as distributed by MLS GRID | MLS#: GC537949

Property Details
Status
Active
Type
Single Family Residence
No. of Stories
-
County
City
Neighborhood
--
Year Built
2024
HOA Fees
$195/mo
Finished Area
1,504 sqft
Lot Size
6,634 sqft lot
Basement Area
- sqft
MLS Name
Stellar MLS
MLS Number
GC537949
MLS Status
Active
Days on Market
242
Cumulative Days on Market
159

Continue Your Journey in App
Find your dream home, receive real-time updates, and many more!
Continue Your Journey in App
Find your dream home, receive real-time updates, and many more!
Location
HOA Management
Emmer Development- Lugano
HOA Fees
$195/ Monthly
Disclaimer: Amenities are based on third-party information and may vary; buyers must independently verify all amenities, as information is deemed reliable but not guaranteed.
Facts & Features
Rooms
Bedrooms & bathrooms
Bedrooms: 3
Bathrooms: 2
Great Room
Level: First
Kitchen
Level: First
Primary Bedroom
Level: Basement
Primary Bathroom
Level: First
Bedroom 2
Level: First
Bedroom 3
Level: Basement
Bathroom 2
Level: First
Interior
Appliances
Dishwasher, Disposal, Exhaust Fan, Microwave, Range, Refrigerator, Tankless Water Heater
Sewer
Public Sewer
Exterior Features
French Doors, Private Entrance, Sidewalk, Sprinkler Metered
Interior Features
Built In Features, Ceiling Fans(s), Crown Molding, High Ceilings, Open Floorplan, Primary Bedroom Main Floor, Solid Surface Counters, Solid Wood Cabinets, Split Bedroom, Thermostat, Tray Ceiling(s), Walk In Closet(s)
Cooling
Central Air
Heating
Central, Exhaust Fan, Natural Gas, Radiant Ceiling
Flooring
Ceramic Tile, Luxury Vinyl
Construction
Year Built
Year Built: 2024
Home type
Single Family Residence
Roof
Shingle
Foundation Details
Slab
Construction Materials
Hardi Plank Type, Frame
Utilities & Energy
Water Source
Public
Laundry Features
Laundry Room
Fireplace Features
Electric
Utilities
Cable Available, Electricity Connected, Natural Gas Connected, Public, Sewer Connected, Sprinkler Meter, Underground Utilities, Water Connected
Other Features
Community Features
Street Lights
Lot Features
Sidewalk, Paved, Private
Subdivision Name
Lugano
Price History
| Date | Event | Price |
|---|---|---|
03/10/2026 Source: #MFRGC537949 | Listed for Sale | $359,000 $239/sqft |
Nearby Homes

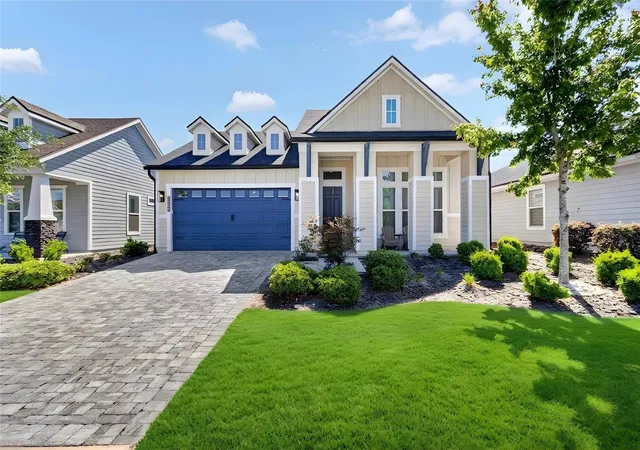
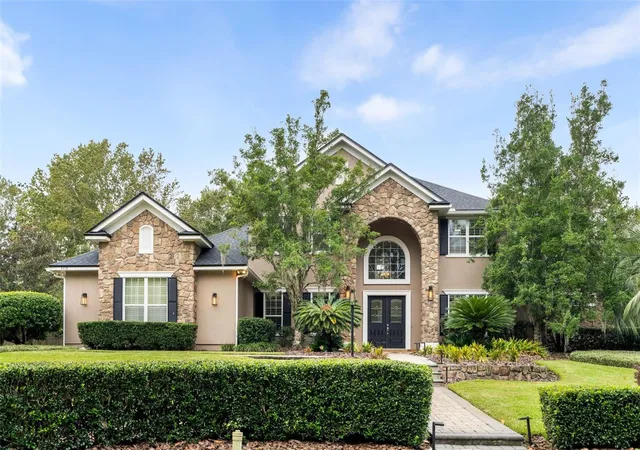
Find Homes by Property Features in Gainesville, FL
Nearby New Homes For Sale

Based on information from Stellar MLS® through Nov 08, 2026, 07:15AM as submitted to and distributed by MLS GRID. All data is obtained from various sources and may not have been verified by the broker or MLS GRID. Supplied Open House Information is subject to change without notice. All information should be independently reviewed and verified for accuracy. Properties may or may not be listed by the office/agent presenting the information. IDX information is provided exclusively for consumers’ personal non-commercial use. It may not be used for any purpose other than to identify prospective properties consumers may be interested in purchasing. The data is deemed reliable but is not guaranteed by MLS GRID. The use of the MLS GRID Data may be subject to an end-user license agreement prescribed by the Member Participant’s applicable MLS, if any, and as amended from time to time. © 2026 Stellar MLS. All Rights Reserved.
 Advertising Broker: Fred McGill | Simple Showing, Inc
