
- Overview
- Description
- Property Details
- Location
- Facts & Features
- Getting Around
- Nearby Homes

$389,000
Monthly Est:$1,936
 3 Beds

2 full baths
 1,844sqft
965 Forest Dr, Palmerton, PA 18071
$389,000
$1,936/moEst:
Single Family Residence
Built in 1991
$-- HOA
1 acre lot
$211/sq.ft
Description
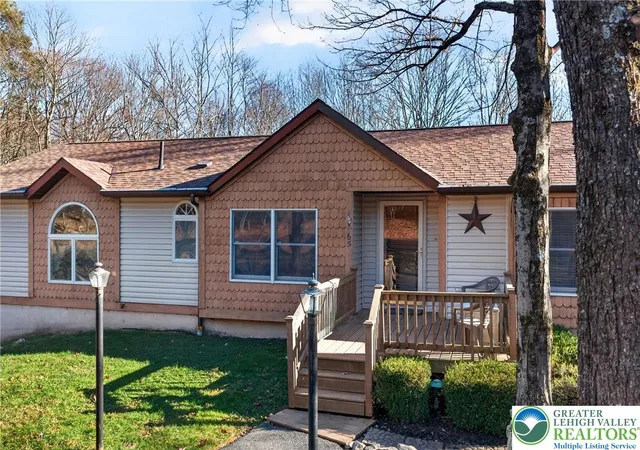
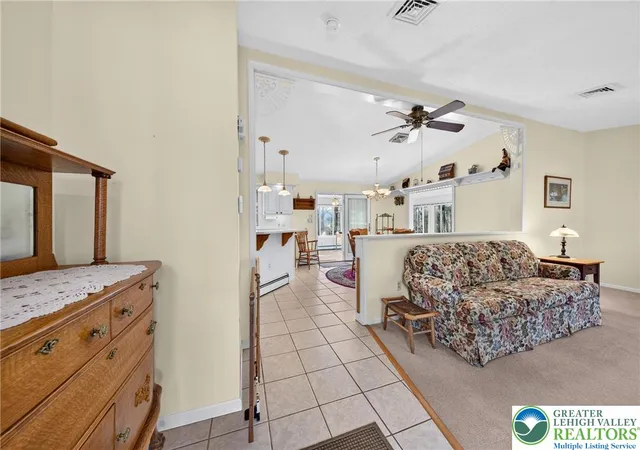
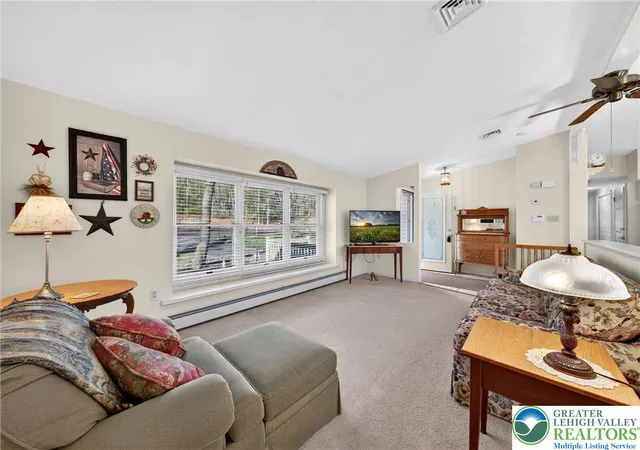
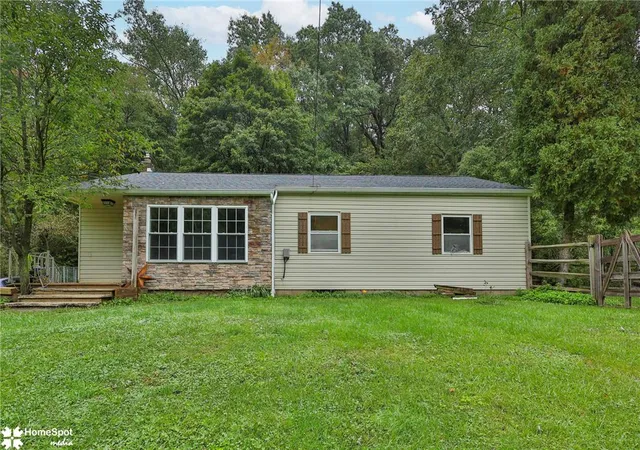
One-level living with breathtaking Blue Mountain views! Nestled on a full acre in desirable Little Gap Estates, this well-maintained 3-bedroom, 2-full-bath ranch offers 1,800 + sq. ft. of comfortable living space, exceptional garage capacity, and a beautiful wooded setting. The inviting floor plan features a bright living room, an open kitchen and dining area with Corian countertops, convenient main-level laundry, and a spacious primary suite complete with a private bath, jetted tub, and walk-in closets.
The true showstopper is the expansive Sunroom, where walls of windows showcase stunning views of Blue Mountain and the ski slopes illuminated at night! Whether enjoying your morning coffee or relaxing at the end of the day, this space brings the beauty of the outdoors right to you.
The partially finished basement offers additional versatile space, complete with a propane ventless heater, dog-washing station, and cedar-lined closet originally designed as a sauna.
Car enthusiasts and hobbyists will appreciate the impressive FOUR-CAR GARAGE setup! In addition to the attached two-car garage, a detached two-car garage features pull-down stairs to second-floor storage, its own electrical panel, and piping for a stove.
Outside, enjoy the deck, welcoming front porch, fenced yard, landscape lighting, and peaceful wooded surroundings. With incredible mountain views, generous storage, and room for all your vehicles, hobbies, and outdoor equipment, this property offers a rare combination of comfort, privacy, and functionality. Schedule your private showing today!
- Houzeo last checked: 12 minutes ago
- Listing updated: November 22, 2026 at 8:31 am
- Listing Provided by: Jamie L. Achberger (484) 494-2320 | EXP Realty LLC (800) 397-7352
- Source: Greater Lehigh Valley MLS-PA | MLS#:

Property Details
Status
Active
Type
Single Family Residence
No. of Stories
1
County
City
Neighborhood
--
Year Built
1991
HOA Fees
-
Finished Area
1,844 sqft
Lot Size
1 acre lot
Basement Area
- sqft
MLS Name
Greater Lehigh Valley MLS
MLS Number
788117
MLS Status
Active
Days on Market
4
Continue Your Journey in App
Find your dream home, receive real-time updates, and many more!
Location
Facts & Features
Rooms
Bedrooms & bathrooms
Bedrooms: 3
Bathrooms: 2
Laundry
Level: First
Area: 24.00 Square Feet
Dimensions: 8.00 x 3.00
Other
Level: Lower
Area: 80.00 Square Feet
Dimensions: 10.00 x 8.00
Other
Level: Basement
Area: 840.00 Square Feet
Dimensions: 35.00 x 24.00
Other
Level: Lower
Area: 552.00 Square Feet
Dimensions: 24.00 x 23.00
Other
Level: First
Area: 48.00 Square Feet
Dimensions: 16.00 x 3.00
FullBath
Level: First
Area: 72.00 Square Feet
Dimensions: 12.00 x 6.00
Other
Level: First
Area: 24.00 Square Feet
Dimensions: 6.00 x 4.00
Bedroom
Level: First
Area: 120.00 Square Feet
Dimensions: 12.00 x 10.00
Bedroom
Level: First
Area: 130.00 Square Feet
Dimensions: 13.00 x 10.00
Other
Level: First
Area: 42.00 Square Feet
Dimensions: 7.00 x 6.00
PrimaryBathroom
Level: First
Area: 80.00 Square Feet
Dimensions: 10.00 x 8.00
PrimaryBedroom
Level: First
Area: 156.00 Square Feet
Dimensions: 13.00 x 12.00
Sunroom
Level: First
Area: 529.00 Square Feet
Dimensions: 23.00 x 23.00
Kitchen
Level: First
Area: 144.00 Square Feet
Dimensions: 12.00 x 12.00
DiningRoom
Level: First
Area: 132.00 Square Feet
Dimensions: 12.00 x 11.00
LivingRoom
Level: First
Area: 234.00 Square Feet
Dimensions: 18.00 x 13.00
Foyer
Level: First
Area: 60.00 Square Feet
Dimensions: 10.00 x 6.00
Interior
Sewer
Septic Tank
Appliances
Dryer, Dishwasher, Gas Cooktop, Gas Oven, Gas Range, Microwave, Oil Water Heater, Washer
Cooling
Central Air
Flooring
Carpet, Tile
Interior Features
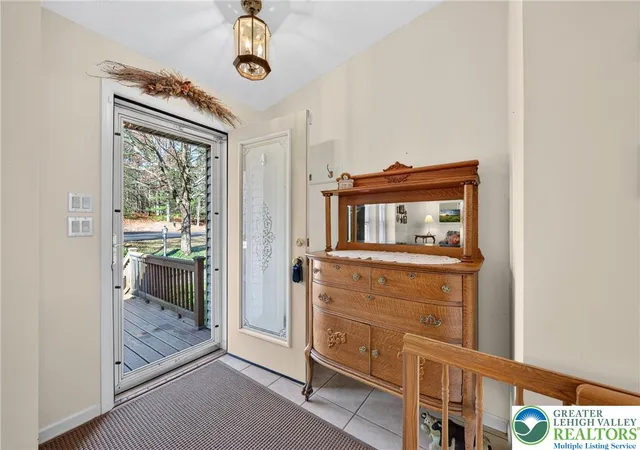
Dining Area, Entrance Foyer, Eat In Kitchen, Kitchen Island, Traditional Floorplan, Walk In Closets
Heating
Hot Water
Exterior Features
Deck, Fence, Porch
Construction
Year Built
Year Built: 1991
Home type
Single Family Residence
Construction Materials
Vinyl Siding, Wood Siding
Roof
Asphalt, Fiberglass
Architectural Style
Ranch
Foundation Details
Basement
Utilities & Energy
Parking Features
Attached, Driveway, Detached, Garage, Off Street
Fireplace Features
Living Room
Basement
Daylight, Concrete, Partially Finished, Walk Out Access
Electric
Amps200or More, Circuit Breakers
Laundry Features
Main Level
Water Source
Well
Other Features
Lot Features
Cul De Sac, Views, Wooded
Subdivision Name
Little Gap Estates
Patio And Porch Features
Deck, Porch
Price History
| Date | Event | Price |
|---|---|---|
11/17/2026 Source: | Listed for Sale | $389,000 $211/sqft |


Find Homes by Property Features in Palmerton, PA


Based on information from the Greater Lehigh Valley Realtors, Inc. (GLVR) from the Multiple Listing Service through Nov 22, 2026, 04:15PM. MLS Listing Information has not been verified and is not guaranteed by MLS. Information is provided exclusively for consumers’ personal, non-commercial use, it may not be used for any purpose other than to identify prospective properties consumers may be interested in purchasing. The data is deemed reliable but is not guaranteed to be accurate by the MLS. This website may not include listings or property addresses of sellers who have directed their listing brokers to withhold their listing or their property address from display on the Internet. The data relating to real estate for sale on this website comes in part from the IDX program of the GLVR MLS. Real estate listings held by brokerage firms other than Sell Your Home Services.com include the name of the listing broker. © 2026 Greater Lehigh Valley REALTORS® Multiple Listing Service - All Rights Reserved.
 Advertising Broker: Daniel Demers | Sell Your Home Services