- Overview
- Description
- Property Details
- Location
- Facts & Features
- Getting Around
- Nearby Homes
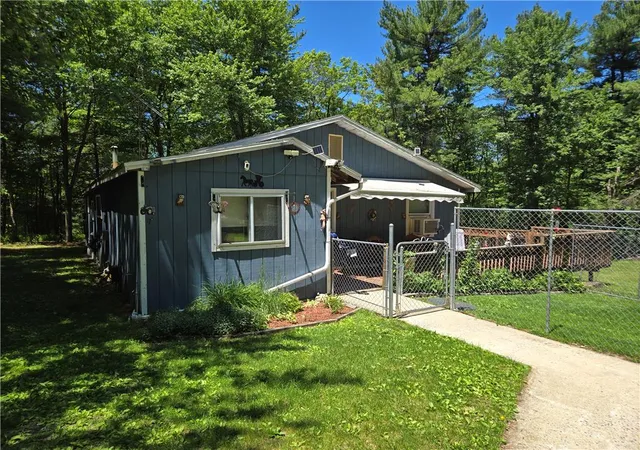

Street View
$239,900
Monthly Est:$1,194
 4 Beds
 1 Bath
1 full bath
 1,650sqft
485 Buck Hl Rd, Palmerton, PA 18071
$239,900
$1,194/moEst:
Get Pre-Approved
Single Family Residence
Built in 1980
$-- HOA
2.94 acres lot
$145/sq.ft
Description
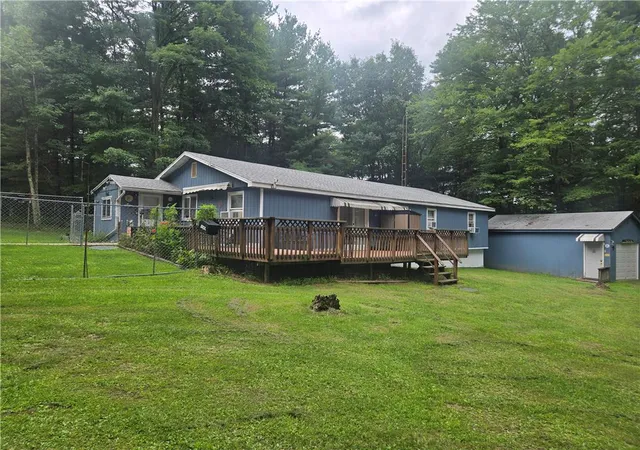
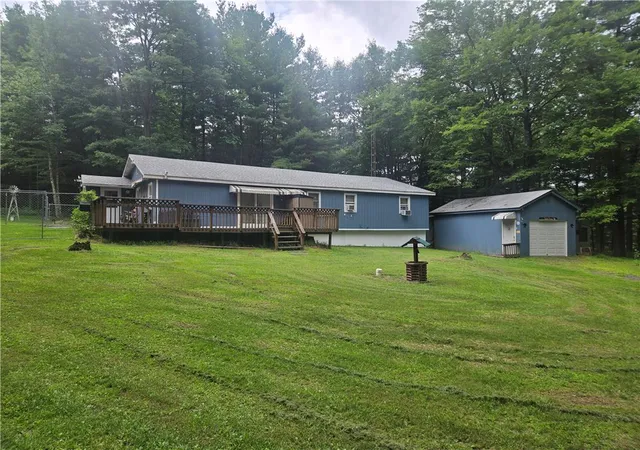
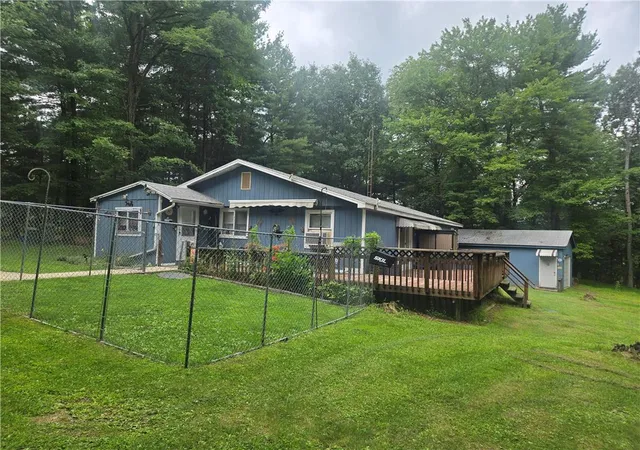
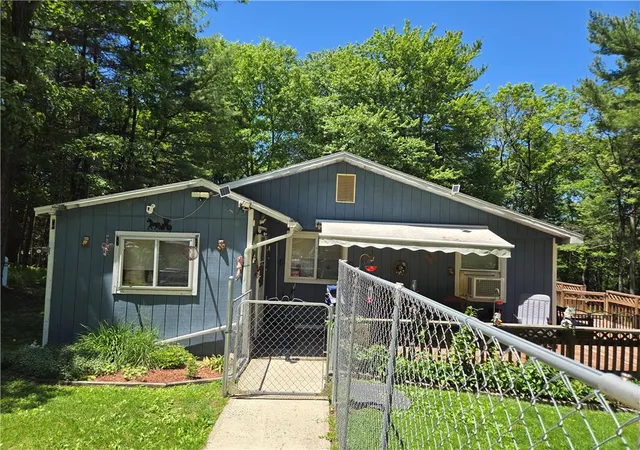
If you are looking for nature and privacy with room to spread out, look no further. This 4 bedroom ranch is located at the end of a private lane, situated on 2.94 acres. Located in close proximity to Blue Mountain Ski, Whitewater rafting, hiking and walking trails, boating lake, and tons of outdoor activities. The home has had many updates in the past few years including a brand new furnace in November, all plumbing redone, new roof in 2020, new walk in shower, an automatic Generac generator, so you will never be without power. The home is accessed by a private lane with a recorded right of way. There is a garage with an attached workshop, a utility shed, and additional outdoor storage included. Seller now has new housing secured and is motivated to sell.
- Houzeo last checked: 1 minute ago
- Listing updated: October 24, 2026 at 3:10 pm
- Listing Provided by: Amanda Heffelfinger (610) 570-0198 | Spectrum Real Estate Inc (610) 439-1491
- Source: Greater Lehigh Valley MLS-PA | MLS#: 781353

Property Details
Status
Active
Type
Single Family Residence
No. of Stories
1
County
City
Neighborhood
--
Year Built
1980
HOA Fees
-
Finished Area
1,650 sqft
Lot Size
2.94 acres lot
Basement Area
- sqft
MLS Name
Greater Lehigh Valley MLS
MLS Number
781353
MLS Status
Active
Days on Market
107

Continue Your Journey in App
Find your dream home, receive real-time updates, and many more!
Continue Your Journey in App
Find your dream home, receive real-time updates, and many more!
Location
Facts & Features
Rooms
Bedrooms & bathrooms
Bedrooms: 4
Bathroom: 1
Other
Level: First
Area: 63.00 Square Feet
Dimensions: 9.00 x 7.00
Laundry
Level: First
Area: 66.00 Square Feet
Dimensions: 11.00 x 6.00
Laundry
Level: First
Area: 90.00 Square Feet
Dimensions: 10.00 x 9.00
Bedroom
Level: First
Area: 192.00 Square Feet
Dimensions: 16.00 x 12.00
Bedroom
Level: First
Area: 117.00 Square Feet
Dimensions: 13.00 x 9.00
FullBath
Level: First
Area: 60.00 Square Feet
Dimensions: 10.00 x 6.00
Bedroom
Level: First
Area: 110.00 Square Feet
Dimensions: 11.00 x 10.00
Bedroom
Level: First
Area: 176.00 Square Feet
Dimensions: 16.00 x 11.00
LivingRoom
Level: First
Area: 340.00 Square Feet
Dimensions: 20.00 x 17.00
Kitchen
Level: First
Area: 110.00 Square Feet
Dimensions: 11.00 x 10.00
DiningRoom
Level: First
Area: 132.00 Square Feet
Dimensions: 12.00 x 11.00
Interior
Exterior Features
Awnings, Deck, Fence, Shed
Sewer
Septic Tank
Appliances
Electric Oven, Electric Range, Oil Water Heater, Refrigerator
Flooring
Carpet, Laminate, Resilient
Interior Features
Attic, Dining Area, Separate Formal Dining Room, Mud Room, Storage, Utility Room
Cooling
Wall Window Units
Heating
Baseboard, Hot Water, Oil
Construction
Year Built
Year Built: 1980
Home type
Single Family Residence
Roof
Asphalt, Fiberglass
Architectural Style
Ranch
Construction Materials
T111siding
Utilities & Energy
Utilities
Cable Available
Electric
Amps100, Circuit Breakers, Generator
Laundry Features
Washer Hookup, Dryer Hookup, Main Level
Parking Features
Driveway, Detached, Garage, Garage Door Opener
Basement
Crawl Space
Water Source
Well
Security Features
Smoke Detectors
Other Features
Subdivision Name
Anthony Bertha
Patio And Porch Features
Deck
Price History
| Date | Event | Price |
|---|---|---|
10/15/2026 Source: | Price Decreased | $249,900 -1.96% $151/sqft |
10/08/2026 Source: | Price Decreased | $254,900 -1.92% $154/sqft |
09/29/2026 Source: | Price Decreased | $259,900 -1.92% $158/sqft |
09/10/2026 Source: | Price Decreased | $265,000 -3.64% $161/sqft |
08/21/2026 Source: | Price Decreased | $275,000 -3.51% $167/sqft |

Show more
Nearby Homes





Find Homes by Property Features in Palmerton, PA


Based on information from the Greater Lehigh Valley Realtors, Inc. (GLVR) from the Multiple Listing Service through Nov 08, 2026, 07:45AM. MLS Listing Information has not been verified and is not guaranteed by MLS. Information is provided exclusively for consumers’ personal, non-commercial use, it may not be used for any purpose other than to identify prospective properties consumers may be interested in purchasing. The data is deemed reliable but is not guaranteed to be accurate by the MLS. This website may not include listings or property addresses of sellers who have directed their listing brokers to withhold their listing or their property address from display on the Internet. The data relating to real estate for sale on this website comes in part from the IDX program of the GLVR MLS. Real estate listings held by brokerage firms other than Sell Your Home Services.com include the name of the listing broker. © 2026 Greater Lehigh Valley REALTORS® Multiple Listing Service - All Rights Reserved.
 Advertising Broker: Daniel Demers | Sell Your Home Services
