
- Overview
- Description
- Property Details
- Location
- Facts & Features
- Getting Around
- Nearby Homes
 Price Drop: $25K (10/24)
$625,000
Monthly Est:$3,111
 5 Beds

2 full baths + 1 half bath
 2,194sqft
2415 Stagecoach Rd W, Palmerton, PA 18071
$625,000
$3,111/moEst:
Single Family Residence
Built in 1972
$-- HOA
5 acres lot
$285/sq.ft
Description
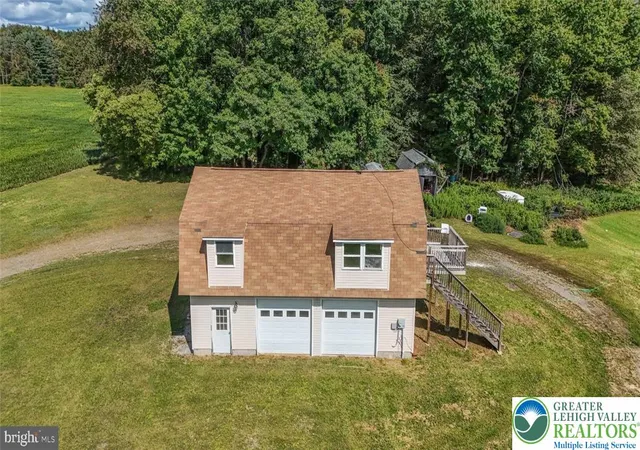
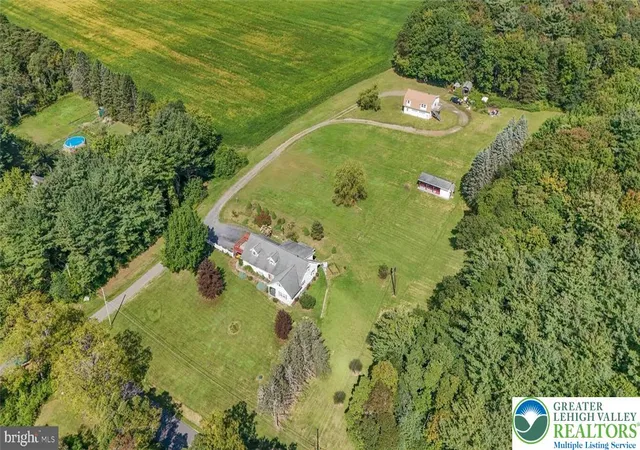
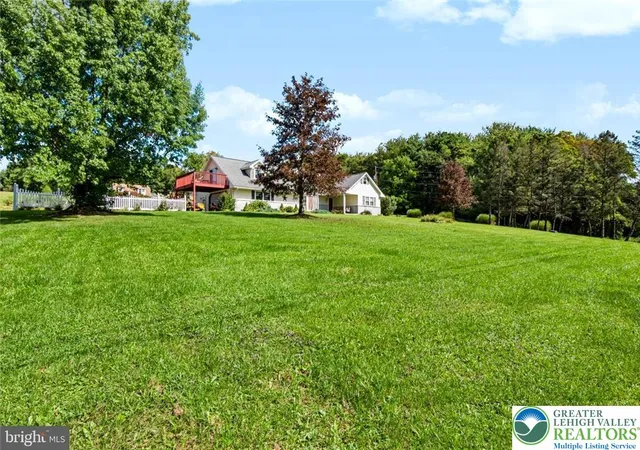
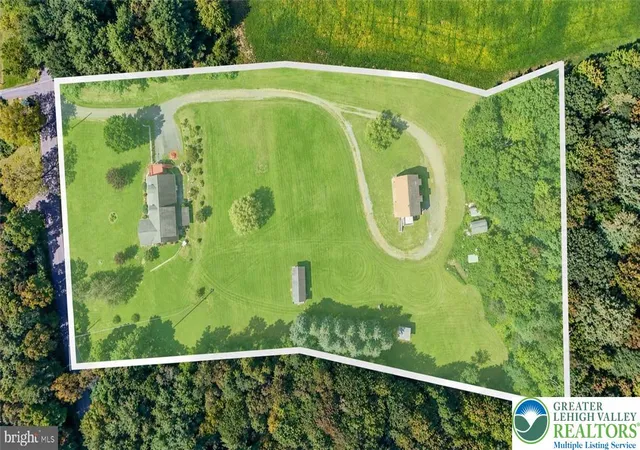
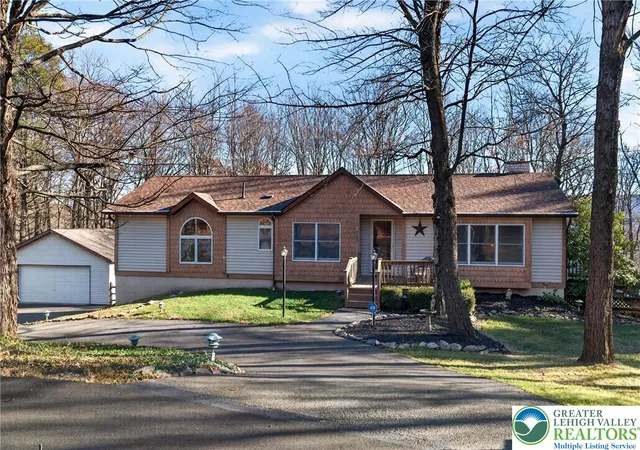
Charming Cape Cod w/Over-Sized Detached 2 car Garage - 2 Bedroom In-law Suite/Bonus Room/Office nestled on 5 Serene Acres, showcases Breathtaking Mountain and Valley Views. This property is designed to accommodate both Relaxation and Entertainment, making it an Ideal Sanctuary for those seeking comfort and style. It’s the Perfect Blend of Classic Design and Modern comforts with Numerous updates throughout. Spacious Eat-in Kitchen w/French Doors to the Covered Patio allows you evenings spent watching the sunset or mornings filled with the sounds of nature. The Main Bedroom Ensuite w/Sitting Room is sure to Impress, you'll find a Luxurious Bathroom w/Elegant Finishes, Gleaming Hardwood Floors and walk-in closet. Additional Main Floor Bedrooms provide ample space for guests and/or a home office. Multi-Generational Living is one of this property’s greatest strengths. An Oversized Detached two-car Garage is paired with a 2-Bedroom In-Law Suite that can also serve as a bonus room or office. The Separate Living Space offers Privacy for parents and adult children while keeping Family close. This apartment cannot be rented out for investment. The Garage itself is generously sized for vehicles, hobbies, and storage, making the outbuilding as practical as it is versatile. The grounds complete the picture: a Picnic Pavilion and additional outdoor buildings create room for gatherings, workshops, equipment, or future projects. With Acreage, Views, and Flexible indoor-outdoor space, this home is more than a residence, it is a Comfortable Sanctuary designed for Real Life across generations. A Rare Opportunity to own a setting that works for family, guests, work, and weekend living all at once!
- Houzeo last checked: 3 minutes ago
- Listing updated: November 12, 2026 at 7:28 pm
- Listing Provided by: Meg Leadbetter (610) 392-2975 | Coldwell Banker Hearthside (610) 936-9953
- Source: Greater Lehigh Valley MLS-PA | MLS#:

Property Details
Status
Active
Type
Single Family Residence
No. of Stories
1
County
City
Neighborhood
--
Year Built
1972
HOA Fees
-
Finished Area
2,194 sqft
Lot Size
5 acres lot
Basement Area
- sqft
MLS Name
Greater Lehigh Valley MLS
MLS Number
785078
MLS Status
Active
Days on Market
59
Continue Your Journey in App
Find your dream home, receive real-time updates, and many more!
Location
Facts & Features
Rooms
Bedrooms & bathrooms
Bedrooms: 5
Bathrooms: 3
Other
Level: Basement
Area: 1720.00 Square Feet
Dimensions: 43.00 x 40.00
Other
Level: Second
Area: 50.00 Square Feet
Dimensions: 10.00 x 5.00
Other
Level: Second
Area: 126.00 Square Feet
Dimensions: 14.00 x 9.00
Other
Level: Second
Area: 224.00 Square Feet
Dimensions: 16.00 x 14.00
LivingRoom
Level: Second
Area: 238.00 Square Feet
Dimensions: 17.00 x 14.00
Kitchen
Level: Second
Area: 195.00 Square Feet
Dimensions: 15.00 x 13.00
Other
Level: Second
Area: 460.00 Square Feet
Dimensions: 23.00 x 20.00
Bedroom
Level: Second
Area: 459.00 Square Feet
Dimensions: 27.00 x 17.00
Bedroom
Level: Second
Area: 280.00 Square Feet
Dimensions: 20.00 x 14.00
FullBath
Level: Second
Area: 88.00 Square Feet
Dimensions: 11.00 x 8.00
HalfBath
Level: First
Area: 16.00 Square Feet
Dimensions: 4.00 x 4.00
Laundry
Level: First
Area: 88.00 Square Feet
Dimensions: 11.00 x 8.00
Other
Level: First
Area: 720.00 Square Feet
Dimensions: 30.00 x 24.00
FullBath
Level: First
Area: 66.00 Square Feet
Dimensions: 11.00 x 6.00
Bedroom
Level: First
Area: 165.00 Square Feet
Dimensions: 15.00 x 11.00
Bedroom
Level: First
Area: 132.00 Square Feet
Dimensions: 12.00 x 11.00
Bedroom
Level: First
Area: 210.00 Square Feet
Dimensions: 15.00 x 14.00
LivingRoom
Level: First
Area: 315.00 Square Feet
Dimensions: 21.00 x 15.00
Kitchen
Level: First
Area: 345.00 Square Feet
Dimensions: 23.00 x 15.00
Interior
Heating
Baseboard, Electric, Forced Air, Propane, Oil
Sewer
Septic Tank
Exterior Features
Deck, Porch, Patio, Propane Tank Leased
Cooling
Central Air, Ceiling Fans
Flooring
Carpet, Laminate, Resilient, Vinyl
Appliances
Dishwasher, Electric Dryer, Electric Water Heater, Gas Oven, Gas Range, Microwave, Refrigerator
Interior Features
Dining Area, Eat In Kitchen, Kitchen Island, Mud Room, Utility Room, Walk In Closets
Construction
Year Built
Year Built: 1972
Home type
Single Family Residence
Roof
Asphalt, Fiberglass
Architectural Style
Cape Cod
Construction Materials
Aluminum Siding, Vinyl Siding
Property Condition
Unknown
Utilities & Energy
Laundry Features
Electric Dryer Hookup, Main Level
Water Source
Well
Parking Features
Built In, Detached, Garage
Fireplace Features
Insert, Living Room
Basement
Full
Other Features
Lot Features
Not In Subdivision, Sloped, Views
Patio And Porch Features
Covered, Deck, Patio, Porch
Subdivision Name
Not In Development
Price History
| Date | Event | Price |
|---|---|---|
09/24/2026 Source: | Listed for Sale | $625,000 -3.85% $285/sqft |
09/21/2026 Source: | Coming Soon | $650,000 +34.73% $296/sqft |
12/09/2022 Source: | Sold | $482,450 $220/sqft |



Find Homes by Property Features in Palmerton, PA


Based on information from the Greater Lehigh Valley Realtors, Inc. (GLVR) from the Multiple Listing Service through Nov 22, 2026, 04:15PM. MLS Listing Information has not been verified and is not guaranteed by MLS. Information is provided exclusively for consumers’ personal, non-commercial use, it may not be used for any purpose other than to identify prospective properties consumers may be interested in purchasing. The data is deemed reliable but is not guaranteed to be accurate by the MLS. This website may not include listings or property addresses of sellers who have directed their listing brokers to withhold their listing or their property address from display on the Internet. The data relating to real estate for sale on this website comes in part from the IDX program of the GLVR MLS. Real estate listings held by brokerage firms other than Sell Your Home Services.com include the name of the listing broker. © 2026 Greater Lehigh Valley REALTORS® Multiple Listing Service - All Rights Reserved.
 Advertising Broker: Daniel Demers | Sell Your Home Services