- Overview
- Description
- Property Details
- Location
- Facts & Features
- Getting Around
- Nearby Homes
 Price Drop: $15.1K (09/16)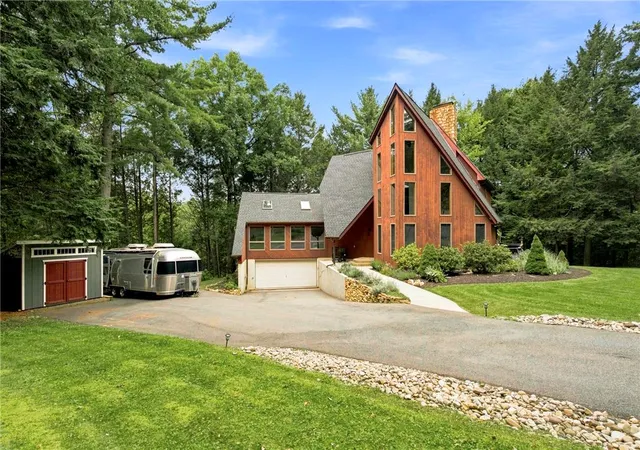

Street View
$559,900
Monthly Est:$2,787
 3 Beds
 3 Baths
2 full baths + 1 half bath
 2,690sqft
175 Balsam Way, Palmerton, PA 18071
$559,900
$2,787/moEst:
Get Pre-Approved
Single Family Residence
Built in 1991
$-- HOA
1.49 acres lot
$208/sq.ft
Description
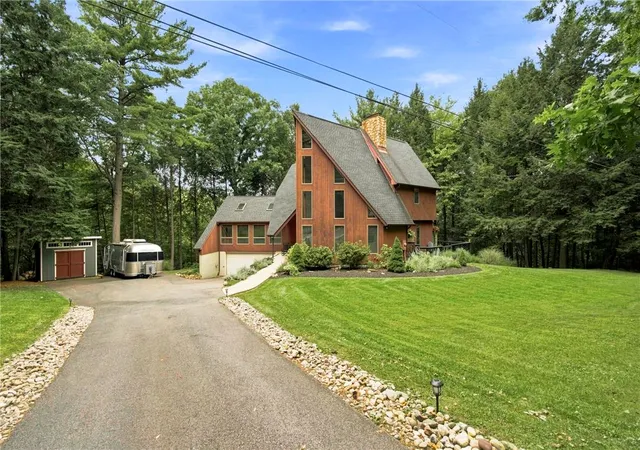
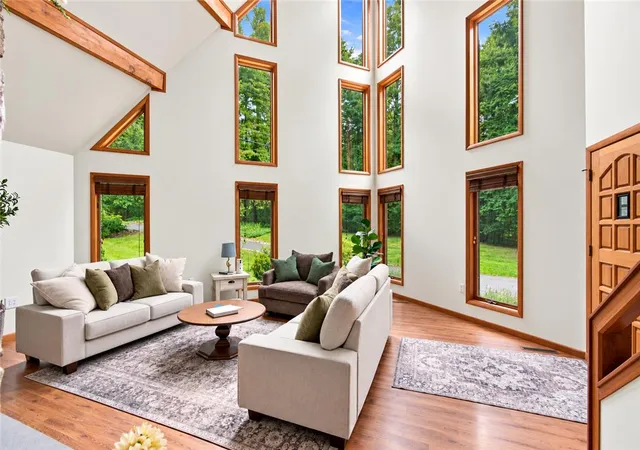
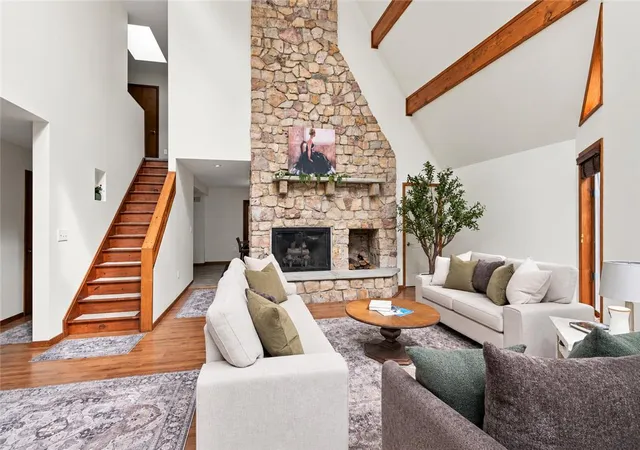
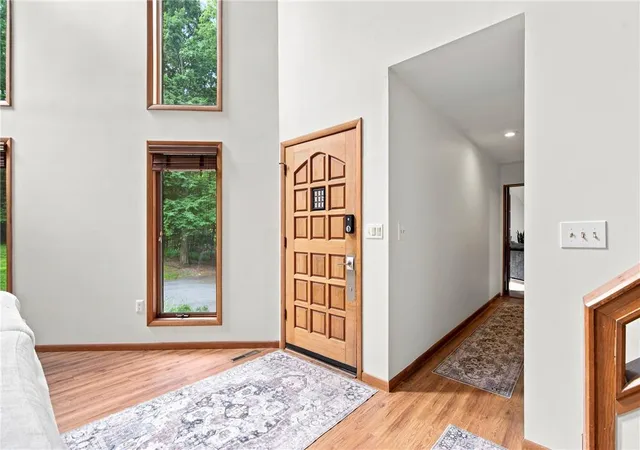
Set on a scenic 1.49 acre cul-de-sac lot in coveted Little Gap Estates this well-maintained 3 BR, 2.5 BA contemporary has been freshly updated and is ready to move right in, with a freshly painted interior throughout. Spend your weekends on the spacious two-tier wraparound deck, relaxing by the above-ground pool, enjoying the wooded backdrop from the ready-to-enjoy hammock, or gathering around the peaceful outdoor setting. The property also includes a shed, large paved drive completed in 2022, and built-in two-car garage. Inside, the dramatic two-story great room features cathedral ceilings, exposed wood beams, tall windows, and a floor-to-ceiling natural-stone hearth with wood-burning fireplace. The updated kitchen features two-tone white and charcoal cabinetry, tile backsplash, pendant lighting, stainless-steel appliances including a new refrigerator, and a peninsula with prep and seating space. It flows into the dining area, where a slider opens directly to the deck. A large first-floor family room offers vaulted ceilings, skylights, a French door, and abundant natural light. An updated powder room and refreshed laundry room with new tile flooring complete the main level. Upstairs, the primary suite features cathedral ceilings, an en suite bath, and two walk-in closets. Two additional bedrooms and a second full bath provide flexible space for family, guests, or a home office. The full walkout basement offers generous storage and workshop space, a second washer and dryer hookup, and strong potential for future finished living space. Major 2026 improvements include a new AC compressor with heat pump, well bladder, and hot water heater. The septic system was pumped and received a new grinder pump in 2023, and the roof was replaced in 2017. A peaceful mountain setting close to skiing, hiking, and everything the Blue Mountain area has to offer.
- Houzeo last checked: 5 hours ago
- Listing updated: October 5, 2026 at 7:30 am
- Listing Provided by: Christina Acerra (610) 739-1909 , Eileen Budd | BHHS Fox & Roach Center Valley (610) 282-4444
- Source: Greater Lehigh Valley MLS-PA | MLS#: 784604

Property Details
Status
Active
Type
Single Family Residence
No. of Stories
2
County
City
Neighborhood
--
Year Built
1991
HOA Fees
-
Finished Area
2,690 sqft
Lot Size
1.49 acres lot
Basement Area
- sqft
MLS Name
Greater Lehigh Valley MLS
MLS Number
784604
MLS Status
Active
Days on Market
22

Continue Your Journey in App
Find your dream home, receive real-time updates, and many more!
Download App
Continue Your Journey in App
Find your dream home, receive real-time updates, and many more!
Location
Facts & Features
Rooms
Bedrooms & bathrooms
Bedrooms: 3
Bathrooms: 3
FullBath
Level: Second
Area: 40.00 Square Feet
Dimensions: 8.00 x 5.00
Bedroom
Level: Second
Area: 143.00 Square Feet
Dimensions: 13.00 x 11.00
Bedroom
Level: Second
Area: 144.00 Square Feet
Dimensions: 12.00 x 12.00
PrimaryBathroom
Level: Second
Area: 63.00 Square Feet
Dimensions: 9.00 x 7.00
PrimaryBedroom
Level: Second
Area: 225.00 Square Feet
Dimensions: 15.00 x 15.00
FamilyRoom
Level: First
Area: 620.00 Square Feet
Dimensions: 31.00 x 20.00
Laundry
Level: First
Area: 35.00 Square Feet
Dimensions: 7.00 x 5.00
HalfBath
Level: First
Area: 35.00 Square Feet
Dimensions: 7.00 x 5.00
Kitchen
Level: First
Area: 195.00 Square Feet
Dimensions: 15.00 x 13.00
DiningRoom
Level: First
Area: 165.00 Square Feet
Dimensions: 15.00 x 11.00
LivingRoom
Level: First
Area: 420.00 Square Feet
Dimensions: 21.00 x 20.00
Interior
Cooling
Central Air, Ceiling Fans
Sewer
Septic Tank
Appliances
Dishwasher, Electric Dryer, Electric Oven, Electric Range, Electric Water Heater, Microwave, Refrigerator, Washer
Window Features
Skylights
Exterior Features
Deck, Pool, Shed
Heating
Coal Stove, Forced Air, Oil
Interior Features
Cathedral Ceilings, Dining Area, Separate Formal Dining Room, Eat In Kitchen, High Ceilings, Kitchen Island, Family Room Main Level, Skylights, Vaulted Ceilings
Construction
Year Built
Year Built: 1991
Home type
Single Family Residence
Roof
Asphalt, Fiberglass
Architectural Style
Contemporary
Construction Materials
Wood Siding
Utilities & Energy
Parking Features
Built In, Garage, Garage Door Opener
Laundry Features
Electric Dryer Hookup, Main Level, Lower Level
Pool Features
Above Ground
Basement
Exterior Entry, Full, Walk Out Access
Fireplace Features
Living Room, Wood Burning
Water Source
Well
Other Features
Patio And Porch Features
Deck
Vegetation
Partially Wooded
Subdivision Name
Little Gap Estates
Lot Features
Cul De Sac
Price History
| Date | Event | Price |
|---|---|---|
09/29/2026 Source: | Listed for Sale | $559,900 -2.63% $208/sqft |
09/16/2026 Source: | Coming Soon | $575,000 +15.00% $214/sqft |
09/10/2025 Source: | Sold | $500,000 -2.91% $186/sqft |
09/10/2025 Source: | Price Increased | $515,000 +3.00% $191/sqft |
07/10/2025 Source: | Pending | $500,000 $186/sqft |


Show more
Nearby Homes





Find Homes by Property Features in Palmerton, PA


Based on information from the Greater Lehigh Valley Realtors, Inc. (GLVR) from the Multiple Listing Service through Oct 08, 2026, 11:00AM. MLS Listing Information has not been verified and is not guaranteed by MLS. Information is provided exclusively for consumers’ personal, non-commercial use, it may not be used for any purpose other than to identify prospective properties consumers may be interested in purchasing. The data is deemed reliable but is not guaranteed to be accurate by the MLS. This website may not include listings or property addresses of sellers who have directed their listing brokers to withhold their listing or their property address from display on the Internet. The data relating to real estate for sale on this website comes in part from the IDX program of the GLVR MLS. Real estate listings held by brokerage firms other than Sell Your Home Services.com include the name of the listing broker. © 2026 Greater Lehigh Valley REALTORS® Multiple Listing Service - All Rights Reserved.
 Advertising Broker: Daniel Demers | Sell Your Home Services