- Overview
- Description
- Property Details
- Location
- HOA Management
- Facts & Features
- Getting Around
- Nearby Homes



$534,900
Monthly Est:$2,662
 3 Beds
 2 Baths
2 full baths
 2,000sqft
965 Joiner Pl, The Villages, FL 32162
$534,900
$2,662/moEst:
Get Pre-Approved
Single Family Residence
Built in 2008
$202/mo HOA
7,058 sqft lot
$267/sq.ft
Description
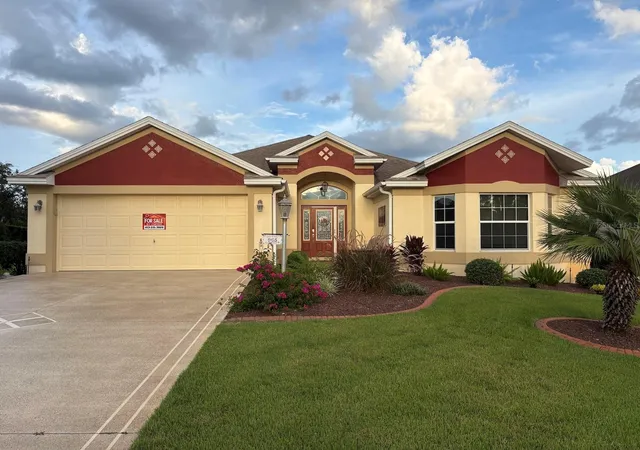
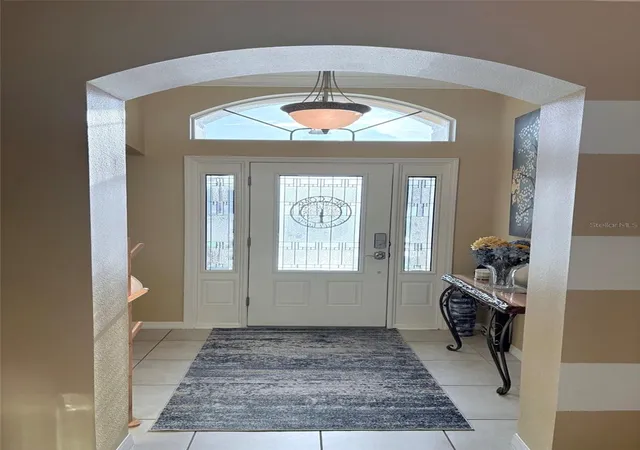
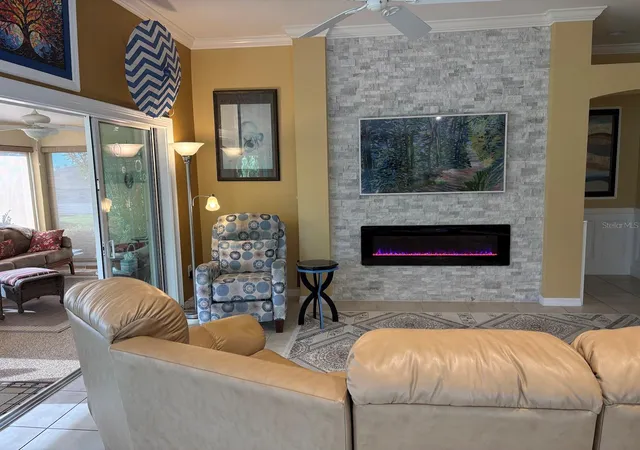
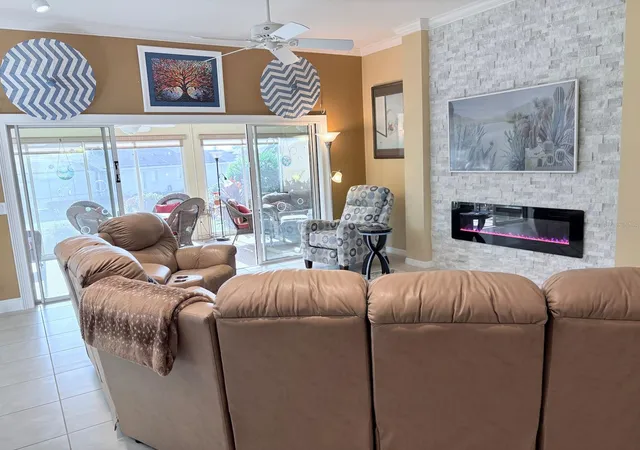
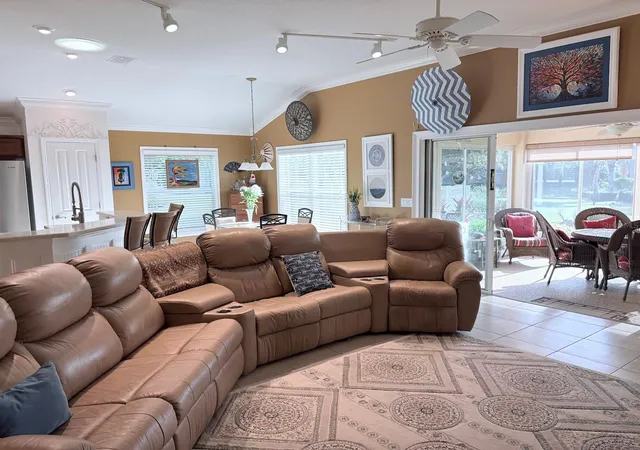
Price decrease and new roof installed 10/5/26 make this a substantial drop in price. Welcome to this beautiful 3/2 Lantana on a cul-de-sac in the centrally located Village of Hemingway. This well maintained stucco home combines creative upgrades, comfortable living spaces and an outstanding temperature controlled lanai with nice views, no homes too near and an unusual river rock floor. NO BOND The open concept floor plan features ceramic tile throughout the living areas, while all 3 bedrooms offer engineered hardwood flooring- no carpeting anywhere in the home. The family room features a dramatic stone wall framed by columns, including one column with a clever hidden bookcase. Universal recessed TV bracket over an electric fireplace is seamlessly incorporated into the wall, creating a warm and inviting space. The ceilings in the living area are 10' high with crown molding and areas of wainscoting. Four panel sliding glass doors welcome you to the homes most impressive feature- the year round 12x28 lanai which provides an additional 336 sq ft with a perfect eastern exposure for morning sunshine and late afternoon shade. Roll down shades provide a peaceful retreat as needed. A door leads to the patio for outdoor grilling and the distance of the homes behind provides a sense of privacy and openness. Additional features include: Tiled Roman shower with seat and safety bars, deep stainless steel sink and many cabinets in the laundry room, new water heater in 2026, new HVAC in 2021, leaded glass front door with sidelights, Corian countertops throughout, arched doorways and extra room in the garage for a work area. Shopping/restaurants 5 minutes away at Colony Plaza and only a few minutes away from all 3 main squares and Lowes, Target and Walmart. More than a dozen golf courses very close by! Beautifully appointed, thoughtfully upgraded, and designed for enjoying the Florida lifestyle, this exceptional Lantana offers the space, comfort, and indoor/outdoor living you've been looking for- with the added benefit of NO BOND.
- Houzeo last checked: 0 minutes ago
- Listing updated: October 20, 2026 at 5:16 pm
- Listing Provided by: Daniel Robinson (904) 447-8922 | HOUWZER INC (267) 765-2080
- Source: Stellar MLS-FL as distributed by MLS GRID | MLS#: O6438318

Property Details
Status
Active
Type
Single Family Residence
No. of Stories
-
County
City
Neighborhood
--
Year Built
2008
HOA Fees
$202/mo
Finished Area
2,000 sqft
Lot Size
7,058 sqft lot
Basement Area
- sqft
MLS Name
Stellar MLS
MLS Number
O6438318
MLS Status
Active
Days on Market
62
Cumulative Days on Market
47

Continue Your Journey in App
Find your dream home, receive real-time updates, and many more!
Continue Your Journey in App
Find your dream home, receive real-time updates, and many more!
Location
HOA Management
The Villages
HOA Fees
$202/ Monthly
Amenities
 Amenities and services may be covered by one or multiple associations and service providers.
 Club House
 Maintenance
 Trash Pickup
 Golf
 Tennis
 Pool
 Park Playground
 Gym
 Security Gate
 wheel Chair
Sports Court
Vehicle Restrictions
Common Area Taxes
Recreation Facilities
Recreational Facilities
Disclaimer: Amenities are based on third-party information and may vary; buyers must independently verify all amenities, as information is deemed reliable but not guaranteed.
Facts & Features
Rooms
Bedrooms & bathrooms
Bedrooms: 3
Bathrooms: 2
Interior
Interior Features
Attic Ventilator, Built In Features, Ceiling Fans(s), Crown Molding, High Ceilings, Living Room/dining Room Combo, Open Floorplan, Primary Bedroom Main Floor, Solid Surface Counters, Thermostat, Vaulted Ceiling(s), Walk In Closet(s), Window Treatments
Exterior Features
Lighting, Rain Gutters, Sprinkler Metered
Sewer
Public Sewer
Flooring
Brick, Ceramic Tile, Hardwood, Tile
Heating
Electric, Exhaust Fan
Cooling
Central Air, Other
Window Features
Skylight(s)
Appliances
Dishwasher, Disposal, Electric Water Heater, Exhaust Fan, Ice Maker, Microwave, Range, Range Hood, Refrigerator
Construction
Year Built
Year Built: 2008
Home type
Single Family Residence
Foundation Details
Slab
Roof
Shingle
Construction Materials
Concrete
Architectural Style
Florida
Utilities & Energy
Laundry Features
Laundry Room
Fireplace Features
Electric, Family Room
Association Amenities
Clubhouse, Fence Restrictions, Fitness Center, Golf Course, Handicap Modified, Maintenance, Park, Playground, Pool, Racquetball, Recreation Facilities, Shuffleboard Court, Tennis Court(s), Vehicle Restrictions, Wheelchair Access
Water Source
Canal/lake For Irrigation
Utilities
Bb/hs Internet Available, Cable Available, Cable Connected, Electricity Available, Electricity Connected, Fiber Optics, Phone Available, Public, Sewer Available, Sewer Connected, Sprinkler Meter, Sprinkler Recycled, Underground Utilities, Water Available
Parking Features
Covered, Driveway, Garage Door Opener, Guest, Off Street, On Street, Oversized
Other Features
Patio And Porch Features
Covered, Enclosed, Patio, Rear Porch, Screened
Community Features
Association Recreation Owned, Clubhouse, Deed Restrictions, Fitness Center, Golf Carts Ok, Golf, Handicap Modified, Irrigation Reclaimed Water, No Truck/rv/motorcycle Parking, Park, Playground, Pool, Racquetball, Sidewalks, Special Community Restrictions, Tennis Court(s), Wheelchair Access, Street Lights
Lot Features
Cleared, Cul De Sac, City Limits, Level, Near Golf Course, Paved
Subdivision Name
Villages Of Sumter
Vegetation
Mature Landscaping
Price History
| Date | Event | Price |
|---|---|---|
10/14/2026 Source: | Price Decreased | $534,900 -0.93% $267/sqft |
09/03/2026 Source: | Listed for Sale | $539,900 $270/sqft |

Nearby Homes










Find Homes by Property Features in The Villages, FL

Based on information from Stellar MLS® through Nov 05, 2026, 08:30AM as submitted to and distributed by MLS GRID. All data is obtained from various sources and may not have been verified by the broker or MLS GRID. Supplied Open House Information is subject to change without notice. All information should be independently reviewed and verified for accuracy. Properties may or may not be listed by the office/agent presenting the information. IDX information is provided exclusively for consumers’ personal non-commercial use. It may not be used for any purpose other than to identify prospective properties consumers may be interested in purchasing. The data is deemed reliable but is not guaranteed by MLS GRID. The use of the MLS GRID Data may be subject to an end-user license agreement prescribed by the Member Participant’s applicable MLS, if any, and as amended from time to time. © 2026 Stellar MLS. All Rights Reserved.
 Advertising Broker: Fred McGill | Simple Showing, Inc
