- Overview
- Description
- Property Details
- Location
- HOA Management
- Facts & Features
- Getting Around
- Nearby Homes


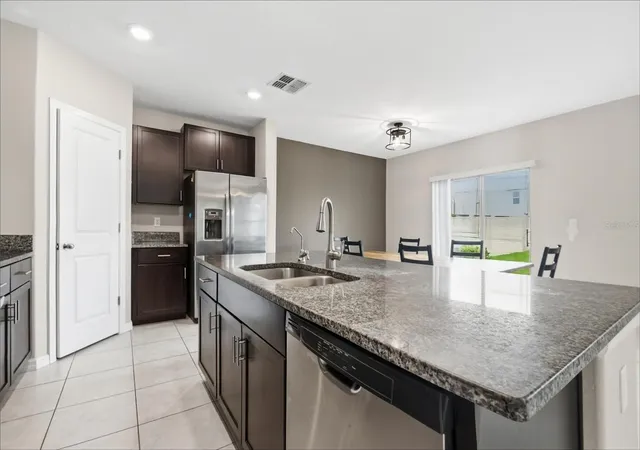


$260,000
Monthly Est:$1,294
 4 Beds
 3 Baths
2 full baths + 1 half bath
 1,914sqft
9659 Channing Hl Dr, Sun City Center, FL 33573
$260,000
$1,294/moEst:
Get Pre-Approved
Single Family Residence
Built in 2020
$13.75/mo HOA
4,840 sqft lot
$136/sq.ft
Description
Under contract-accepting backup offers. Short Sale. PRICED TO SELL — INCREDIBLE OPPORTUNITY IN RUSKIN!
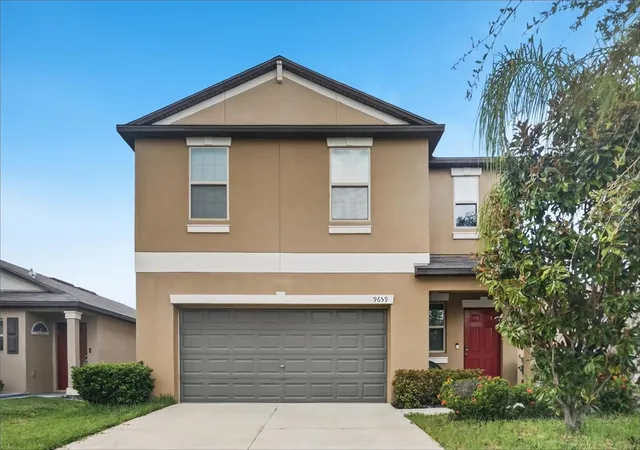
Welcome to 9659 Channing Hill Dr., Ruskin, FL 33573 — a beautiful two-story, 4-bedroom, 2.5-bath home built in 2020 that delivers the space, style, and modern construction buyers are searching for!
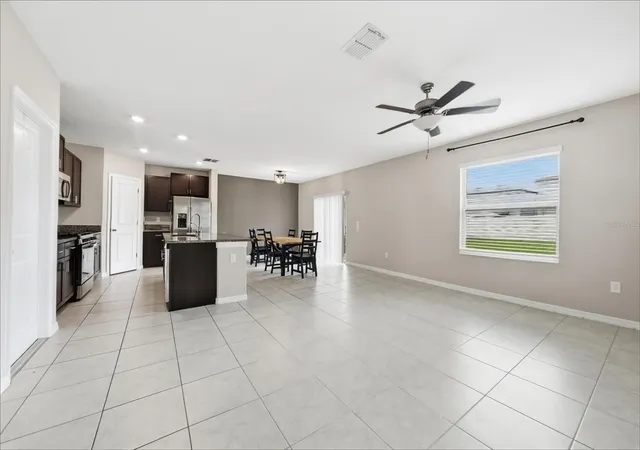
Step inside and discover a spacious, well-designed floor plan with plenty of room to spread out, entertain, work from home, or simply relax. The upstairs primary suite offers a private retreat, while the additional bedrooms provide flexibility for guests, an office, game room, or whatever fits your lifestyle.
Built in 2020, this home gives you the advantage of newer construction and a fresh, modern feel without the headaches and major updates often associated with older properties.
The location makes it even better! Enjoy convenient access to shopping, dining, schools, major roadways, entertainment, and everything the growing Ruskin area has to offer.
And here’s the best part — this home is priced aggressively to sell! If you’ve been waiting for the right combination of space, newer construction, location, and value, this could be the one.
Don’t wait for someone else to beat you to it. Schedule your private showing today and come see why 9659 Channing Hill Dr. should be your next home!
- Houzeo last checked: 11 minutes ago
- Listing updated: October 14, 2026 at 9:07 pm
- Listing Provided by: James Wible (813) 440-0477 | OFFERPAD BROKERAGE FL, LLC (813) 534-6326
- Source: Stellar MLS-FL as distributed by MLS GRID | MLS#: TB8548231

Property Details
Status
Active Under Contract
Type
Single Family Residence
No. of Stories
2
County
City
Neighborhood
--
Year Built
2020
HOA Fees
$13.75/mo
Finished Area
1,914 sqft
Lot Size
4,840 sqft lot
Basement Area
- sqft
MLS Name
Stellar MLS
MLS Number
TB8548231
MLS Status
Pending
Days on Market
48
Cumulative Days on Market
13

Continue Your Journey in App
Find your dream home, receive real-time updates, and many more!
Continue Your Journey in App
Find your dream home, receive real-time updates, and many more!
Location
HOA Management
Excelsior Community Management
HOA Fees
$165/ Annually
Disclaimer: Amenities are based on third-party information and may vary; buyers must independently verify all amenities, as information is deemed reliable but not guaranteed.
Facts & Features
Rooms
Bedrooms & bathrooms
Bedrooms: 4
Bathrooms: 3
Kitchen
Level: First
Area: 158.05 Square Feet
Dimensions: 14.5x10.9
Living Room
Level: First
Area: 270.48 Square Feet
Dimensions: 14.7x18.4
Primary Bedroom
Level: Second
Area: 180.48 Square Feet
Dimensions: 14.1x12.8
Interior
Appliances
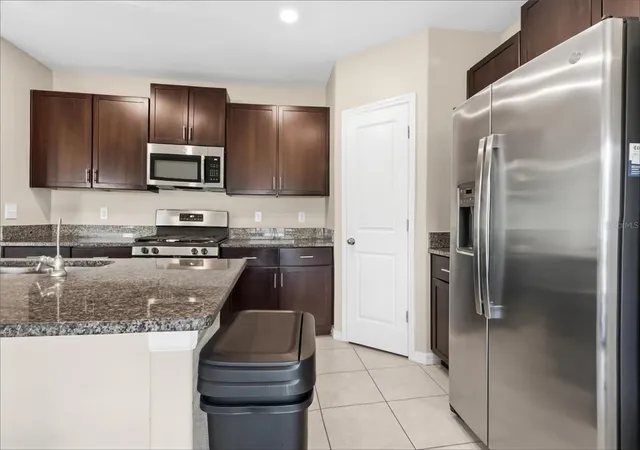
Dishwasher, Microwave, Range, Refrigerator
Exterior Features
None
Interior Features
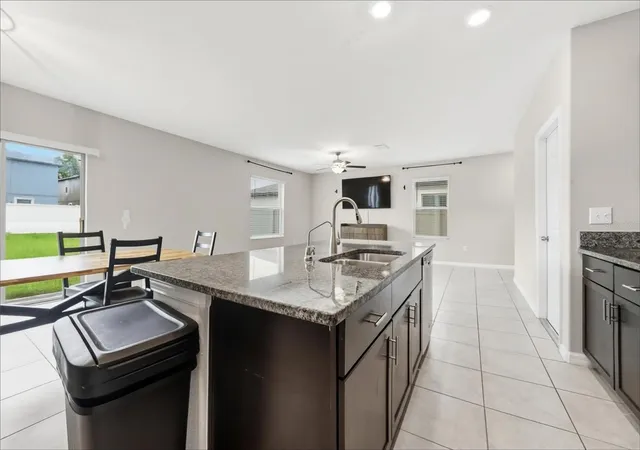
High Ceilings, Kitchen/family Room Combo, Living Room/dining Room Combo, Open Floorplan, Primary Bedroom Upstairs, Stone Counters, Thermostat
Flooring
Carpet, Ceramic Tile
Cooling
Central Air
Heating
Central
Sewer
Public Sewer
Construction
Year Built
Year Built: 2020
Home type
Single Family Residence
Construction Materials
Block, Stucco
Roof
Shingle
Foundation Details
Slab
Utilities & Energy
Utilities
Cable Available
Laundry Features
Laundry Room
Water Source
Public
Other Features
Subdivision Name
Belmont South Ph 2d & Paseo Al
Community Features
Community Mailbox, Deed Restrictions, Dog Park, Playground, Pool, Sidewalks, Tennis Court(s)
Price History
| Date | Event | Price |
|---|---|---|
10/14/2026 Source: | Contingent (Active Under Contract) | $260,000 $136/sqft |
09/24/2026 Source: | Listed for Sale | $260,000 -8.77% $136/sqft |
09/23/2026 Source: | Price Decreased | $285,000 -5.00% $149/sqft |
09/16/2026 Source: | Listed for Sale | $300,000 $157/sqft |

Nearby Homes











Find Homes by Property Features in Sun City Center, FL
Nearby New Homes For Sale

Based on information from Stellar MLS® through Nov 04, 2026, 06:45AM as submitted to and distributed by MLS GRID. All data is obtained from various sources and may not have been verified by the broker or MLS GRID. Supplied Open House Information is subject to change without notice. All information should be independently reviewed and verified for accuracy. Properties may or may not be listed by the office/agent presenting the information. IDX information is provided exclusively for consumers’ personal non-commercial use. It may not be used for any purpose other than to identify prospective properties consumers may be interested in purchasing. The data is deemed reliable but is not guaranteed by MLS GRID. The use of the MLS GRID Data may be subject to an end-user license agreement prescribed by the Member Participant’s applicable MLS, if any, and as amended from time to time. © 2026 Stellar MLS. All Rights Reserved.
 Advertising Broker: Fred McGill | Simple Showing, Inc
