- Overview
- Description
- Property Details
- Location
- HOA Management
- Facts & Features
- Getting Around
- Nearby Homes





$489,900
Monthly Est:$2,438
 5 Beds
 3 Baths
3 full baths
 2,999sqft
9660 Westside Hills Dr, Davenport, FL 33896
$489,900
$2,438/moEst:
Get Pre-Approved
Single Family Residence
Built in 2023
$9.17/mo HOA
7,420 sqft lot
$163/sq.ft
Description
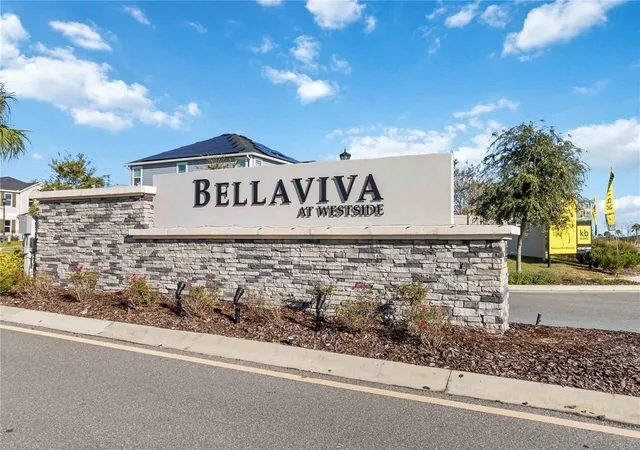
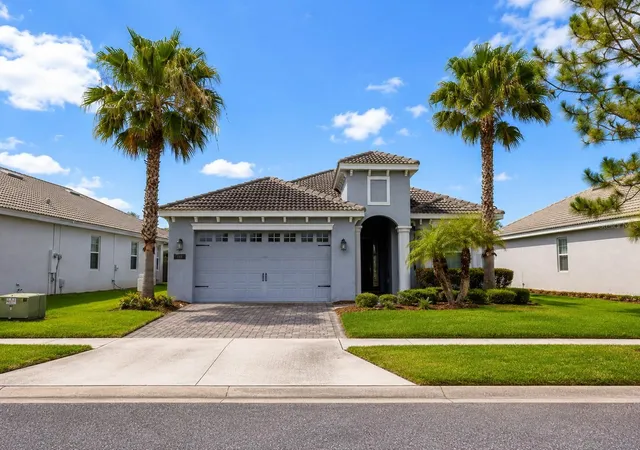
A 2023-built 5 bedroom home in Bellaviva at ChampionsGate, on a corner lot with open space behind it and over $40,000 in upgrades already done.
Most new-build buyers face the same trade-off. Buy from the builder and spend the next six months, and a small fortune, at the design center. Or buy resale and inherit someone else’s choices from 2008. This home skips both.
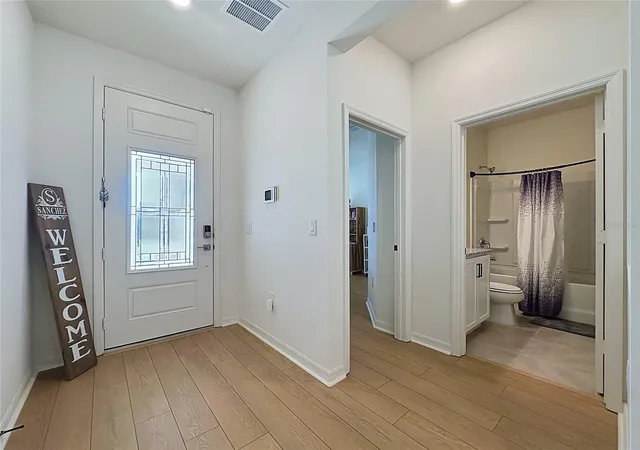
Completed in 2023 by KB Home, it comes with over $40,000 in upgrades already selected, paid for, and installed. Upgraded appliances, elevated finishes throughout, and vaulted ceilings in the main living area that lift the whole house. You simply move in.
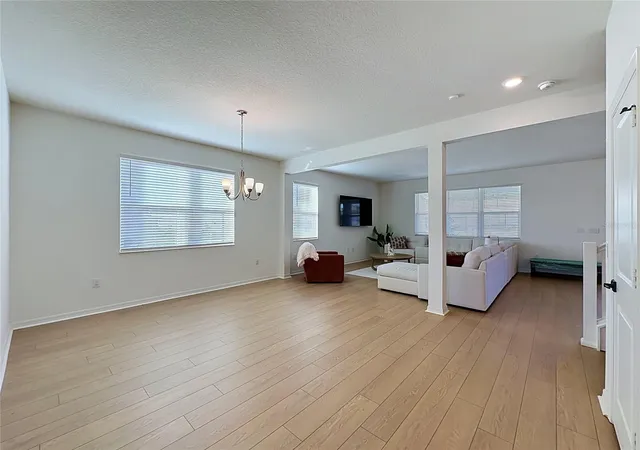
The layout gives you 5 bedrooms and 3 full bathrooms across a plan that actually works. The kitchen opens straight into the living and dining space, with generous counter space and a clear view from the island to the far wall, so whoever is cooking is never left out of the conversation. The primary suite is tucked away with a walk-in closet and room to breathe. The other four bedrooms flex however you need them: children, guests, an office, a gym, or a quiet room with a door that closes.
Outside, the corner lot gives you extra elbow room and the open space behind means no neighbor’s kitchen window looking into yours. In a community of this size, that is harder to find than you’d think.
From the driveway, US-27 and I-4 are minutes away. Disney, the ChampionsGate restaurants and golf courses, and the full range of Davenport shopping and schools are all within easy reach, while the neighborhood itself stays calm.
Nearly new, fully upgraded, and on one of the better lots in Bellaviva. Well worth a visit.
- Houzeo last checked: 8 minutes ago
- Listing updated: November 4, 2026 at 6:43 pm
- Listing Provided by: Nikki Ansons (321) 522-9063 | COLDWELL BANKER REALTY (407) 647-1211
- Source: Stellar MLS-FL as distributed by MLS GRID | MLS#: S5160344

Property Details
Status
Active
Type
Single Family Residence
No. of Stories
-
County
City
Neighborhood
--
Year Built
2023
HOA Fees
$9.17/mo
Finished Area
2,999 sqft
Lot Size
7,420 sqft lot
Basement Area
- sqft
MLS Name
Stellar MLS
MLS Number
S5160344
MLS Status
Active
Days on Market
1
Cumulative Days on Market
2

Continue Your Journey in App
Find your dream home, receive real-time updates, and many more!
Continue Your Journey in App
Find your dream home, receive real-time updates, and many more!
Location
HOA Management
Extreme Management/Oscar Trujill
HOA Fees
$110/ Annually
Amenities
 Amenities and services may be covered by one or multiple associations and service providers.
 Pool
 Park Playground
Disclaimer: Amenities are based on third-party information and may vary; buyers must independently verify all amenities, as information is deemed reliable but not guaranteed.
Facts & Features
Rooms
Bedrooms & bathrooms
Bedrooms: 5
Bathrooms: 3
Kitchen
Level: First
Area: 184.15 Square Feet
Dimensions: 14.5x12.7
Dining Room
Level: First
Area: 144.30 Square Feet
Dimensions: 11.1x13
Family Room
Level: First
Area: 195.75 Square Feet
Dimensions: 14.5x13.5
Bathroom 1
Level: First
Area: 40.00 Square Feet
Dimensions: 8x5
Bedroom 2
Level: First
Area: 112.00 Square Feet
Dimensions: 11.2x10
Primary Bedroom
Level: Second
Area: 259.50 Square Feet
Dimensions: 15x17.3
Primary Bathroom
Level: Second
Area: 68.00 Square Feet
Dimensions: 8x8.5
Bedroom 3
Level: Second
Area: 152.07 Square Feet
Dimensions: 11.1x13.7
Bathroom 3
Level: Second
Area: 57.50 Square Feet
Dimensions: 5x11.5
Bedroom 4
Level: Second
Area: 136.48 Square Feet
Dimensions: 13.5x10.11
Bedroom 5
Level: Second
Area: 145.80 Square Feet
Dimensions: 10.8x13.5
Laundry
Level: Second
Area: 38.25 Square Feet
Dimensions: 7.5x5.1
Loft
Level: Second
Area: 214.80 Square Feet
Dimensions: 12x17.9
Interior
Flooring
Carpet, Ceramic Tile, Laminate
Interior Features
Ceiling Fans(s), Open Floorplan, Split Bedroom, Thermostat, Walk In Closet(s)
Sewer
Public Sewer
Exterior Features
Sidewalk
Appliances
Dishwasher, Disposal, Electric Water Heater, Microwave, Range, Refrigerator
Cooling
Central Air
Heating
Central, Electric
Window Features
Blinds
Construction
Year Built
Year Built: 2023
Home type
Single Family Residence
Property Condition
Completed
Architectural Style
Traditional
Foundation Details
Slab
Construction Materials
Block, Brick, Stucco, Vinyl Siding, Frame
Roof
Shingle
Utilities & Energy
Security Features
Smoke Detector(s)
Laundry Features
Laundry Room
Association Amenities
Playground, Pool
Utilities
Bb/hs Internet Available, Cable Connected, Electricity Connected, Sewer Connected, Water Connected
Water Source
Public
Parking Features
Driveway, Garage Door Opener
Other Features
Community Features
Community Mailbox, Playground, Pool
Lot Features
Corner Lot, Landscaped, Sidewalk, Paved
Subdivision Name
Bellaviva Ph 3
Patio And Porch Features
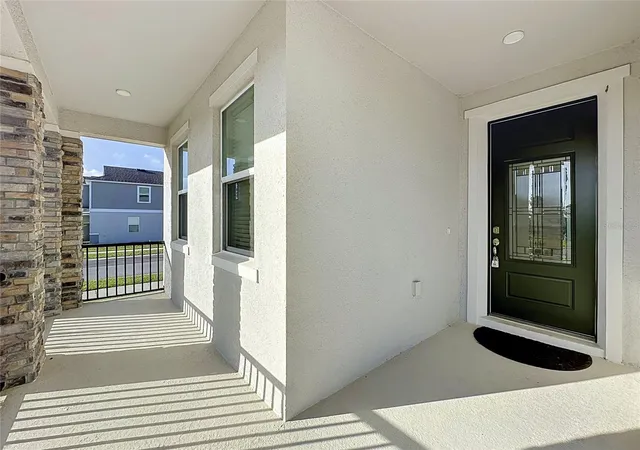
Front Porch, Rear Porch
Vegetation
Mature Landscaping
Price History
| Date | Event | Price |
|---|---|---|
11/02/2026 Source: | Listed for Sale | $489,900 -5.79% $163/sqft |
10/26/2026 Source: | Listing Removed | $519,999 $173/sqft |
09/14/2026 Source: | Listing Removed | $519,999 $173/sqft |
09/14/2026 Source: #MFRG5104626 | Listed for Sale | $519,999 -1.89% $173/sqft |
08/18/2026 Source: | Price Decreased | $529,999 -1.85% $177/sqft |

Show more
Nearby Homes









Find Homes by Property Features in Davenport, FL

Based on information from Stellar MLS® through Nov 04, 2026, 09:45PM as submitted to and distributed by MLS GRID. All data is obtained from various sources and may not have been verified by the broker or MLS GRID. Supplied Open House Information is subject to change without notice. All information should be independently reviewed and verified for accuracy. Properties may or may not be listed by the office/agent presenting the information. IDX information is provided exclusively for consumers’ personal non-commercial use. It may not be used for any purpose other than to identify prospective properties consumers may be interested in purchasing. The data is deemed reliable but is not guaranteed by MLS GRID. The use of the MLS GRID Data may be subject to an end-user license agreement prescribed by the Member Participant’s applicable MLS, if any, and as amended from time to time. © 2026 Stellar MLS. All Rights Reserved.
 Advertising Broker: Fred McGill | Simple Showing, Inc
